
Search results for "Contentment" in Home Design Ideas

 Organization & Relocation
Located in Colorado. We will travel.
Storage solution provided by the Closet Factory.
Budget varies.
Mid-sized arts and crafts garage workshop photo in Denver
Mid-sized arts and crafts garage workshop photo in Denver
 Stephen Alexander Homes & Neighborhoods
Jonathon Edwards Media

Inspiration for a coastal l-shaped dark wood floor kitchen pantry remodel with shaker cabinets, white cabinets, white backsplash, a farmhouse sink, stone tile backsplash and stainless steel appliances
Inspiration for a coastal l-shaped dark wood floor kitchen pantry remodel with shaker cabinets, white cabinets, white backsplash, a farmhouse sink, stone tile backsplash and stainless steel appliances
 CONTENT Architecture

The bedroom faces a large Oak at the front of the house and is surrounded by light with a private deck behind the bed
Inspiration for a mid-sized contemporary master light wood floor and exposed beam bedroom remodel in Houston with white walls and no fireplace
Inspiration for a mid-sized contemporary master light wood floor and exposed beam bedroom remodel in Houston with white walls and no fireplace
Find the right local pro for your project


 Schoener
A custom closet was designed in a traditional fluted column, arched top, and applique style. Custom details like a fold out ironing board, jewerly drawer, and LED lights were added for a personal touch. Simple crystal chandeliers add the final touch. Justin Schmauser Photography
 Content Modern

Example of a large minimalist concrete floor and gray floor great room design in Jacksonville with white walls and no fireplace
 Content Modern
Severine Photography
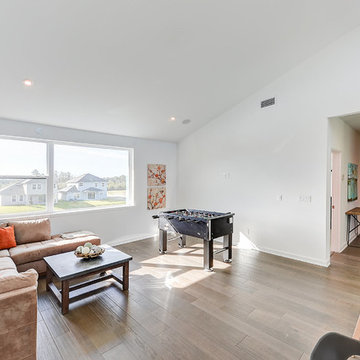
Example of a mid-sized minimalist open concept porcelain tile and brown floor game room design in Jacksonville with brown walls and no tv
Example of a mid-sized minimalist open concept porcelain tile and brown floor game room design in Jacksonville with brown walls and no tv
 Content Modern
Severine Photography
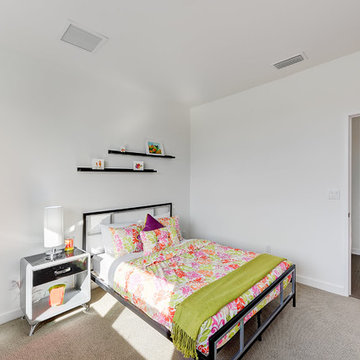
Inspiration for a bedroom and mid-sized modern girl carpeted and beige floor kids' bedroom remodel in Jacksonville with white walls
Inspiration for a bedroom and mid-sized modern girl carpeted and beige floor kids' bedroom remodel in Jacksonville with white walls
 Content Modern
Severine Photography
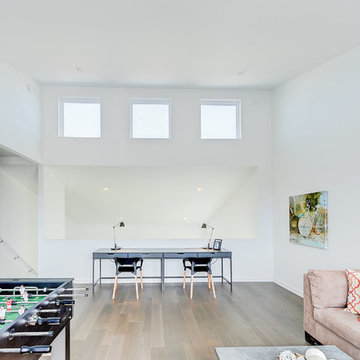
Game room - mid-sized modern open concept porcelain tile and brown floor game room idea in Jacksonville with brown walls and no tv
Game room - mid-sized modern open concept porcelain tile and brown floor game room idea in Jacksonville with brown walls and no tv
 Content Gift & Home Co.
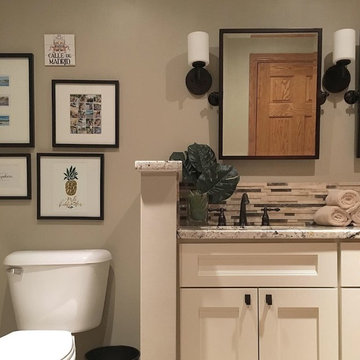
I advised the addition of a pony wall to separate the vanity area from the commode and provide a little privacy. The pony wall also serves to focus one's eyes to the more desirable view of the beautiful counter and backsplash as one enters the room.
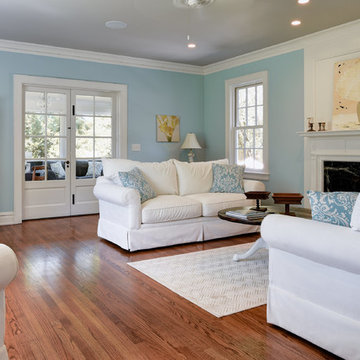 Content Modern
Living room - large traditional formal and open concept medium tone wood floor and brown floor living room idea in Jacksonville with blue walls, a standard fireplace and no tv
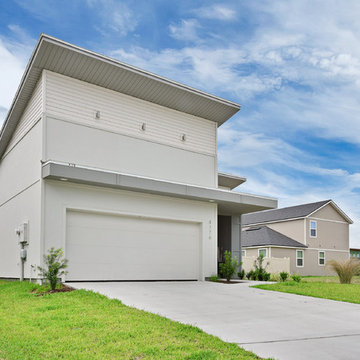 Content Modern
Large modern white two-story stucco flat roof idea in Jacksonville with a shingle roof
 CONTENT Architecture
This project encompasses the renovation of two aging metal warehouses located on an acre just North of the 610 loop. The larger warehouse, previously an auto body shop, measures 6000 square feet and will contain a residence, art studio, and garage. A light well puncturing the middle of the main residence brightens the core of the deep building. The over-sized roof opening washes light down three masonry walls that define the light well and divide the public and private realms of the residence. The interior of the light well is conceived as a serene place of reflection while providing ample natural light into the Master Bedroom. Large windows infill the previous garage door openings and are shaded by a generous steel canopy as well as a new evergreen tree court to the west. Adjacent, a 1200 sf building is reconfigured for a guest or visiting artist residence and studio with a shared outdoor patio for entertaining. Photo by Peter Molick, Art by Karin Broker



 MOONWOOD HOMES
Builder- Patterson Custom Homes
Finish Carpentry- Bo Thayer, Moonwood Homes
Architect: Brandon Architects
Interior Designer: Bonesteel Trout Hall
Photographer: Ryan Garvin; David Tosti
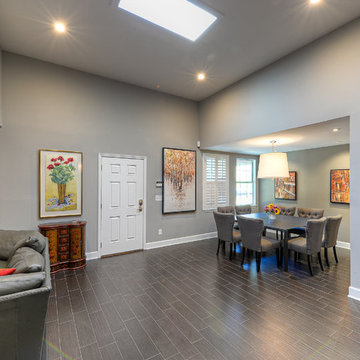 Content Modern
Severine Photography
Inspiration for a transitional dining room remodel in Jacksonville
Inspiration for a transitional dining room remodel in Jacksonville
 Content Modern
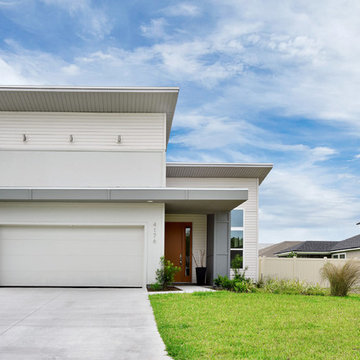
Large modern white two-story stucco flat roof idea in Jacksonville with a shingle roof
 CONTENT Architecture

At the peak of the gabled roof, a skylight brings daylight into a lofted reading space.
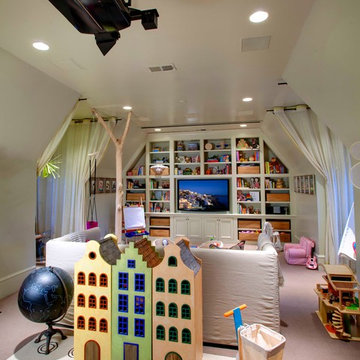
Playroom - mid-sized contemporary gender-neutral light wood floor playroom idea in Houston with white walls
Playroom - mid-sized contemporary gender-neutral light wood floor playroom idea in Houston with white walls
 CONTENT Architecture

The bedroom faces a large Oak at the front of the house and is surrounded by light with a private deck behind the bed
Example of a mid-sized trendy master light wood floor and exposed beam bedroom design in Houston with white walls and no fireplace
Example of a mid-sized trendy master light wood floor and exposed beam bedroom design in Houston with white walls and no fireplace

 Carrington Hill Designs, Inc.
Mid-sized arts and crafts u-shaped light wood floor and brown floor kitchen photo in San Francisco with a double-bowl sink, medium tone wood cabinets, white backsplash, an island, stainless steel appliances, ceramic backsplash and shaker cabinets
29