
Search results for "Contentment" in Home Design Ideas

 Chris Merenda-Axtell Interior Design
Chris Merenda-Axtell interior design, East Sacramento , kitchen remodel , hardwood floors , painted cabinets , superwhite marble island , stainless appliances , top knobs polished nickel handles
Herringbone design hardwood floor , custom glass transom Sacramento glassworks
 Content Modern
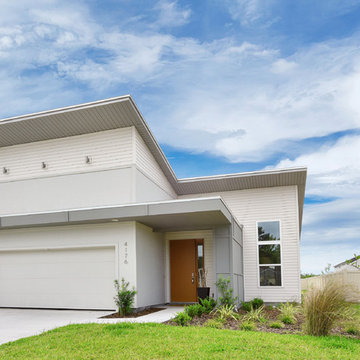
Inspiration for a large modern white two-story stucco flat roof remodel in Jacksonville with a shingle roof

 TidySquares Inc.
Gone are the days when the utility is room reminds of a dungeon. Bright, white and neat, this utility room organizer compliments any room and gives you plenty of shelving storage for all your supplies. Get even more use out of it with a slat wall that holds accessories like baskets and hooks to keep your mop dry and your floor clean.
Find the right local pro for your project
 Benjamin Hill Photography
Benjamin Hill Photography
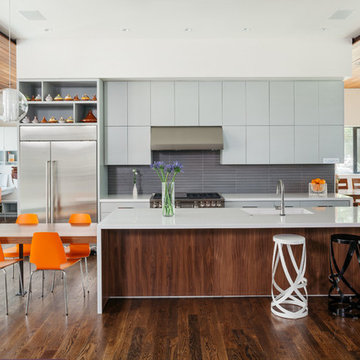
One of the projects on this year's AIA Houston Home Tour. These photos are copyrighted; if you wish to use them for any reason, please contact me and we can work out an arrangement.
 Content Modern
Severine Photography
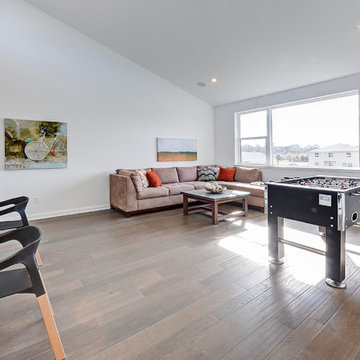
Inspiration for a mid-sized modern open concept porcelain tile and brown floor game room remodel in Jacksonville with brown walls and no tv
Inspiration for a mid-sized modern open concept porcelain tile and brown floor game room remodel in Jacksonville with brown walls and no tv


 Content Gift & Home Co.
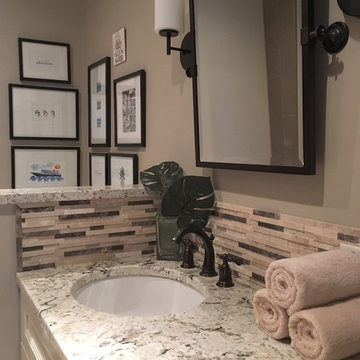
Homeowner wished to display family photos and artwork from her travels. I re-framed her existing pieces using matching, simple black frames and white mats for a clean appearance, and created a corner gallery above the commode.

 Trevor Fulmer Design
Inspiration for a small contemporary men's medium tone wood floor and brown floor walk-in closet remodel in Boston with flat-panel cabinets and dark wood cabinets

 Plain & Posh
This master bath was dark and dated. Although a large space, the area felt small and obtrusive. By removing the columns and step up, widening the shower and creating a true toilet room I was able to give the homeowner a truly luxurious master retreat. (check out the before pictures at the end) The ceiling detail was the icing on the cake! It follows the angled wall of the shower and dressing table and makes the space seem so much larger than it is. The homeowners love their Nantucket roots and wanted this space to reflect that.

 CONTENT Architecture
This project encompasses the renovation of two aging metal warehouses located on an acre just North of the 610 loop. The larger warehouse, previously an auto body shop, measures 6000 square feet and will contain a residence, art studio, and garage. A light well puncturing the middle of the main residence brightens the core of the deep building. The over-sized roof opening washes light down three masonry walls that define the light well and divide the public and private realms of the residence. The interior of the light well is conceived as a serene place of reflection while providing ample natural light into the Master Bedroom. Large windows infill the previous garage door openings and are shaded by a generous steel canopy as well as a new evergreen tree court to the west. Adjacent, a 1200 sf building is reconfigured for a guest or visiting artist residence and studio with a shared outdoor patio for entertaining. Photo by Peter Molick, Art by Karin Broker

 Studio Dearborn
Designer Sarah Robertson of Studio Dearborn helped a neighbor and friend to update a “builder grade” kitchen into a personal, family space that feels luxurious and inviting.
The homeowner wanted to solve a number of storage and flow problems in the kitchen, including a wasted area dedicated to a desk, too-little pantry storage, and her wish for a kitchen bar. The all white builder kitchen lacked character, and the client wanted to inject color, texture and personality into the kitchen while keeping it classic.
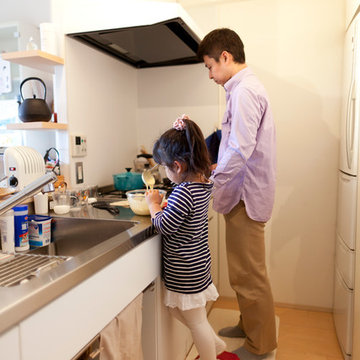
 LiB contents
Photo by Junichi Harano
Eat-in kitchen - small single-wall medium tone wood floor eat-in kitchen idea in Tokyo with an integrated sink, open cabinets, white cabinets, stainless steel countertops, white backsplash, white appliances and no island
Eat-in kitchen - small single-wall medium tone wood floor eat-in kitchen idea in Tokyo with an integrated sink, open cabinets, white cabinets, stainless steel countertops, white backsplash, white appliances and no island

 Interior Anthology
This guestroom doubles as a craft room with a multi-functional wall unit that houses not only a murphy bed but also a craft table with floor to ceiling storage.

 Barenz Builders
Tricia Shay Photography
Example of a minimalist l-shaped gray floor eat-in kitchen design in Milwaukee with a double-bowl sink, flat-panel cabinets, black cabinets, white backsplash, stainless steel appliances, an island and white countertops
Example of a minimalist l-shaped gray floor eat-in kitchen design in Milwaukee with a double-bowl sink, flat-panel cabinets, black cabinets, white backsplash, stainless steel appliances, an island and white countertops
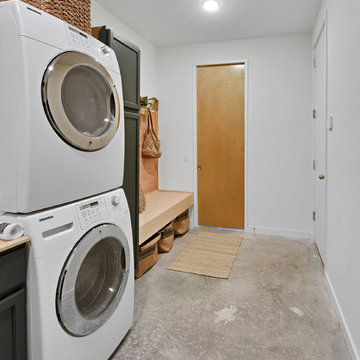 Content Modern
Example of a mid-sized minimalist single-wall concrete floor and gray floor utility room design in Jacksonville with shaker cabinets, gray cabinets, white walls and a stacked washer/dryer

 Uma Stewart Interiors & Lifestyle
Laura Moss Photography
Family room - traditional enclosed dark wood floor family room idea in New York with gray walls
Family room - traditional enclosed dark wood floor family room idea in New York with gray walls
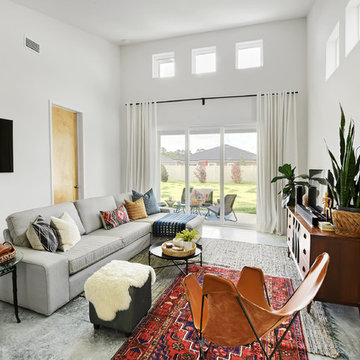 Content Modern
Living room - mid-sized modern open concept concrete floor and gray floor living room idea in Jacksonville with white walls, no fireplace and a tv stand
 Content Modern
Severine Photography
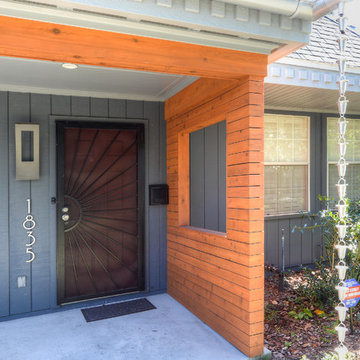
Inspiration for a small transitional gray one-story wood house exterior remodel in Jacksonville with a shed roof and a shingle roof
Inspiration for a small transitional gray one-story wood house exterior remodel in Jacksonville with a shed roof and a shingle roof
 LiB contents
Photo by Junichi Harano

Example of a mid-sized galley ceramic tile enclosed kitchen design in Tokyo with an undermount sink, flat-panel cabinets, white cabinets, brown backsplash, glass tile backsplash, white appliances and no island
Example of a mid-sized galley ceramic tile enclosed kitchen design in Tokyo with an undermount sink, flat-panel cabinets, white cabinets, brown backsplash, glass tile backsplash, white appliances and no island
 Content Gift & Home Co.
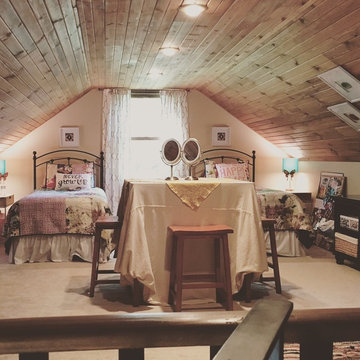
This is a view of the loft as one ascends the stairs.
Example of a large eclectic loft-style carpeted bedroom design in Chicago with no fireplace
Example of a large eclectic loft-style carpeted bedroom design in Chicago with no fireplace
30