
Search results for "Contest" in Home Design Ideas
 J. Scott Smith Visual Designs, Inc.
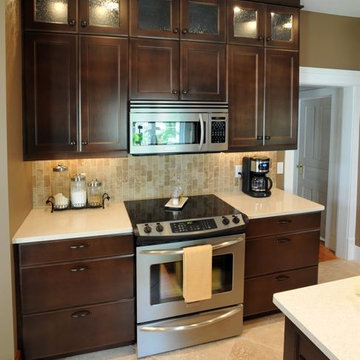
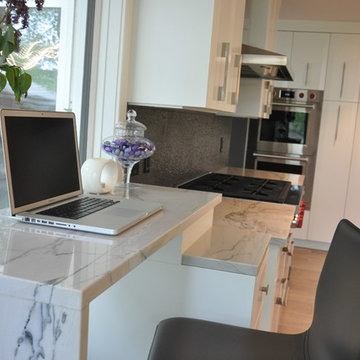
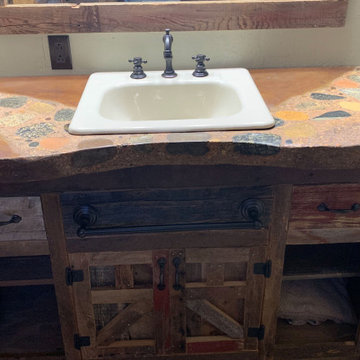
This is a detail photo showing the final project as completed. For more information, see project description.
Photo: Dave Speckman
Elegant kitchen photo in Detroit
Elegant kitchen photo in Detroit
Find the right local pro for your project
 Huntwood Custom Cabinets
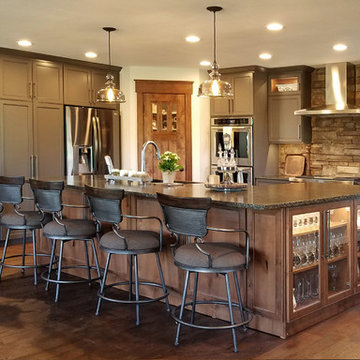

Door Style: Innsbruck. Color: Graphite. Island: Innsbruck, Rustic Alder, Cinnamon
Mountain style kitchen photo in Boise
Mountain style kitchen photo in Boise
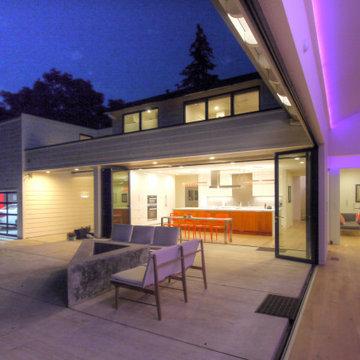
 NanaWall
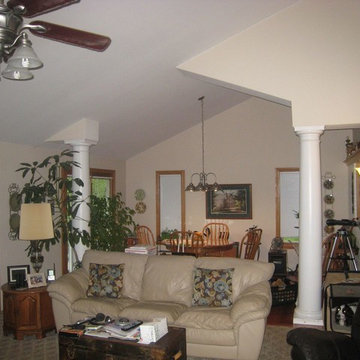
"Before" image of the Columbus Residence Kitchen. Charlie Griffey writes, “The client’s home sits on five private acres and has a one acre pond in the rear. They were onboard with relocating the kitchen but did not want to lose their view of the backyard. For this reason, we proposed and installed a 72” NanaWall that was customized for a window application. What turned out to be their biggest concern, ultimately, turned out to be one of their favorite project features.
 Sub-Zero, Wolf, and Cove Showroom Columbia
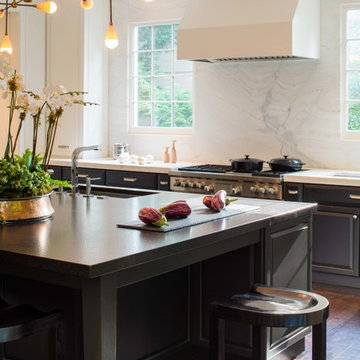
Design by Donald Lococo - Donald Lococo Architects & Sandra Meyer - Ella Scott Design
Kitchen - transitional kitchen idea in DC Metro with white backsplash and two islands
Kitchen - transitional kitchen idea in DC Metro with white backsplash and two islands

 Fenstermann LLC
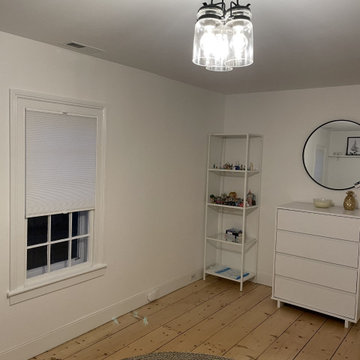
Light filtering honeycomb shades create a cozy and calm bedroom atmosphere. Privacy on the bottom and views on the top. Cat approved.
Bedroom - traditional master bedroom idea in San Francisco
Bedroom - traditional master bedroom idea in San Francisco
 Belfort Furniture

A fabulous space that is functional, comfortable, and beautiful – all within the $10,000 budget!
By Belfort Furniture Design Team
{www.belfortfurniture.com/designportfolio/}

 Flooring & More Carpet One
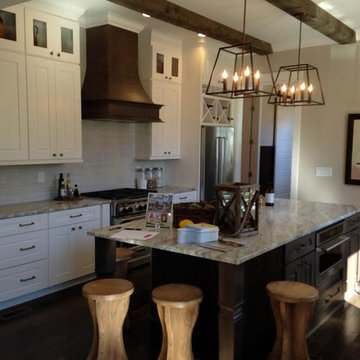
Large farmhouse single-wall dark wood floor and brown floor kitchen pantry photo in Orange County with a farmhouse sink, raised-panel cabinets, white cabinets, granite countertops, gray backsplash, subway tile backsplash, stainless steel appliances and an island
 Sub-Zero, Wolf, and Cove Showroom by Riggs
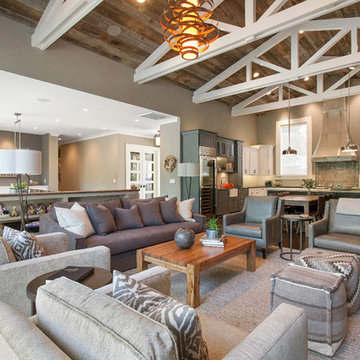
Leslie Kalish, designer. LMK Interiors.
www.lmkinteriors.com
Family room - transitional family room idea in San Francisco
Family room - transitional family room idea in San Francisco
 NanaWall
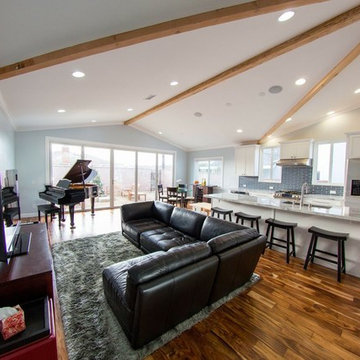
Most Passionate: After image of Linh's Residence with the NanaWall folding door system! Linh writes “The open floor plan and glass walls makes the house appear very spacious when it is really only 1340 square feet post renovation. The NanaWall has been our favorite feature of the house because it allows us to maximize beauty and optimize function by expanding our living area into the backyard.”

 Sub-Zero and Wolf Showroom by Bradlee
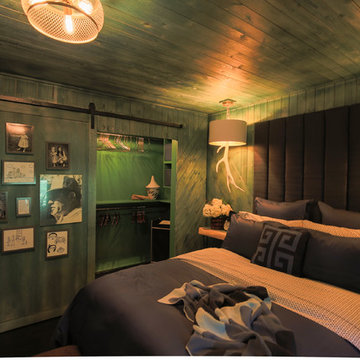
"Sophisticated Rustic" by Hayley Olson
Six Walls Interior Design
http://www.houzz.com/pro/sixwallsdawn/six-walls-interior-design
 Jennifer Bertrand
Photo Credit: Anj Olson of Lavender & Lime
Mid-sized country master bedroom photo in Kansas City with green walls
Mid-sized country master bedroom photo in Kansas City with green walls
 Sub-Zero, Wolf, and Cove Showroom by Riggs
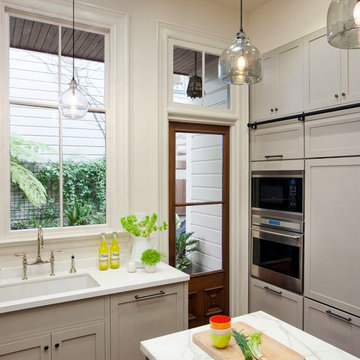
Designed by Stacy Eisenmann. Jain Kitchen.
Transitional dark wood floor kitchen photo in San Francisco with shaker cabinets, white cabinets, marble countertops, stainless steel appliances and an island
Transitional dark wood floor kitchen photo in San Francisco with shaker cabinets, white cabinets, marble countertops, stainless steel appliances and an island
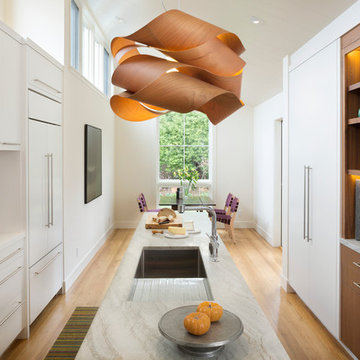 Sub-Zero, Wolf, and Cove Showroom by Riggs
Heidi Richardson, architect. Richardson Architects.
www.richardsonarchitects.com
Transitional kitchen photo in San Francisco
Transitional kitchen photo in San Francisco
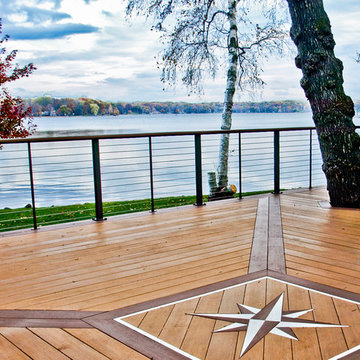

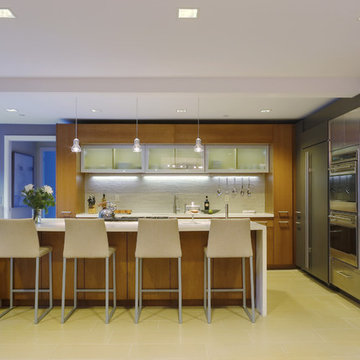 Sub-Zero, Wolf, and Cove Showroom by Riggs
Strachan Forgan, designer. Strachan Forgan.
Kitchen - contemporary kitchen idea in San Francisco
Kitchen - contemporary kitchen idea in San Francisco
12