
Search results for "Contests" in Home Design Ideas

 Sub-Zero, Wolf, and Cove Showroom Philadelphia
Design by Robin Komita – Komita Design, LLC & Joanne Hudson – Joanne Hudson & Associates
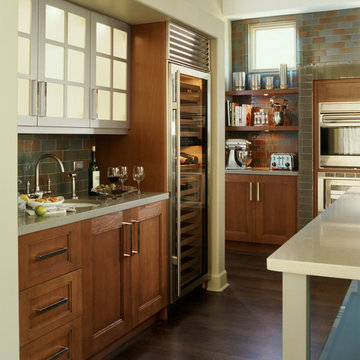
Kitchen - contemporary dark wood floor kitchen idea in Philadelphia with a single-bowl sink, white cabinets, green backsplash, glass tile backsplash, stainless steel appliances and an island
Kitchen - contemporary dark wood floor kitchen idea in Philadelphia with a single-bowl sink, white cabinets, green backsplash, glass tile backsplash, stainless steel appliances and an island
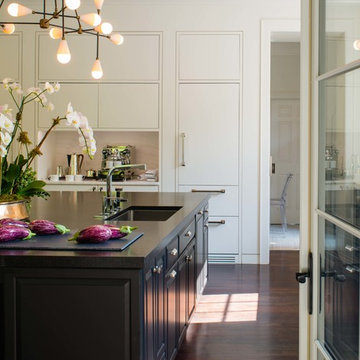
 Sub-Zero, Wolf, and Cove Showroom Columbia
Design by Donald Lococo - Donald Lococo Architects & Sandra Meyer - Ella Scott Design
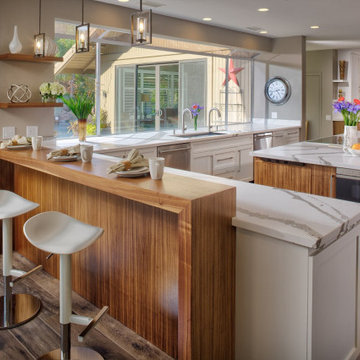
Inspiration for a transitional kitchen remodel in DC Metro with white backsplash and two islands
Inspiration for a transitional kitchen remodel in DC Metro with white backsplash and two islands

Find the right local pro for your project
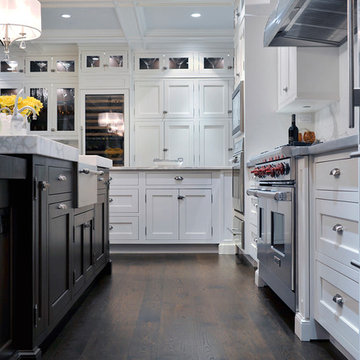

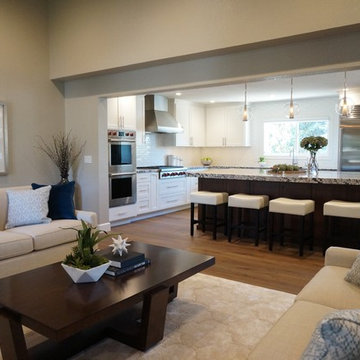
 Sub-Zero, Wolf, and Cove Showroom by Riggs
Alina Druga, Designer, Alina Druga Interiors.
17-18 People's Choice Winner
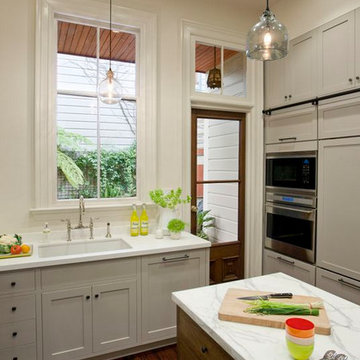 Sub-Zero, Wolf, and Cove Showroom by Riggs
Designed by Stacy Eisenmann. Jain Kitchen.
Minimalist kitchen photo in San Francisco
Minimalist kitchen photo in San Francisco
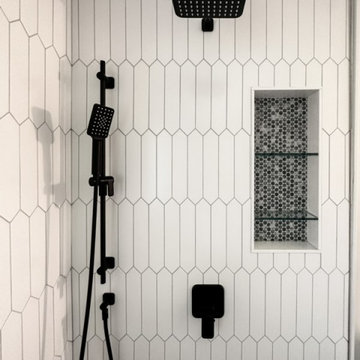
 NanetteKBD Inc.
Example of a mid-sized trendy master white tile and ceramic tile ceramic tile, brown floor and single-sink bathroom design in Toronto with flat-panel cabinets, beige cabinets, a two-piece toilet, gray walls, an undermount sink, quartz countertops, a hinged shower door, white countertops, a niche and a built-in vanity
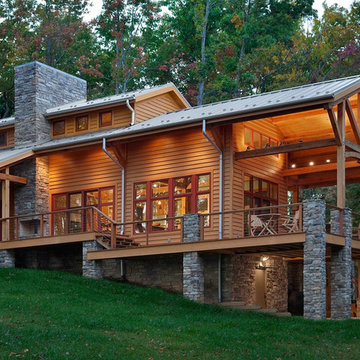
 Feeney Inc.
Tasteful Virginia home designed by Morris Berg Architects. Photo courtesy of Todd Berg. CableRail by Feeney in wooden railing frames.
Inspiration for a rustic exterior home remodel in San Francisco
Inspiration for a rustic exterior home remodel in San Francisco
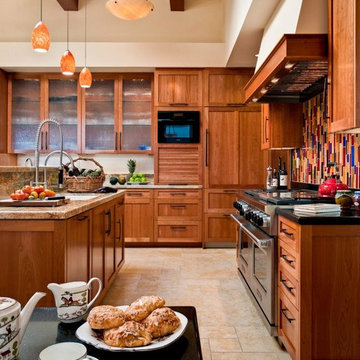 Sub-Zero, Wolf, and Cove Showroom by Riggs
Designed by Leslie Ann Abbott, Miller Kitchen
Mountain style ceramic tile kitchen photo in San Francisco with medium tone wood cabinets, granite countertops and ceramic backsplash
Mountain style ceramic tile kitchen photo in San Francisco with medium tone wood cabinets, granite countertops and ceramic backsplash
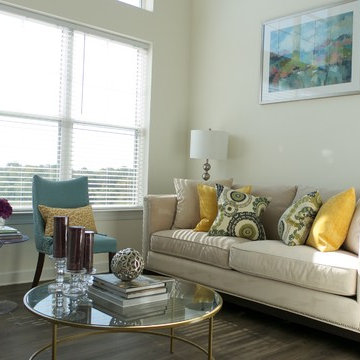
 Nicole D
Contemporary Loft Living
Design by: Nicole "Nico Dolce" Dortch @thestyleloft
Example of a small trendy formal and loft-style dark wood floor living room design in DC Metro with beige walls, no fireplace and a tv stand
Example of a small trendy formal and loft-style dark wood floor living room design in DC Metro with beige walls, no fireplace and a tv stand
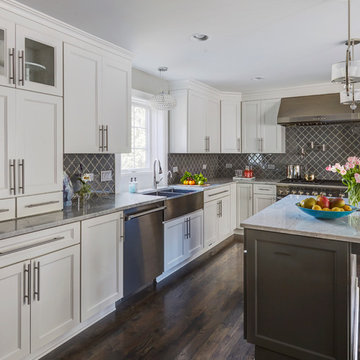
 AC Home Design LLC
Photo credit to Mike Kaskel of Kaskel Photo, Chicago
Inspiration for a large contemporary l-shaped dark wood floor eat-in kitchen remodel in Chicago with a farmhouse sink, recessed-panel cabinets, white cabinets, granite countertops, gray backsplash, glass tile backsplash, stainless steel appliances and an island
Inspiration for a large contemporary l-shaped dark wood floor eat-in kitchen remodel in Chicago with a farmhouse sink, recessed-panel cabinets, white cabinets, granite countertops, gray backsplash, glass tile backsplash, stainless steel appliances and an island
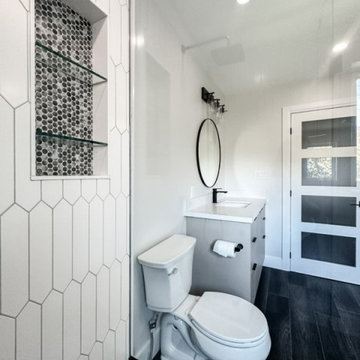 NanetteKBD Inc.
Example of a mid-sized trendy master white tile and ceramic tile ceramic tile, brown floor and single-sink bathroom design in Toronto with flat-panel cabinets, beige cabinets, a two-piece toilet, gray walls, an undermount sink, quartz countertops, a hinged shower door, white countertops, a niche and a built-in vanity
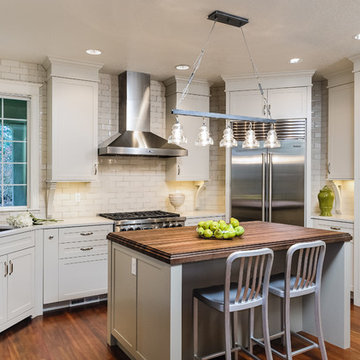
 Sub-Zero and Wolf Showroom by Bradlee
"North Hills Kitchen" by Fabian Genovesi
Neil Kelly Company
http://www.houzz.com/pro/communications/the-neil-kelly-company

 NanaWall
Pool House | Charlotte Pool Cabana
Featuring sleek, modern design by Alison Hall Architect, this impressive indoor/outdoor addition creates a separate space for outdoor recreation. The welcoming pool house opens to the covered patio and kitchen space perfect for entertaining or lounging by pool.
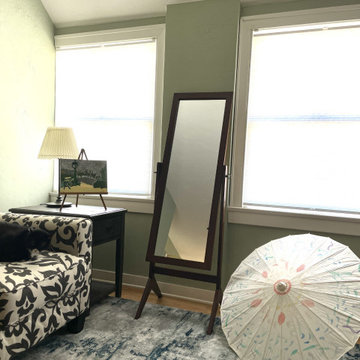
 Fenstermann LLC
Bright and clean honeycomb bottom-up top-down shades. The installation is inside mount to preserve the window trim and design integrity of the window itself.
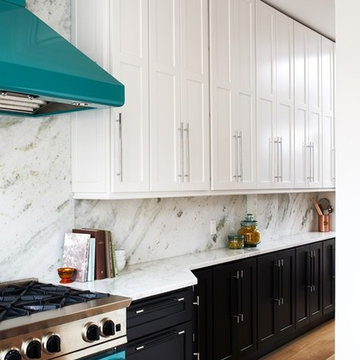
 BlueStar
Design by Elena Eskandari and Elle Hunter:
The client wanted the kitchen to reflect the style of the row house which is located in a historic neighborhood of Washington DC. The designers selected classic black and white cabinetry with tall crown moldings. These were paired with a natural marble countertop and was applied to the backsplash all the way to the ceiling. The opal green BlueStar® range and hood is the star, creating a dramatic and welcome pop of color in otherwise neutral space. Even though the whole house is only 13 feet wide, this small kitchen is packed with storage and most important – personality.
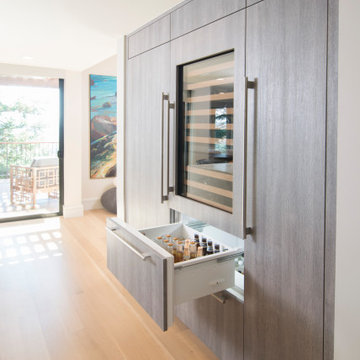
 Gather and Spruce Design Remodel
Example of a large transitional dark wood floor eat-in kitchen design in Denver with an undermount sink, recessed-panel cabinets, medium tone wood cabinets, quartz countertops, multicolored backsplash, subway tile backsplash, stainless steel appliances and two islands
 Sub-Zero, Wolf, and Cove Showroom by Riggs
Krikor Halajian, CKD, designer. Kitchens & More.
www.kitchensandmore.com
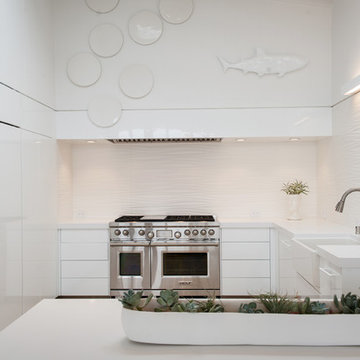
Trendy kitchen photo in San Francisco
Trendy kitchen photo in San Francisco
46