
Search results for "Contests" in Home Design Ideas
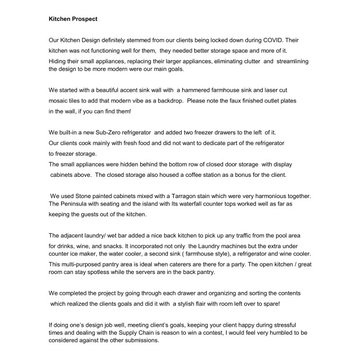
 Gina Fitzsimmons ASID NKBA
Winner of Annapolis Home Magazine Design Contest 2022
Catagory: Kitchens under $200,000.
Transitional kitchen photo in Baltimore
Transitional kitchen photo in Baltimore
 Martine Harris Art
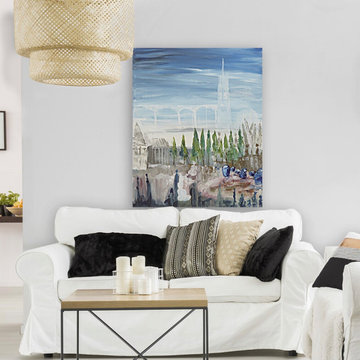
This original painting printed on canvas can be ordered in different sizes.
It is as a country side “out of time” landscape, with semi abstract characters.
The tones of its colors make it a fairly universal decorative object and suitable for many different rooms.
You will discover multiple details while watching this painting originally painted on canvas by Franco-American Artist Martine Harris.
™️©️2020 all rights reserved.
All kind of supports & sizes available on link: ⬇️
https://www.pictorem.com/gallery/Martine.Harris
 Builders' General Supply
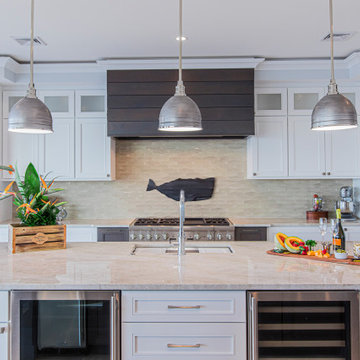
This 1st place winner of Tedd-Wood Cabinetry's National 2020 "Picture Perfect" Contest transitional category, Designed by Jennifer Jacob is in the "Stockton" door style in both Maple wood "White Opaque" and Cherry wood with "Morning Mist" and a light brushed black glaze.
The counter tops are "Taj Mahal" quartzite,
The back splash made by Sonoma tiles is "Stellar Trestle in Hidden Cove."
The flooring is Duchateau "Vernal Lugano"
Find the right local pro for your project
 Feeney Inc.
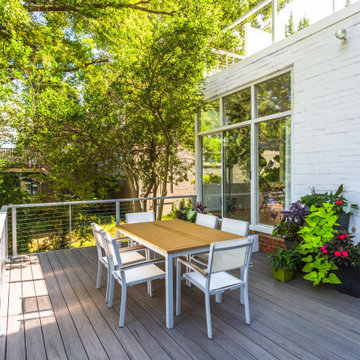
Deck project on waterfront property, Feeney DesignRail® in silver, with 200 series top rail with 1/8" cable infill. An approximate total of 85 linear feet of railing around the deck in 800 sqft of space. The front line of railing has LED lights under the top rail. http://www.rdcmetro.com/
2nd place winner in our semi-annual photo contest.
 Pennville Custom Cabinetry
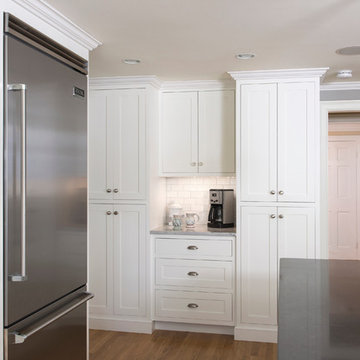
Designed by Haddad Hakansson of Belmont, MA, this kitchen features the Pennville Shakertown door in painted maple (Cottonball). The new space includes custom built in dog dishes, an extra large island, a separate coffee center and a built-in desk/display center to showcase the client's beloved Mackenzie-Childs pottery. This kitchen won first place in the 2014 NKBA Northern New England design contest (large kitchen remodel).
 CairnsCraft Design & Remodel
Are you looking to elevate your own home with award-winning kitchen and bathroom design?
We’re a 2026 Kitchen & Bath Design Award winner! ?
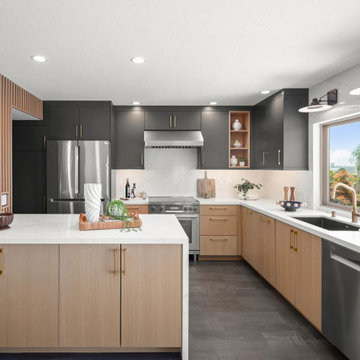
CairnsCraft Design & Remodel took home the Bronze Award in the Kitchen Category at the 11th Annual Kitchen & Bath Design Award Contest.
This one means a lot. Every award-winning kitchen starts from the wishes of the client to renovate their spaces, that works beautifully for years. San Diego, this is the standard we bring to every remodel.
Design Build: CairnsCraft Design & Remodel
Designer: Svetlana Summers
Photographer: Michael Andrew
Thank you for inviting us into your homes and trusting our vision to transform your everyday spaces into extraordinary retreats.
 Daniel Scerri Periti
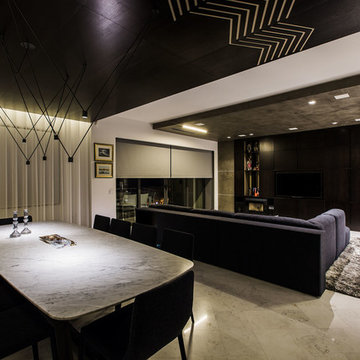
We were approached with a request to design the furnishings for an existing ‘finished’ apartment. The intention was to move in relatively fast, and the property already had an existing marble floor, kitchen and bathrooms which had to be kept. The property also boasted a fantastic 270 degree view, seen from most of the apartment. The clients had a very important role in the completion of the project. They were very involved during the design process and through various decoration choices. The final design was kept as a rigid guideline when faced with picking out all the different elements.
Once clear of all previous furniture, the space felt cold and bare; so we immediately felt the need for warmth, and raw, natural elements and textures to complement the cold marble floor while visually tying in the design of the whole apartment together.
Since the existing kitchen had a touch of dark walnut stain, we felt this material was one we should add to the palette of materials to contest the stark materials. A raw cement finish was another material we felt would add an interesting contrast and could be used in a variety of ways, from cabinets to walls and ceilings, to tie up the design of various areas of the apartment.
To warm up the living/dining area, keeping the existing marble floor but visually creating zones within the large living/dining area without hindering the flow, a dark timber custom-made soffit, continuous with a floor-to-ceiling drinks cabinet zones the dining area, giving it a degree of much-needed warmth.
The various windows with a stupendous 270 degree view needed to be visually tied together. This was done by introducing a continuous sheer [drape] which also doubled up as a sound-absorbing material along 2 of the 4 walls of the space.
A very large sofa was required to fill up the space correctly, also required for the size of the young family.
Services were integrated within the units and soffits, while a customized design in the corner between the kitchen and the living room took into consideration the viewpoints from the main areas to create a pantry without hindering the flow or views. A strategically placed floor-to-ceiling mirror doubles up the space and extends the view to the inner parts of the apartment.
The daughter’s bedroom was a small challenge in itself, and a fun task, where we wanted to achieve the perception of a cozy niche with its own enclosed reading nook [for reading fairy tales], behind see-through curtains and a custom-ordered wall print sporting the girl’s favorite colors.
The sons’ bedroom had double the requirements in terms of space needed: more wardrobe, more homework desk space, a tv/play station area… “We combined a raised platform area between the boys’ beds to become an area with cushions where the kids can lay down and play, and face a hidden screen behind the homework desk’s sliding back panel for their play station”. The color of the homework desk was chosen in relation to the boys’ ages. A more masculine material palette was chosen for this room, in contrast to the light pastel palette of the girl’s bedroom. Again, this colour can easily be changed over time for a more mature look.
PROJECT DATA:
St. Paul’s Bay, Malta
DESIGN TEAM:
Perit Rebecca Zammit, Perit Daniel Scerri, Elyse Tonna
OTHER CREDITS:
Photography: Tonio Lombardi
Styling : TKS
 Pro Dunk Hoops
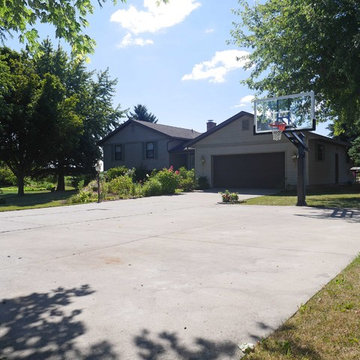
Thuy has attached several photos of his Pro Dunk Platinum Basketball System for the Pro Dunk Hoops Contest. His system is installed off to the side of his driveway. The dimensions of the playing area are 20' x 30'. He says the hoop has been fantastic for the last three years. His residence is located in Ligonier, Indiana. This is a Pro Dunk Platinum Basketball System that was purchased in March of 2010. It was installed on a 20 ft wide by a 30 ft deep playing area in Ligonier, IN. Browse all of Thuy T's photos navigate to: http://www.produnkhoops.com/photos/albums/thuy-20x30-pro-dunk-platinum-basketball-system-287/
 Cali Floors
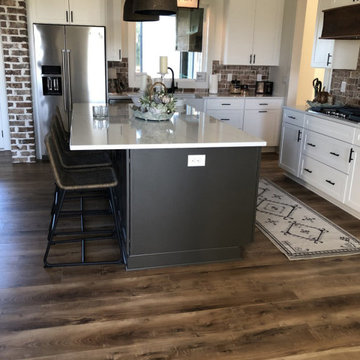
Amazing project featured in our November Project of the Month Contest. John installed Seaboard Oak Cali Vinyl in Madison, GA.
Kitchen photo in San Diego
Kitchen photo in San Diego
 Michele Moss Design
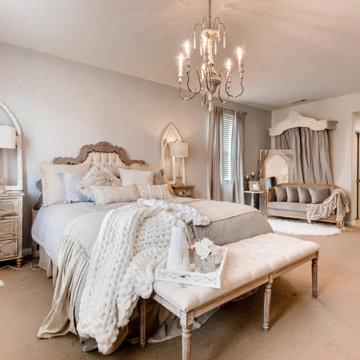
Beautiful master bedroom design that won the "This is Me" contest for Pier One Imports
Large cottage master carpeted and beige floor bedroom photo in Dallas with gray walls and no fireplace
Large cottage master carpeted and beige floor bedroom photo in Dallas with gray walls and no fireplace
 Feeney Inc.
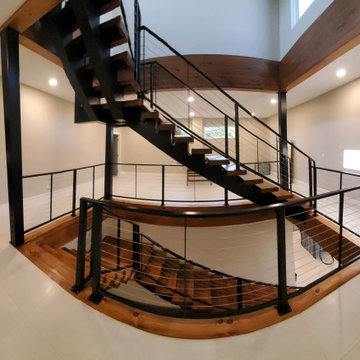
Custom fabricated metal railing with CableRail infill, designed and built by Gary French of Hillcrest Forge. Honorable Mention in our June 2021 Photo contest.
 Horton Brasses Inc
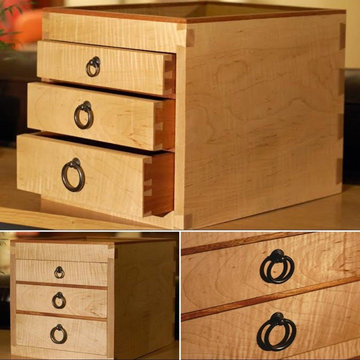
Winner of our monthly featured project contest. 3 elegant drawers with ring pulls.
Inspiration for a contemporary home design remodel in Bridgeport
Inspiration for a contemporary home design remodel in Bridgeport
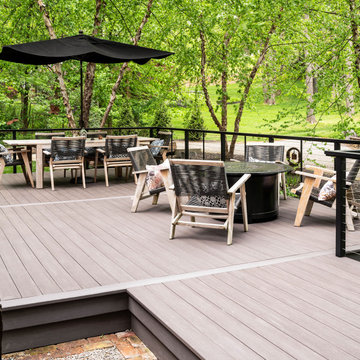 Feeney Inc.
New deck construction - DesignRail® in textured black, fascia mount posts, CableRail infill.3rd place winner in our 32nd photo contest.
Photos by Jason Sandy of Angle Eye Photography
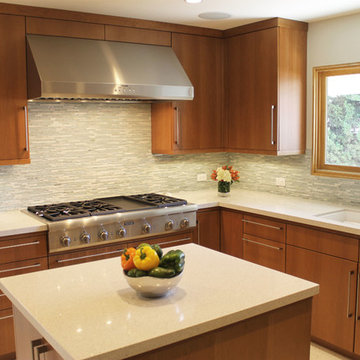
 Sierra Custom Kitchens, Inc.
Request Cabinet Quote
These beautiful cherry veneer cabinets are made by Brookhaven, and the countertops are made by Silestone. This kitchen won third place in their national design contest.
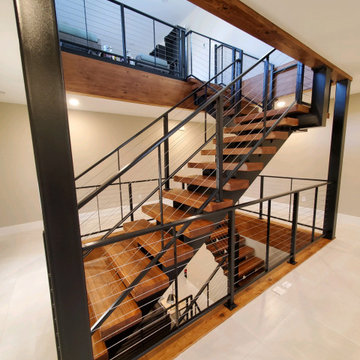 Feeney Inc.
Custom fabricated metal railing with CableRail infill, designed and built by Gary French of Hillcrest Forge. Honorable Mention in our June 2021 Photo contest.
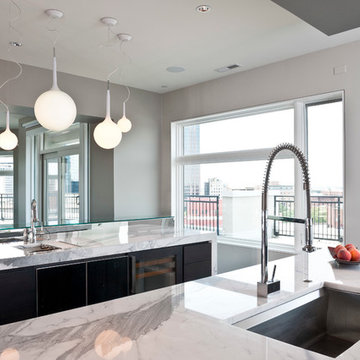
 Conceptual Kitchens & Millwork
Sub-Zero and Wolf's 2010-12 Kitchen Design Contest regional winner.
Photography Chris Bucher.
Kitchen - modern kitchen idea in Indianapolis with flat-panel cabinets, black cabinets, white backsplash, stainless steel appliances and two islands
Kitchen - modern kitchen idea in Indianapolis with flat-panel cabinets, black cabinets, white backsplash, stainless steel appliances and two islands
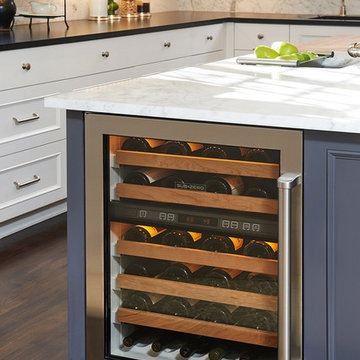
 CASA|WASY interior design, inc.
Awarded Second Place in the California Sub-Zero and Wolf Kitchen Design Contest 2015-2016
The island was designed as a full prep space: one portion of the island is marble for baking, and the other portion is a wood chopping block. A knife slot in the island was added for quick and easy access, with a prep sink with colander nearby.
Natural light helps the large kitchen feel even more spacious!
 Builders' General Supply
This 1st place winner of Tedd-Wood Cabinetry's National 2020 "Picture Perfect" Contest transitional category, Designed by Jennifer Jacob is in the "Stockton" door style in both Maple wood "White Opaque" and Cherry wood with "Morning Mist" and a light brushed black glaze.
The counter tops are "Taj Mahal" quartzite,
The back splash made by Sonoma tiles is "Stellar Trestle in Hidden Cove."
The flooring is Duchateau "Vernal Lugano"
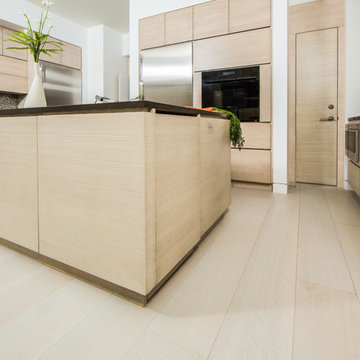
 House of L
The "Illusionist" kitchen is a 2nd place winner in the prestigious Subzero and Wolf kitchen design contest in the state of Ohio. This tremendous house, which is situated on the lake, boasts a main kitchen and a prep kitchen. Its name was generated from the complete invisibility of the main kitchen's working components, whereas all of the appliances were completely concealed to provide a seamless look allowing for an unconventional look that is streamlined yet completely functional. The goal of the homeowners in the design stages were to simplify a more conventional house layout. A more predictable formal dining room was eliminated creating a merge of the main kitchen with a central eating area. The combining of these two spaces helped to develop the concept that the kitchen was an 'illusion'; accessible when necessary but unnoticed in every other way so there was less of a feel of being in a kitchen and more of a sense of being in a gathering area for family and friends to enjoy. The main kitchen boasts three ovens, a 36" Subzero refrigerator and a 36" Subzero freezer, all of which are paneled with white glass, providing a perfect reflective surface for the lake in the backdrop. The island is dual purposed, housing a sink and a 36" induction Wolf cooktop on one side and providing seating for 10 in a custom built banquette. The light fixture above the custom glass and stainless steel table is the "Etoile" from Terzanni while the massive light fixture over the island is the "Sospesa" from Fabbian and boasts a 2" sheet of glass with inset halogen lighting that is nearly invisible suspended from the 10' ceiling that features a drop ceiling with cove lighting. The prep kitchen, which was the 'workhorse' for everyday use is also a fully functional space, featuring additional 36" Subzero refrigerator and freezer, a 36" oven, microwave, two prep sinks (one in the island and one to the left of the freezer) and a concealed barstool which pulls out from the island and 'disappears' when not in use. A built-in dog feeding station allows for conveniences for all family members of this modern household.
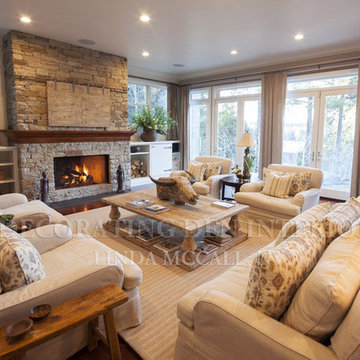
 Decorating Den Interiors- Corporate Headquarters
Designed by Linda McCall, Decorating Den Interiors in Stateline, NV. Won 1st place in the family room category, 2nd in the people's choice award, 1st place in the 1st timers award, and our most prestigious award Decorator of the Year in our 2013 Dream Room contest.
62