Search results for "Context" in Home Design Ideas
Find the right local pro for your project

Melissa Cohen

Large transitional wooden l-shaped staircase photo in New York with painted risers

This mid-century remodel is a happy marriage between restoring vintage floor to ceiling mirrored sliding doors to a walk-in closet with new radiant floors, zero clearance showers, and a combo of brushed brass and chrome fixtures.

Circular Helix House bathroom remodel. Modern, rustic and natural materials used to bring outside in. Mixture of matte black and brushed brass details. Custom grey maple stained vanity and linen closet. Custom shower bench with hand held shower and fixed showered. Modern white stacked tile used throughout. Large mirror help open the space. Privacy wall hides toilet.

Melissa Cohen
Example of a mid-sized minimalist boy light wood floor kids' room design in New York with green walls

Birth of a Garden Day 1. Crew departing.

This is an example of a small modern partial sun front yard water fountain landscape in New York.

Melissa Cohen
Example of a large minimalist medium tone wood floor hallway design in New York with white walls

Custom remodel of a guest bathroom. Pocket door and window were added for more light and access to a washer and dryer that used to all be in one room.

This mid-century remodel is a happy marriage between restoring vintage floor to ceiling mirrored sliding doors to a walk-in closet with new radiant floors, zero clearance showers, and a combo of brushed brass and chrome fixtures.

Melissa Cohen
Inspiration for a large modern red two-story wood exterior home remodel in New York with a hip roof

Large minimalist enclosed medium tone wood floor family room photo in New York with green walls, no fireplace and no tv

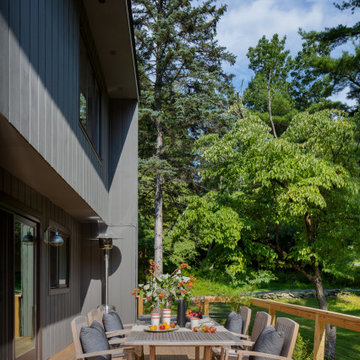
This new house respectfully steps back from the adjacent wetland. The roof line slopes up to the south to allow maximum sunshine in the winter months. Deciduous trees to the south were maintained and provide summer shade along with the home’s generous overhangs. Our signature warm modern vibe is made with vertical cedar accents that complement the warm grey metal siding. The building floor plan undulates along its south side to maximize views of the woodland garden.
General Contractor: Merz Construction
Landscape Architect: Elizabeth Hanna Morss Landscape Architects
Structural Engineer: Siegel Associates
Mechanical Engineer: Sun Engineering
Photography: Nat Rea Photography
2