
Search results for "Context" in Home Design Ideas
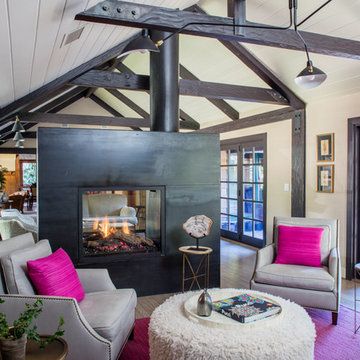
 Richard Best Architect, Inc.
Carmel McFayden & James Porschen / Adriano Sarmento
Living room - contemporary living room idea in Los Angeles
Living room - contemporary living room idea in Los Angeles

 High Camp Home
Powder room - rustic powder room idea in Sacramento with a vessel sink and gray countertops

Find the right local pro for your project

 Ashby Collective
Inspiration for a mid-sized transitional formal and enclosed medium tone wood floor and brown floor living room remodel in Dallas with white walls, a standard fireplace and no tv
 Lara Dutto, Laraarchitecture
Nick Vasilopoulos

Inspiration for a large timeless dark wood floor eat-in kitchen remodel in San Francisco with glass-front cabinets, colored appliances, white cabinets, marble countertops, multicolored backsplash, ceramic backsplash and an island
Inspiration for a large timeless dark wood floor eat-in kitchen remodel in San Francisco with glass-front cabinets, colored appliances, white cabinets, marble countertops, multicolored backsplash, ceramic backsplash and an island

 ALVAREZ-DIAZ & VILLALON
Photography by Carlos Perez Lopez © Chromatica. This project consisted of turning a traditional home into a contemporary one. You'll be amazed at the before and after!


 Equinox Louvered Roof
This custom louvered roof system creates a comfortable retreat in the homeowner's backyard. The shade control afforded by the adjustable louvers is an essential element in providing an idylliic outdoor living space no matter the weather. The addition of a firepit and cozy lighting allow for this space to be used at all times of day.

 Context

Bathroom - mid-century modern 3/4 white tile and ceramic tile bathroom idea in New York with a freestanding vanity
 Context

Small 1950s l-shaped dark wood floor and brown floor open concept kitchen photo in New York with an undermount sink, flat-panel cabinets, black cabinets, quartz countertops, white backsplash, ceramic backsplash, stainless steel appliances, an island and white countertops

 Griffin Designs LLC
Photo Credit: Whitney Kidder
Inspiration for a mid-sized modern white tile and marble tile mosaic tile floor and gray floor tub/shower combo remodel in New York with flat-panel cabinets, blue cabinets, an undermount tub, a wall-mount toilet, white walls, an undermount sink, marble countertops, a hinged shower door and white countertops
Inspiration for a mid-sized modern white tile and marble tile mosaic tile floor and gray floor tub/shower combo remodel in New York with flat-panel cabinets, blue cabinets, an undermount tub, a wall-mount toilet, white walls, an undermount sink, marble countertops, a hinged shower door and white countertops



 John McClain Design
Inspiration for a timeless medium tone wood floor and brown floor living room remodel in Los Angeles with white walls, a standard fireplace, a stone fireplace and a wall-mounted tv
 Duncan McRoberts Associates, LLC

Laurie Black Photography. Classic "Martha's Vineyard" shingle style with traditional Palladian molding profiles "in the antique" uplifting the sophistication and décor to its urban context. Design by Duncan McRoberts


 Terry M. Elston, Builder
This south Louisiana style home was built on family property for this young couple and their three young sons. This quiet serene location overlooks the Red River and provides the perfect setting for lots of relaxation, family fun and entertaining both on the water and off.
Photography by Mary Ann Elston

 McClean Design
Designer: Paul McClean
Project Type: New Single Family Residence
Location: Los Angeles, CA
Approximate Size: 11,000 sf
Project Completed: June 2013
Photographer: Jim Bartsch

 Patrick Ahearn Architect
Eric Roth

This is an example of a mid-sized victorian shade side yard gravel formal garden in Boston.
This is an example of a mid-sized victorian shade side yard gravel formal garden in Boston.
6