
Search results for "Contextual" in Home Design Ideas

 Studio 804
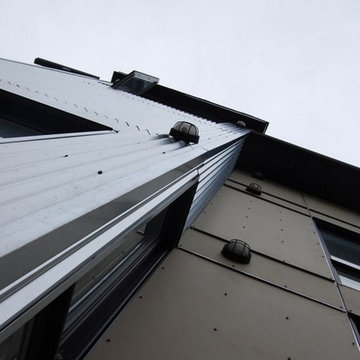
The 722 Ash Street residence consists of a 1500 sf primary house with a contiguous 500 sf accessory dwelling. The project is set in the rich culture of North Lawrence, its rear property line abuts the Lawrence levee trail which runs for nine miles along the north bank of the Kansas River.
North Lawrence is known for its quality soil, large trees, curbless streets and random size parcels before it breaks into larger farms further from the urban center. It is built on the typical orthogonal grid of American development, but it represents the older growth of the city prior to urban planners and zoning regulations. The rumble of freight trains and farm trucks in the shadows of the towering grain elevators are only blocks away. It is home to many who enjoy being only a bridge crossing away from Lawrence’s vibrant downtown but are far enough away to maintain their independence from many of the restrictions on living near the historic district. They can work in their large gardens and toiling in their garages and shops in a manner more rural than urban.
The house on 722 Ash St. is imbued with the character of North Lawrence and the Levee Trail area. The design was inspired by the Midwestern farmstead vernacular of the region. These timeless vernacular qualities house all the accommodations necessary for modern, sustainable living. A unique feature of this house is the Accessory Dwelling Unit permitted in the zoning district. It is a small separate residence on the same lot that can be used for income property or for extended family members. It also supports the city of Lawrence’s goals of increased density close to downtown rather than continued sprawl into the countryside.
The buildings use technology and common-sense design to reduce the building’s footprint and assure the owners low energy use and costs. A 4.9 Kw solar collection system is located on the only south facing gable and the super insulated envelopes (r-62 roof and r-35 walls) of all three forms easily exceeds the standards. Studio 804 continues their long standing pattern of maintaining the highest level of sustainable design while remaining contextually sensitive to the surrounding community. This house, like every Studio 804 project since 2008, is USGBC LEED Platinum Certified.
 Architects DCA
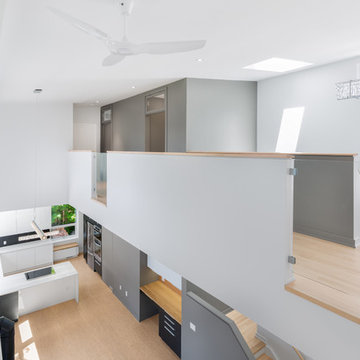
The owner of this home had purchased an early 20th Century house that had been carved up into apartments and otherwise unsympathetically modified and added on to over the years. After careful review, it was determined that there was little value in the existing structure. A new design, based on the existing foundation, was created. The existing foundation was added onto, increasing the height of the basement to create useable space. The new three storey home, building off the owner’s theatre background, incorporates a double height living room, dramatic open riser stairs and abundant natural light. The finished house includes three bedrooms, two bathrooms, open plan kitchen and dining space, walk out rear terrace and second level balcony. The third floor master retreat is tucked into the low slope roof, maintaining the character of the street; the industrial type cladding creates a contextual reinterpretation of the original community’s blue collar background. Featured in the Ottawa Citizen on several occasions including Glebe house tour.
 Scott Edwards Architecture
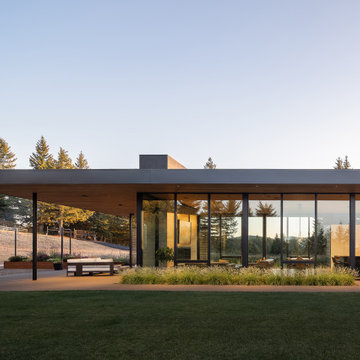
The Evening Sky Residence is a vineyard home in the foothills of McMinnville, Oregon. The house is placed in a natural clearing at the vineyard’s highest point, sited to overlook the Willamette Valley to the East and the Coastal Mountain Range to the West. The architecture’s linearity, contextualized materials, and indoor-outdoor living create a place that is inviting and timeless. Interiors promote a warm minimalism, with elevated finishes and tailored moments responding to the clients’ vision. Views from the residence connect those who reside here with their vines and the surrounding landscape, composing a daily life that is deeply intertwined with the working vineyard and Oregon wine country.
Find the right local pro for your project
 EcoCraft Homes
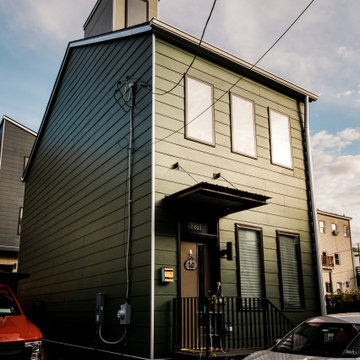
In collaboration with the Lawrenceville Corporation, Rothschild Doyno, and The Urban Redevelopment Authority, EcoCraft Homes is helping to redefine the image of affordable urban housing. Working through a newly defined mechanism called the “Community Land Trust” program Lawrenceville Corporation is pioneering a new standard for community development and affordable home ownership.
Phase one of the CLT development consists of 6 new and one renovation unit that are built with materials that are equal to, or often times of a higher quality than the market rate homes that Lawrenceville has become known for. In addition, every CLT home has been designed to seamlessly integrate into existing historical fabric of Upper Lawrenceville by respecting and implementing design elements from contextual neighborhood patterns.
The CLT design team’s radically different approach to sustainability, resiliency, and energy efficiency will ensure the affordability of these homes remain intact for generations, challenging the idea that affordability should equate to compromises in the quality of living.

 GroundLevel Landscape Architecture
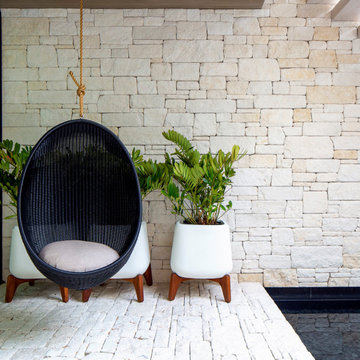
The residence illustrated here is the successful result of the design process where the Owner’s needs and wishes were translated into aesthetically pleasing spaces to live and enjoy. The custom new home provides a unique landscape while still providing a strong contextual look to this quintessential beach community.
 Hamlin Goldreyer Architects
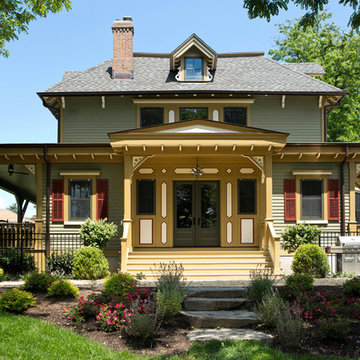
AFTER - Back of house. New mud room entry. New patio. New steps to the pool and rear yard. Notre replication of porch detailing.
Photo by Costas Picadas
 Measuredworks Architecture
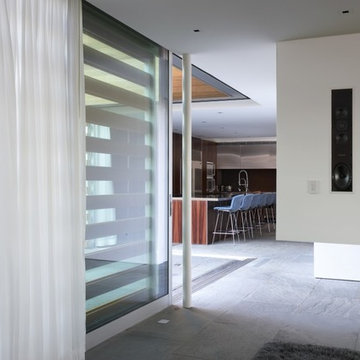
In a rural stretch of East Hampton not far from the beach, the client presented a program for this summer home that called for open, casual entertaining and an extension of interior living spaces to the outdoors -- a counterpoint to his boxy Upper West Side pre-war apartment. We looked to local agrarian building forms and materials, as well as the Modernist tradition of the Hamptons, to develop a contextual vernacular appropriate to the quaint and peaceful property.
 Saeed shenakhteh
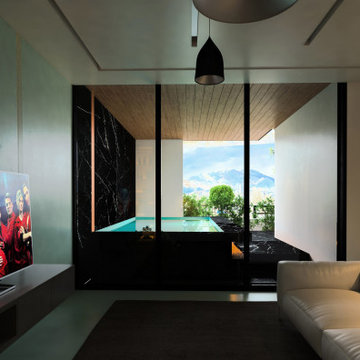
INSPIRATION: local settlements in northern Iran formed by a simple adaptation of the nature, geography and climate of that region. The local architecture of this place is so intertwined with nature and in harmony with the climate that it can be called naturalistic architecture. We are looking to redefining the region's former architecture, which needs protection, into today's language.
Unique properties: Extroverted architecture is a solution that is necessary to respond to the hot and humid climate of the location of this project. But in Iranian culture, introverted architecture is unavoidable therefore, in this residential apartment where several families live together and also have common spaces, providing a response to introversion and extroversion at the same time has been considered.
Description: Extreme use of the porch refers to the deep structures of the Iranian Architecture The "primitive cottage", which is a favorite of the residents of this small town, when converted into a contemporary apartment, must include several basic spaces to implement the residential scenario. Private and semi-private balconies are the most important of those spaces. Extensive vista is the potential of this project. because in addition to the forest view from the south and the beach view on the north side, the other two sides of the project have a unique view due to their height from the city.
Therefore, the location and type of openings affect the quality of the space. Each space has a pleasant view, light and proper air circulation. Roofed and non-roofed yards equally divided at different levels. These independent courtyards in the vertical surfaces seen as a vertical and integrated garden in the urban context.
CHALENGE: The value that the project pursues is to answer: How contemporary architecture can be faithful to culture, nature and context? How architecture can affect the audience without showing off?
this challenge arose for us when we noticed that the surrounding new buildings had nothing to do with local architecture except for adhering to a form such as a sloping roof. Audience tastes have also gone in a direction that is not compatible with contextual factors. So having a few touches of culture and context can be a turning point in the contemporary architecture of this Small scale area.
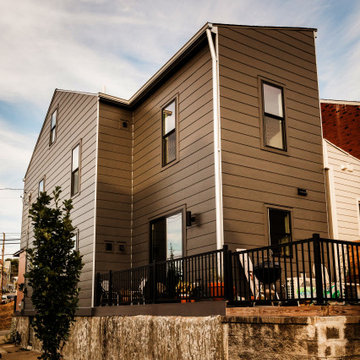 EcoCraft Homes
In collaboration with the Lawrenceville Corporation, Rothschild Doyno, and The Urban Redevelopment Authority, EcoCraft Homes is helping to redefine the image of affordable urban housing. Working through a newly defined mechanism called the “Community Land Trust” program Lawrenceville Corporation is pioneering a new standard for community development and affordable home ownership.
Phase one of the CLT development consists of 6 new and one renovation unit that are built with materials that are equal to, or often times of a higher quality than the market rate homes that Lawrenceville has become known for. In addition, every CLT home has been designed to seamlessly integrate into existing historical fabric of Upper Lawrenceville by respecting and implementing design elements from contextual neighborhood patterns.
The CLT design team’s radically different approach to sustainability, resiliency, and energy efficiency will ensure the affordability of these homes remain intact for generations, challenging the idea that affordability should equate to compromises in the quality of living.
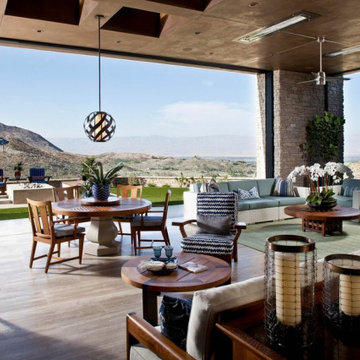
 ECHO Environments LLC
To meet our Tepin clients is to meet two individuals who fully embrace what life has to offer. Whether in their passion for the arts, extensive travels, or their commitment to family, one thing is clear... this Mr. & Mrs. have mastered The Art of Life.
This home is contextual - cohesive with the natural Palm Desert surroundings and the architectural language. Other words to describe the resulting space are:
High Quality, Livable (not too perfect), Playful, Unique & Timeless.
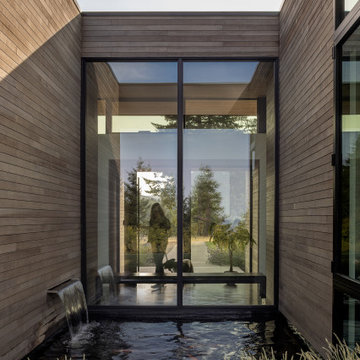 Scott Edwards Architecture
The Evening Sky Residence is a vineyard home in the foothills of McMinnville, Oregon. The house is placed in a natural clearing at the vineyard’s highest point, sited to overlook the Willamette Valley to the East and the Coastal Mountain Range to the West. The architecture’s linearity, contextualized materials, and indoor-outdoor living create a place that is inviting and timeless. Interiors promote a warm minimalism, with elevated finishes and tailored moments responding to the clients’ vision. Views from the residence connect those who reside here with their vines and the surrounding landscape, composing a daily life that is deeply intertwined with the working vineyard and Oregon wine country.
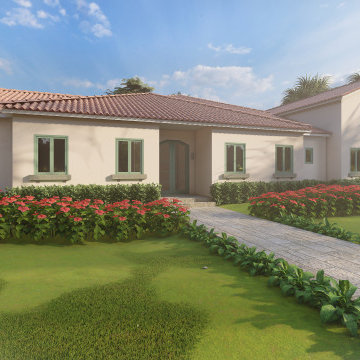
 Marjorie Carrillo Architect, PLLC
The Heckler St. Residence is a Mediterranean style inspired home located in the coastal neighborhood of Old Hobe Sound. The residence achieves exterior contextuality per the local Community Redevelopment Area guidelines, while preserving much of the original existing tropical vegetation, and the old Florida character this neighborhood is well known for. A vegetated pergola in the rear porch overlooks the pool and rear yard, creating an inviting semi-covered outdoor space.
 AIA Pittsburgh
ARCHITECTURE: Certificate of Merit
PROJECT: A House for a Writer in Bohemia
CLIENT: Private Owner, Czech Republic
ARCHITECTURE FIRM: Front Studio Architects
CONTRACTOR: Zikmund Hriste
ENGINEERS: Inveko, Vitatech, Carvan Elektromontaze
PHOTOGRAPHER: Jana Rackova
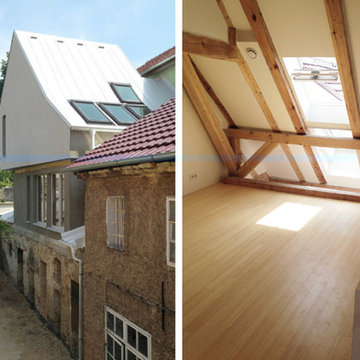
DESCRIPTION: Located 30 miles north of Prague, Czech Republic, the House was to be a retreat, a private yet open space, full of light. The energy efficient 1200 sf residence is modern yet contextual, blending with the abandoned single-story structure for housing pigs and chickens on which it is built.
JURY COMMENTS: This looks like a fun place to live and it is also laudable that it is a passive house. It is an honest, yet modest, project with an appropriate level of craft and detail.
 Architectural Workshop
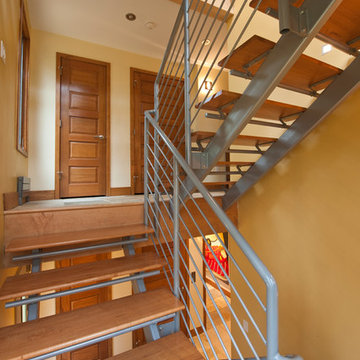
The Fortune Family chose to renovate the rundown 1970's house to reflect their eclectic intercultural heritage. To create an open floor plan, walls were removed and glass doors and operable windows added. Plentiful daylighting and natural air enhance the connection of the indoor and outdoor spaces. The exterior was renovated with stucco, natural stone and wood paneling.
The use of natural materials and contextual patterns created a contemporary space that achieved the owner's goal of a warm and inviting home.
The main level is oriented around an open kitchen that is adjacent to dining room. the library and main entrance. The top floor is an open master suite and loft that combines the sleeping area with bathroom and closet. The floors are connected with a new open staircase with added windows that allow for an open and airy experience.
LaCasse Photography
 Scott Edwards Architecture
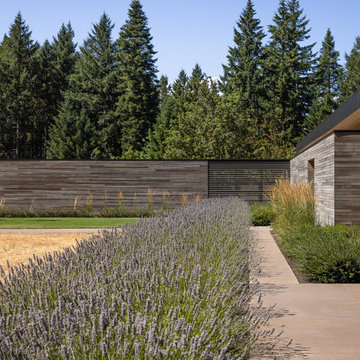
The Evening Sky Residence is a vineyard home in the foothills of McMinnville, Oregon. The house is placed in a natural clearing at the vineyard’s highest point, sited to overlook the Willamette Valley to the East and the Coastal Mountain Range to the West. The architecture’s linearity, contextualized materials, and indoor-outdoor living create a place that is inviting and timeless. Interiors promote a warm minimalism, with elevated finishes and tailored moments responding to the clients’ vision. Views from the residence connect those who reside here with their vines and the surrounding landscape, composing a daily life that is deeply intertwined with the working vineyard and Oregon wine country.
 MEL/ARCH architectural studio
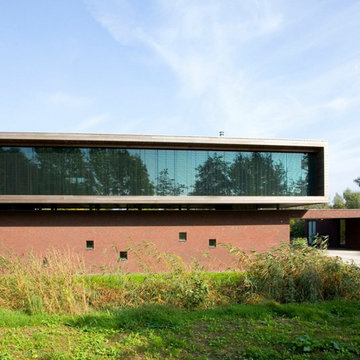
3500 sq ft residence comprised of two distinct volumes. The lower portion of the home dictates the entry sequence and circulation throughout all the rooms. It becomes an organizing element anchoring the building to the site
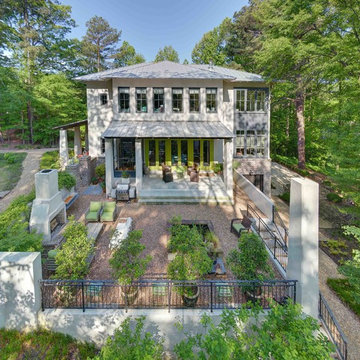
 Jerry Spangler, AIA, TSW Architects, Atlanta
Harlan Hambright
Example of a mid-sized minimalist white three-story stucco exterior home design in Atlanta
Example of a mid-sized minimalist white three-story stucco exterior home design in Atlanta

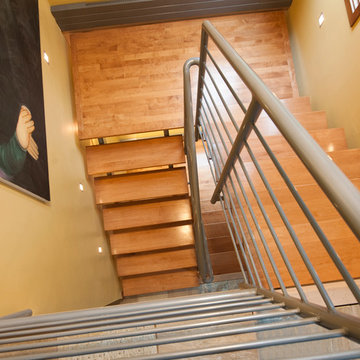 Architectural Workshop
The Fortune Family chose to renovate the rundown 1970's house to reflect their eclectic intercultural heritage. To create an open floor plan, walls were removed and glass doors and operable windows added. Plentiful daylighting and natural air enhance the connection of the indoor and outdoor spaces. The exterior was renovated with stucco, natural stone and wood paneling.
The use of natural materials and contextual patterns created a contemporary space that achieved the owner's goal of a warm and inviting home.
The main level is oriented around an open kitchen that is adjacent to dining room. the library and main entrance. The top floor is an open master suite and loft that combines the sleeping area with bathroom and closet. The floors are connected with a new open staircase with added windows that allow for an open and airy experience.
LaCasse Photography
14