
Search results for "Contextual" in Home Design Ideas
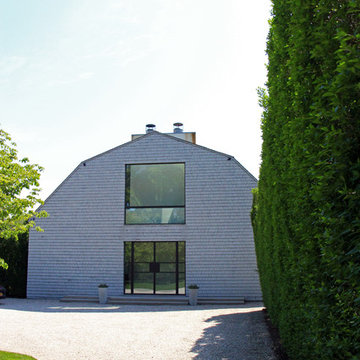

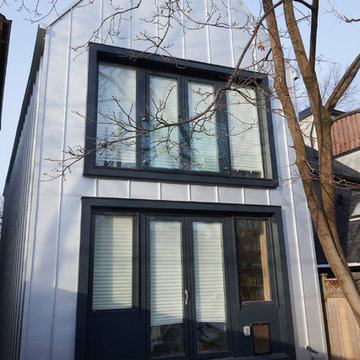
 Craig Race Architecture
Robert Watson Photography
Inspiration for a mid-sized contemporary two-story metal exterior home remodel in Toronto with a metal roof
Inspiration for a mid-sized contemporary two-story metal exterior home remodel in Toronto with a metal roof
 CITYDESKSTUDIO, Inc.
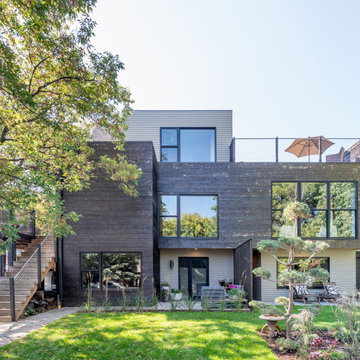
Believed to be the oldest building in Excelsior Minnesota, this humble brick structure has transformed, been moved, and housed countless people over its 162 years. Affectionately known as ‘The Beehive’, it was built in 1857 and began as the original Excelsior schoolhouse. It was moved to its’ current location in the 1880’s and became a 23-room dormitory for Northwestern Christian College, followed by a boarding house, and finally apartments (in addition to the rumors of more sordid activities in the early 20th century!).
After being in the same family for several decades, the owner wanted to transform the building one more time to make it her own home. Citydeskstudio worked closely with her and the Excelsior Historic Preservation Commission on the design. She now occupies the main floor, with additional units above and below for rental and for family.
The design celebrates the stout and blocky character of the building with a new modern expansion off the back. There, the building steps and expands outwards in glassy boxes of charred cedar. Inside, the original structure was repaired and uncovered where possible, and previous poorly done modifications were corrected. The center piece of this more open and light-filled home is a rich modern kitchen in walnut, travertine, and steel. The old character remains ever present and is essential to the spirit of The Beehive’s latest transformation.
This multigenerational home’s design honors the legacy of the property, marrying the original Excelsior schoolhouse with a beautiful, modern, contextually-sensitive remodel and addition.
Project Team:
Ben Awes, AIA, Principal-In-Charge
Chris Bach
Nate Dodge
Find the right local pro for your project
 Dunn and Associates Inc, Architects
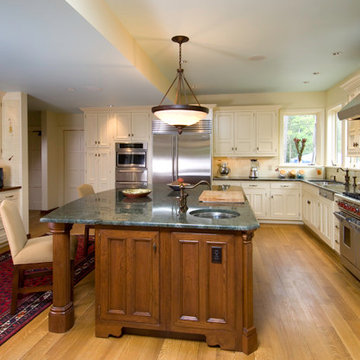
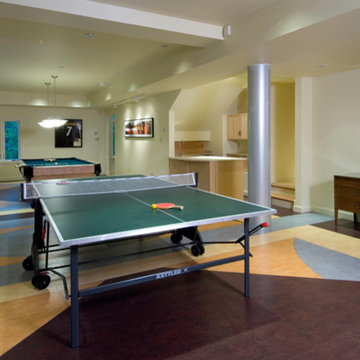
Dunn and Associates was presented the challenge of designing a Addition to a traditional residence in an affluent Pittsburgh suburb. Noticing how the original house design was indifferent to the beautiful wooded hillside where it was situated, we proposed the new Great Room to straddle the hillside inviting views and natural lighting with not just an expansive window wall, but also a translucent roof structure over the Breakfast Area. Carefully detailed casework and trim bridge the old with the new. Quarter-sawn oak floors with Tung oil finish offer a richness to the spaces
Photographic credit to Craig Thompson
 EcoCraft Homes
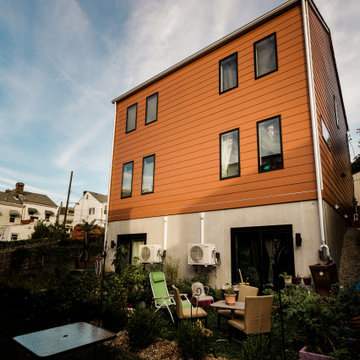
In collaboration with the Lawrenceville Corporation, Rothschild Doyno, and The Urban Redevelopment Authority, EcoCraft Homes is helping to redefine the image of affordable urban housing. Working through a newly defined mechanism called the “Community Land Trust” program Lawrenceville Corporation is pioneering a new standard for community development and affordable home ownership.
Phase one of the CLT development consists of 6 new and one renovation unit that are built with materials that are equal to, or often times of a higher quality than the market rate homes that Lawrenceville has become known for. In addition, every CLT home has been designed to seamlessly integrate into existing historical fabric of Upper Lawrenceville by respecting and implementing design elements from contextual neighborhood patterns.
The CLT design team’s radically different approach to sustainability, resiliency, and energy efficiency will ensure the affordability of these homes remain intact for generations, challenging the idea that affordability should equate to compromises in the quality of living.
 Placeship
Placeship
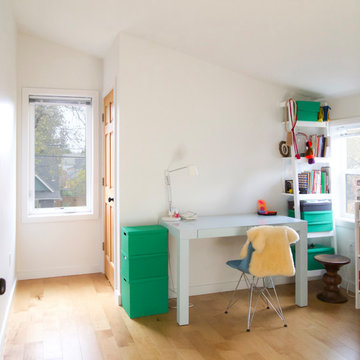
Mid-sized minimalist freestanding desk light wood floor and brown floor home studio photo in Portland with white walls
Mid-sized minimalist freestanding desk light wood floor and brown floor home studio photo in Portland with white walls

 THE UP STUDIO
Free Float is a pool house that continues UP's obsession with contextual contradiction. Located on a three acre estate in Sands Point NY, the modern pool house is juxtaposed against the existing traditional home. Using structural gymnastics, a column-free, simple shading area was created to protect occupants from the summer sun while still allowing the structure to feel light and open, maintaining views of the Long Island Sound and surrounding beaches.
Photography : Harriet Andronikides
 Kansas City Landscape
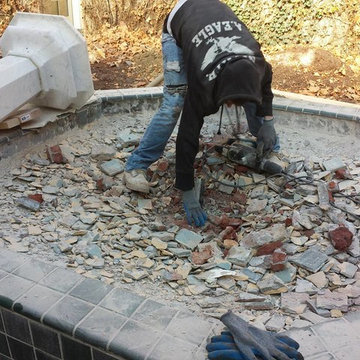
The Masons Co/ Historic fountain restoration and renovation Arkansas, Historic fountain restoration and renovation Denver Co, Historic fountain restoration and renovation Nebraska , Historic fountain restoration and renovation Memphis TN, Historic fountain restoration and renovation Nashville TN, Historic fountain restoration and renovation Springfield IL , is a professional endeavor that seeks to preserve, conserve, revive, and protect fountains and water features, and associated ornamental objects, landscapes or other artifacts of historic significance. Thru history we have seen the design and construction of fountains and water features move in two diametrically opposed directions. From the aesthetic side fountain have become much more simple and have far less architectural and artistic features, alternately we have seen fountains develop as objects of spectacle thru the use of technology and the application of advanced systems, engineering, and components. Architectural fountain conservation describes the process through which the material, historical, and design integrity of a fountain is prolonged through carefully planned interventions. The individual engaged in this pursuit is known as an architectural fountain conservator. The decisions of when and how to engage in an restoration intervention are critical to the ultimate conservation of the object. Ultimately, the decision is value based: a combination of artistic, contextual, and informational values is normally considered. In some cases, a decision to not intervene may be the most appropriate choice. The Masons Co and Dionysian Artificers deals with issues of prolonging the life and integrity of architectural fountains character and integrity, such as form and style, and/or its constituent materials, such as stone, brick, glass, metal, concrete, and systems . In this sense, the term refers to the professional use of a combination of science, art, craft, and technology as a preservation tool, and is allied with its parent fields, of historic environment conservation and art conservation
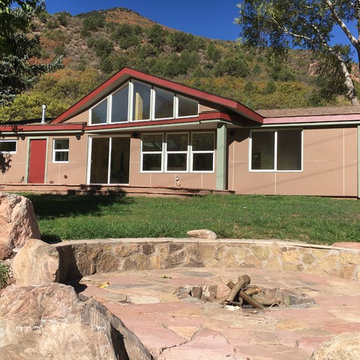
 Darek Shapiro / Environmental Architecture LLC
Small minimalist multicolored one-story concrete fiberboard house exterior photo in Denver with a mixed material roof and a hip roof
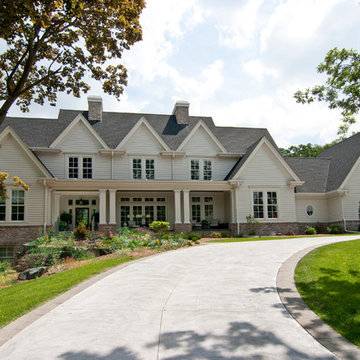
 James McNeal Architecture and Design
With this project, the challenge was to create a large home suitable to the contemporary needs of the client without compromising the classic, historic integrity of the Edina neighborhood. With distinct references to colonial and shingle-style architecture, the final design marries a classical rigor with the vernacular overtones of a farmhouse.
Classical proportions and detailing formalize a serious yet playful arrangement of mass and form on the exterior. The white-on-white cladding calls to mind the fresh simplicity of a farmhouse, as does the long, breezy porch that stretches across the front facade. Though the site was not without its challenges, we took advantage of opportunities for a lower-level walkout and main-level rear walkout to bridge indoor and outdoor space.
The interior of this home combines the tasteful language of architectural tradition with a fresh and contemporary interpretation. The open, modern plan blurs the distinction between formal and informal. Classically inspired detailing, like the enameled ceiling beams extending from one room to the next, is used to unify space and assert a pronounced architectural order. The use of natural light is also crucial in this regard; windows are strategically positioned to pull light completely through the house
Dignified yet relaxed, this bright and comfortable family home is both modern and contextually appropriate in an established neighborhood known for its historical styles and traditional influence.
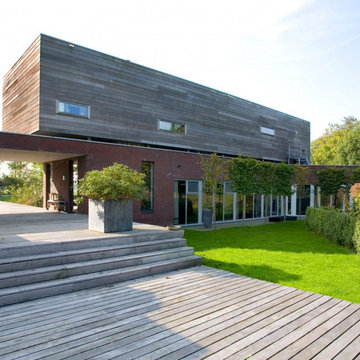
 MEL/ARCH architectural studio
3500 sq ft residence comprised of two distinct volumes. The lower portion of the home dictates the entry sequence and circulation throughout all the rooms. It becomes an organizing element anchoring the building to the site
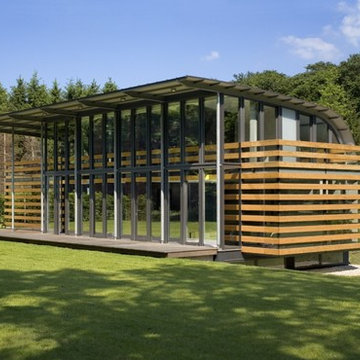 MEL/ARCH architectural studio
A 1700 sq ft weekend retreat set in a beautiful natural context. The roof shape of the house provides privacy and separation from the street side and entry and opens up towards the garden area. Lots of glass was used to bring the outside in
 Hamlin Goldreyer Architects
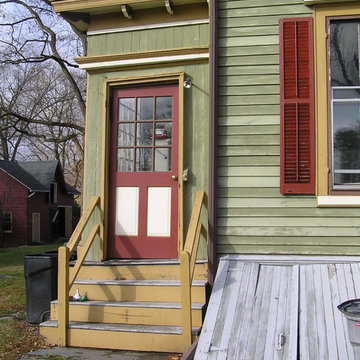
BEFORE - Old mudroom entry.
Example of an ornate home design design in New York
Example of an ornate home design design in New York
 ECHO Environments LLC
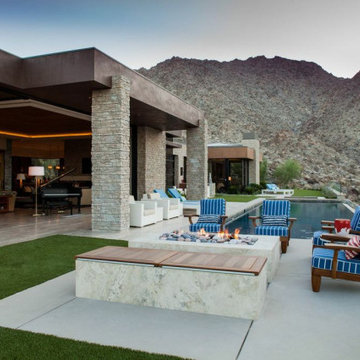
To meet our Tepin clients is to meet two individuals who fully embrace what life has to offer. Whether in their passion for the arts, extensive travels, or their commitment to family, one thing is clear... this Mr. & Mrs. have mastered The Art of Life.
This home is contextual - cohesive with the natural Palm Desert surroundings and the architectural language. Other words to describe the resulting space are:
High Quality, Livable (not too perfect), Playful, Unique & Timeless.
 Rod Sidley Architects
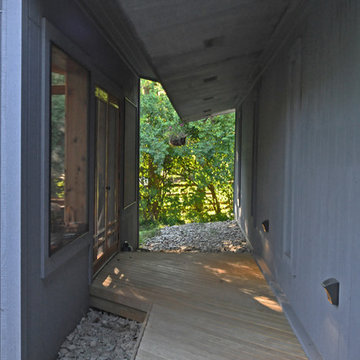
The access to this screen porch" pavillion is sheltered by the very large overhang of the existing house. The path is a continuation of the existing deck.

 Craig Race Architecture
Robert Watson Photography
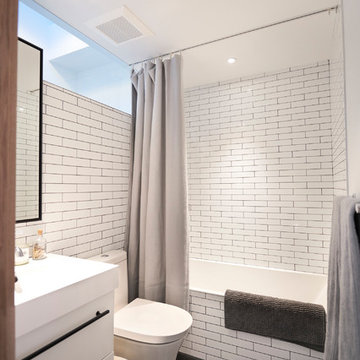
Trendy kids' white tile and ceramic tile slate floor and gray floor bathroom photo in Toronto with flat-panel cabinets, white cabinets, a one-piece toilet, white walls and white countertops
Trendy kids' white tile and ceramic tile slate floor and gray floor bathroom photo in Toronto with flat-panel cabinets, white cabinets, a one-piece toilet, white walls and white countertops
 Arca-Verde Inc.
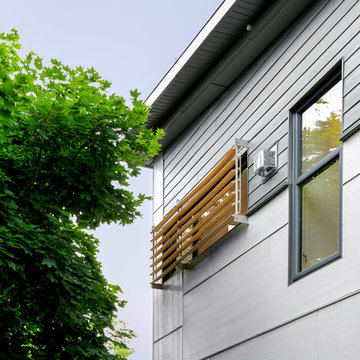
Example of a mid-sized trendy gray two-story concrete fiberboard house exterior design in Ottawa with a shed roof and a metal roof
 MEL/ARCH architectural studio
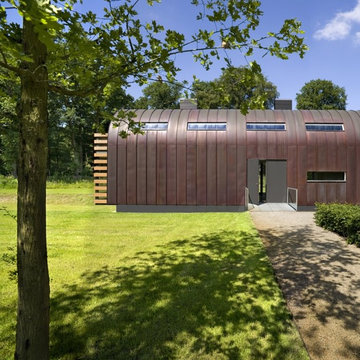
A 1700 sq ft weekend retreat set in a beautiful natural context. The roof shape of the house provides privacy and separation from the street side and entry and opens up towards the garden area. Lots of glass was used to bring the outside in
11