
Search results for "Contextual" in Home Design Ideas
 Hamlin Goldreyer Architects
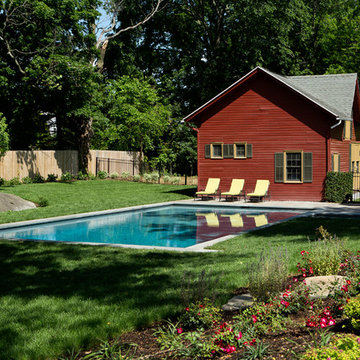
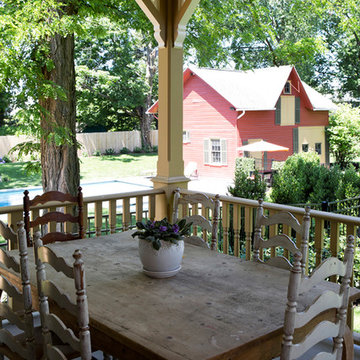
AFTER - New pool in back yard. Existing barn.
Photo by Costas Picadas
Inspiration for a victorian home design remodel in New York
Inspiration for a victorian home design remodel in New York
 Craig Race Architecture
Robert Watson Photography
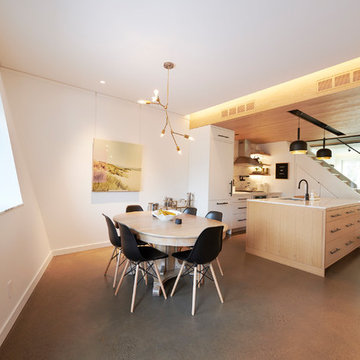
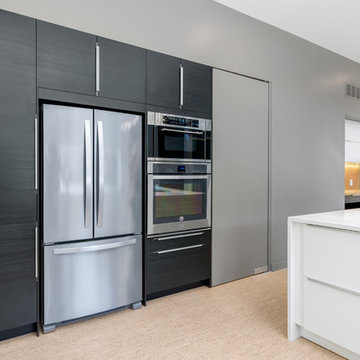
Example of a mid-sized trendy concrete floor and gray floor kitchen/dining room combo design in Toronto with white walls
Example of a mid-sized trendy concrete floor and gray floor kitchen/dining room combo design in Toronto with white walls
 Studio DC Architects
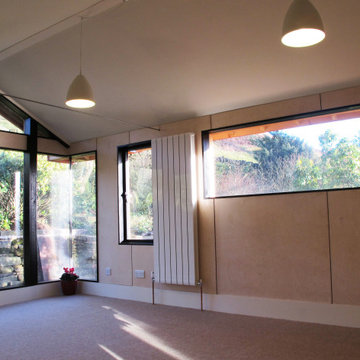
This extension to a very distinctive timber clad house set in a prominent hilltop position in the Peak District National Park, Derbyshire was an exciting project with many contextual constraints. The clients had a large family and needed to provide more bed space for visiting grandchildren, so we created a new large en-suite bedroom for them at first floor level, which freed up other areas of the house for guest accommodation.
The extension is designed to sensitively integrate with the existing house whilst having its own distinct character. The existing palette of materials is reinterpreted in a thoroughly modern way. A rigorous design process had to be adopted in order to secure planning approval for this contemporary design from the notoriously difficult Peak District National Park.
The existing rough grit-stone side wall is treated as a ‘ruined’ solid base from which the lighter weight construction of the timber and glass facades spring from. Much thought went into the multi layered timber cladding which imbue the extension with its own unique character, and the carefully positioned areas of clean, frameless glazing which focus and frame the amazing views out to the surrounding countryside. A large frameless corner window provides a sun-drenched corner with seating, perfect for quiet contemplation.
Beautifully finished in elegant birch faced plywood panelling the interior exudes a minimalist serenity which makes a pleasing contrast to the rugged exterior finishes.
Find the right local pro for your project
 Hamlin Goldreyer Architects
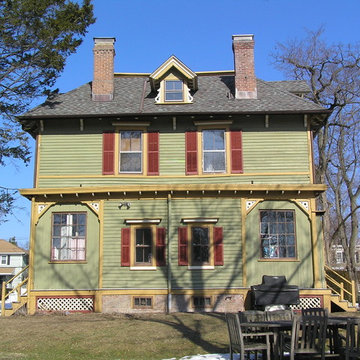
BEFORE - Back of house. Old mud room entries.
Example of an ornate home design design in New York
Example of an ornate home design design in New York
 Bioi. Design + Build

A small, but highly efficient form evokes sympathies of contemporary Scandinavian architecture, while the naturally finished timber exterior contextualizes the home in its Western Canadian setting. Designed to be as ecologically focused and forward as possible, the home employs deep recesses for summer shading, but large windows for winter passive heating. A recessed balcony off the master bedroom provides private exterior amenity, and a fully edible landscape strategy provides an ecologically minded approach to landscape.
 MMW Architects
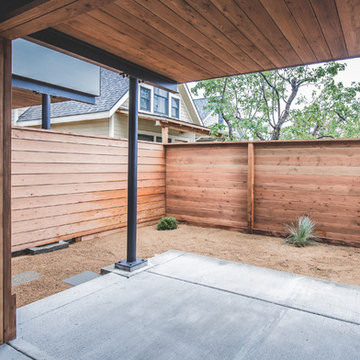
Patio - small contemporary backyard concrete patio idea in Other with a roof extension
 Laney LA, Inc.

Located six feet from the sand, this residence seeks to reframe the contextual reference of its inhabitants in order to mitigate its highly trafficked location and create a private beach retreat. In parallel to its unobstructed ocean view, the design carves out infinite pockets of nature within the architecture. From the dining room’s bamboo garden to the expansive skylight above the stairwell, moments of serenity have been carefully composed throughout the home in order to make each frame as infinite as the horizon line of the Pacific Ocean.
 Laney LA, Inc.
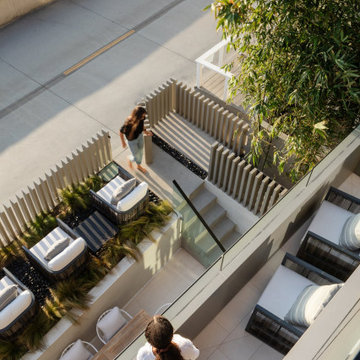
Located six feet from the sand, this residence seeks to reframe the contextual reference of its inhabitants in order to mitigate its highly trafficked location and create a private beach retreat. In parallel to its unobstructed ocean view, the design carves out infinite pockets of nature within the architecture. From the dining room’s bamboo garden to the expansive skylight above the stairwell, moments of serenity have been carefully composed throughout the home in order to make each frame as infinite as the horizon line of the Pacific Ocean.
 Hamlin Goldreyer Architects
AFTER - New back porch. New pool.
Photo by Costas Picadas
Example of an ornate home design design in New York
Example of an ornate home design design in New York
 Footprint Architects Ltd
Branksome Road
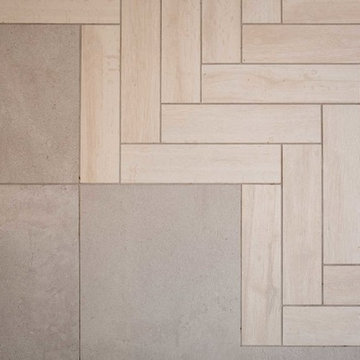
Set within a Bournemouth conservation zone; Branksome Woods provided the challenge of designing additional, modern space for a growing family whilst respecting sensitive contextual conditions.
Footprint Architects responded by continuing the existing roofline across the property, providing an extra two bedrooms whilst also allowing the proposal to blend seamlessly with the properties existing form, whilst breathing new life into the look of the dated building.
On the ground floor, the kitchen and dinning area were re-organised and extended out from the property in a brick form that exhibits views of the garden, with an alternative contrasting timber rear entrance to provide improved access to the house from the drive and garage.
The design changes have transformed the quality and functionality of Branksome Woods, providing modern additional space, with a minimal impact on the surrounding context.
The project was completed in November 2017.
 EcoCraft Homes
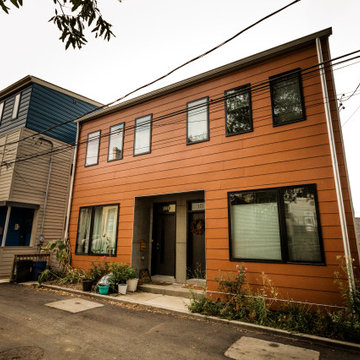
In collaboration with the Lawrenceville Corporation, Rothschild Doyno, and The Urban Redevelopment Authority, EcoCraft Homes is helping to redefine the image of affordable urban housing. Working through a newly defined mechanism called the “Community Land Trust” program Lawrenceville Corporation is pioneering a new standard for community development and affordable home ownership.
Phase one of the CLT development consists of 6 new and one renovation unit that are built with materials that are equal to, or often times of a higher quality than the market rate homes that Lawrenceville has become known for. In addition, every CLT home has been designed to seamlessly integrate into existing historical fabric of Upper Lawrenceville by respecting and implementing design elements from contextual neighborhood patterns.
The CLT design team’s radically different approach to sustainability, resiliency, and energy efficiency will ensure the affordability of these homes remain intact for generations, challenging the idea that affordability should equate to compromises in the quality of living.

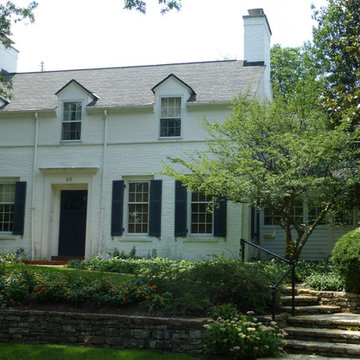
 Rod Sidley Architects
The front elevation of the house used to have an open porch to the right with two arches facing the street. We extended the kitchen civilizing the open porch and used the existing shape of the two arched and infilled with custom arched top windows.
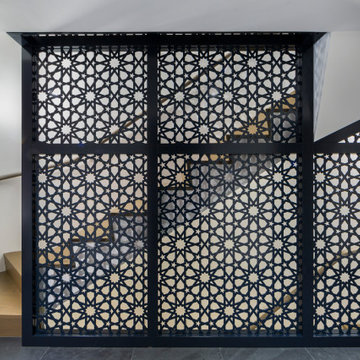
 Harper Design Build
This 5,000 SF design/build landmark townhouse includes a rarely approved 4 story rear addition in a Landmark Preservation district. The carefully designed rear façade complements the original Italianate style of this Clinton Hill Historic District townhouse by using true brick arches, black framed windows, and historic brick. Large, contextual openings grace the rear of this townhouse, creating an opportunity for an abundance of light and connection between the expansive kitchen/dining room and the well appointed garden. The 55’ deep parlor floor provides plenty of room for entertaining and while leaving plenty of room for 5 bedrooms and 4 1/2 bathrooms throughout. Extensive underpinning created even more living space in a full height cellar.
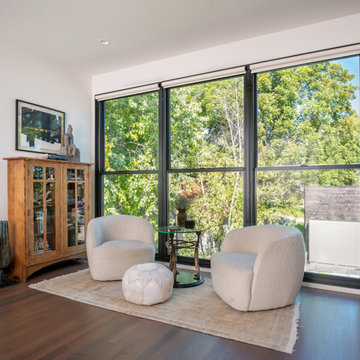
 CITYDESKSTUDIO, Inc.
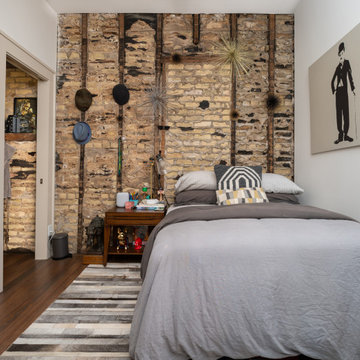
Believed to be the oldest building in Excelsior Minnesota, this humble brick structure has transformed, been moved, and housed countless people over its 162 years. Affectionately known as ‘The Beehive’, it was built in 1857 and began as the original Excelsior schoolhouse. It was moved to its’ current location in the 1880’s and became a 23-room dormitory for Northwestern Christian College, followed by a boarding house, and finally apartments (in addition to the rumors of more sordid activities in the early 20th century!).
After being in the same family for several decades, the owner wanted to transform the building one more time to make it her own home. Citydeskstudio worked closely with her and the Excelsior Historic Preservation Commission on the design. She now occupies the main floor, with additional units above and below for rental and for family.
The design celebrates the stout and blocky character of the building with a new modern expansion off the back. There, the building steps and expands outwards in glassy boxes of charred cedar. Inside, the original structure was repaired and uncovered where possible, and previous poorly done modifications were corrected. The center piece of this more open and light-filled home is a rich modern kitchen in walnut, travertine, and steel. The old character remains ever present and is essential to the spirit of The Beehive’s latest transformation.
This multigenerational home’s design honors the legacy of the property, marrying the original Excelsior schoolhouse with a beautiful, modern, contextually-sensitive remodel and addition.
Project Team:
Ben Awes, AIA, Principal-In-Charge
Chris Bach
Nate Dodge
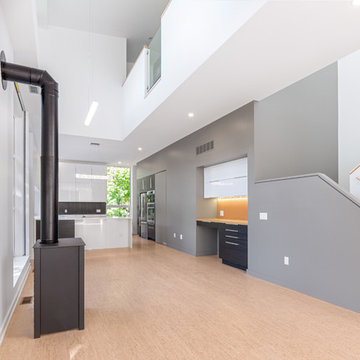

 CITYDESKSTUDIO, Inc.
Believed to be the oldest building in Excelsior Minnesota, this humble brick structure has transformed, been moved, and housed countless people over its 162 years. Affectionately known as ‘The Beehive’, it was built in 1857 and began as the original Excelsior schoolhouse. It was moved to its’ current location in the 1880’s and became a 23-room dormitory for Northwestern Christian College, followed by a boarding house, and finally apartments (in addition to the rumors of more sordid activities in the early 20th century!).
After being in the same family for several decades, the owner wanted to transform the building one more time to make it her own home. Citydeskstudio worked closely with her and the Excelsior Historic Preservation Commission on the design. She now occupies the main floor, with additional units above and below for rental and for family.
The design celebrates the stout and blocky character of the building with a new modern expansion off the back. There, the building steps and expands outwards in glassy boxes of charred cedar. Inside, the original structure was repaired and uncovered where possible, and previous poorly done modifications were corrected. The center piece of this more open and light-filled home is a rich modern kitchen in walnut, travertine, and steel. The old character remains ever present and is essential to the spirit of The Beehive’s latest transformation.
This multigenerational home’s design honors the legacy of the property, marrying the original Excelsior schoolhouse with a beautiful, modern, contextually-sensitive remodel and addition.
Project Team:
Ben Awes, AIA, Principal-In-Charge
Chris Bach
Nate Dodge
 Morpurgo Architects
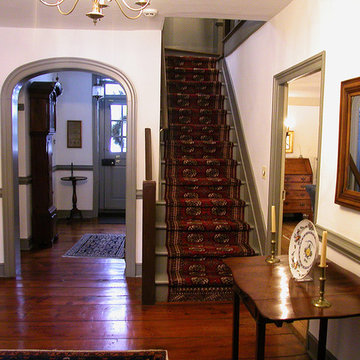
The Ackerman-Dater House was built in 1745 and is the recipient of the prestigious State of New Jersey Historic Preservation Award. Ensuing years had taken their toll on the house and major intervention was needed when the owners engaged Morpurgo Architects to restore their home. Our collaboration has protected and preserved this house, perpetuating its continued use.
Today, the Ackerman-Dater House is a historic residence that incorporates various contextual building periods, each in harmony with the original, producing a cohesive whole. With the sensitively-placed addition of a new wing, compatible with the style of the existing architecture, we enhanced the Ackerman-Dater House and ensured that it would meet the functional needs of a family living in current times.
Preservation of the Ackerman-Dater House maintains the character and history of our mutual past, benefiting the entire community. For our exceptional restoration, client, contractor and Morpurgo Architects were presented with the NJ State and the Bergen County Historic Preservation Awards.
 Campion Walker Landscapes
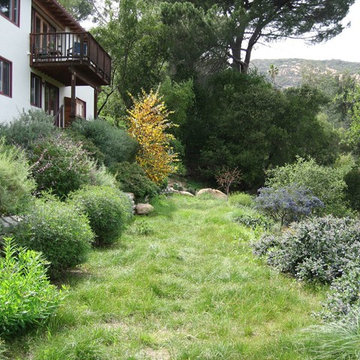
Creating a garden in Topanga involved an exciting contextual proposition: how best to achieve a balance between the built environment, the rocky hillside and the surrounding native live oak woodland.
Specially selected hardscape consisting of Malibu rock and rough-hewn broken concrete married old with new and provided access and definition. A mixed palette of natives and Mediterranean plants joined garden with existing oaks and toyon trees. The resulting effect is one of a layered experience, a transition from semiformal to natural. A visitor to this garden experiences both the feeling of a residential setting and the beckoning wildland beyond.
21