
Search results for "Contextual" in Home Design Ideas
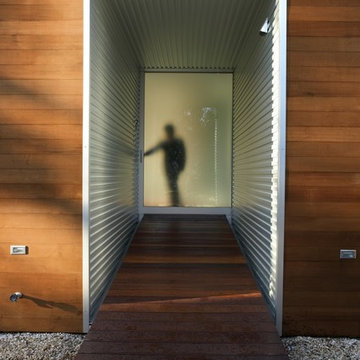
 Measuredworks Architecture
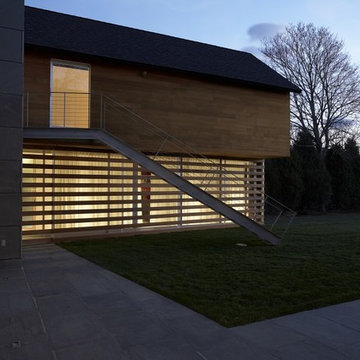
In a rural stretch of East Hampton not far from the beach, the client presented a program for this summer home that called for open, casual entertaining and an extension of interior living spaces to the outdoors -- a counterpoint to his boxy Upper West Side pre-war apartment. We looked to local agrarian building forms and materials, as well as the Modernist tradition of the Hamptons, to develop a contextual vernacular appropriate to the quaint and peaceful property.
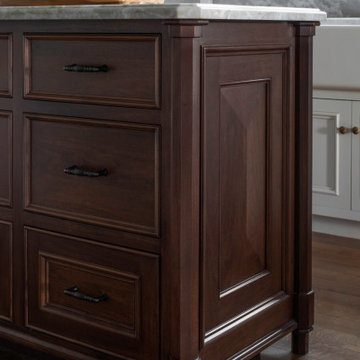

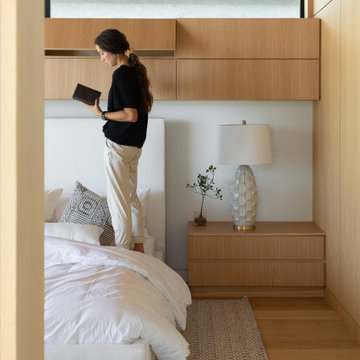
 Laney LA, Inc.
Located six feet from the sand, this residence seeks to reframe the contextual reference of its inhabitants in order to mitigate its highly trafficked location and create a private beach retreat. In parallel to its unobstructed ocean view, the design carves out infinite pockets of nature within the architecture. From the dining room’s bamboo garden to the expansive skylight above the stairwell, moments of serenity have been carefully composed throughout the home in order to make each frame as infinite as the horizon line of the Pacific Ocean.
Find the right local pro for your project
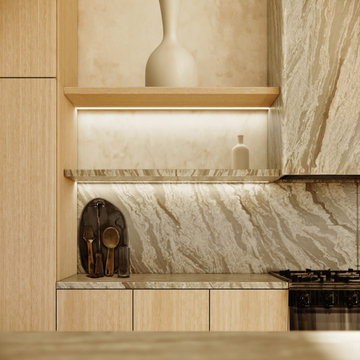

 Measuredworks Architecture
In a rural stretch of East Hampton not far from the beach, the client presented a program for this summer home that called for open, casual entertaining and an extension of interior living spaces to the outdoors -- a counterpoint to his boxy Upper West Side pre-war apartment. We looked to local agrarian building forms and materials, as well as the Modernist tradition of the Hamptons, to develop a contextual vernacular appropriate to the quaint and peaceful property.

 stephen magliocco associates, architecture
jon moore
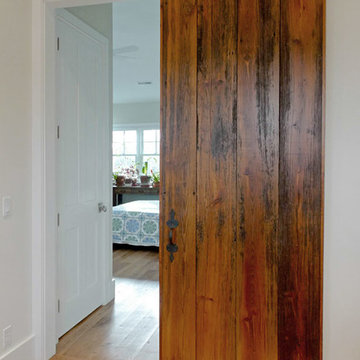
Hallway - mid-sized traditional medium tone wood floor and brown floor hallway idea in Boston with white walls
Hallway - mid-sized traditional medium tone wood floor and brown floor hallway idea in Boston with white walls
 Hamlin Goldreyer Architects
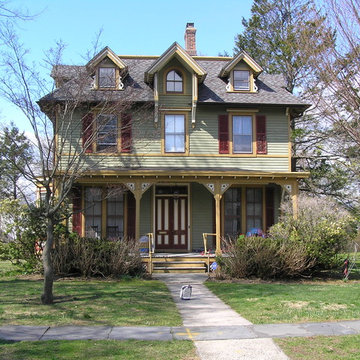
BEFORE - front of house. Note the detailing at porch columns. Also note center window at second floor.
Photo by Costas Picadas
Inspiration for a victorian exterior home remodel in New York
Inspiration for a victorian exterior home remodel in New York

 Scott Edwards Architecture
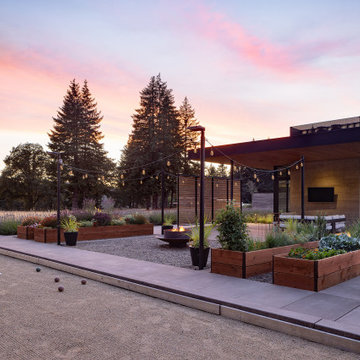
The Evening Sky Residence is a vineyard home in the foothills of McMinnville, Oregon. The house is placed in a natural clearing at the vineyard’s highest point, sited to overlook the Willamette Valley to the East and the Coastal Mountain Range to the West. The architecture’s linearity, contextualized materials, and indoor-outdoor living create a place that is inviting and timeless. Interiors promote a warm minimalism, with elevated finishes and tailored moments responding to the clients’ vision. Views from the residence connect those who reside here with their vines and the surrounding landscape, composing a daily life that is deeply intertwined with the working vineyard and Oregon wine country.
 Hamlin Goldreyer Architects
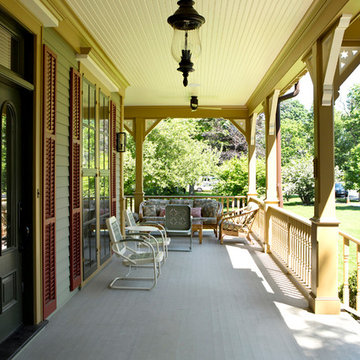
AFTER - New front porch.
Photo by Costas Picadas
Ornate home design photo in New York
Ornate home design photo in New York
 Laney LA, Inc.

Located six feet from the sand, this residence seeks to reframe the contextual reference of its inhabitants in order to mitigate its highly trafficked location and create a private beach retreat. In parallel to its unobstructed ocean view, the design carves out infinite pockets of nature within the architecture. From the dining room’s bamboo garden to the expansive skylight above the stairwell, moments of serenity have been carefully composed throughout the home in order to make each frame as infinite as the horizon line of the Pacific Ocean.
 Saeed shenakhteh
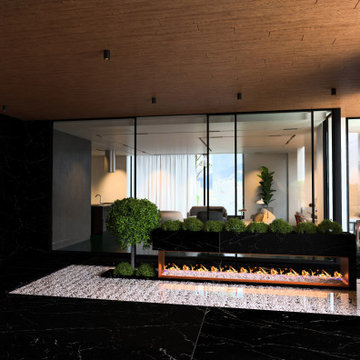
INSPIRATION: local settlements in northern Iran formed by a simple adaptation of the nature, geography and climate of that region. The local architecture of this place is so intertwined with nature and in harmony with the climate that it can be called naturalistic architecture. We are looking to redefining the region's former architecture, which needs protection, into today's language.
Unique properties: Extroverted architecture is a solution that is necessary to respond to the hot and humid climate of the location of this project. But in Iranian culture, introverted architecture is unavoidable therefore, in this residential apartment where several families live together and also have common spaces, providing a response to introversion and extroversion at the same time has been considered.
Description: Extreme use of the porch refers to the deep structures of the Iranian Architecture The "primitive cottage", which is a favorite of the residents of this small town, when converted into a contemporary apartment, must include several basic spaces to implement the residential scenario. Private and semi-private balconies are the most important of those spaces. Extensive vista is the potential of this project. because in addition to the forest view from the south and the beach view on the north side, the other two sides of the project have a unique view due to their height from the city.
Therefore, the location and type of openings affect the quality of the space. Each space has a pleasant view, light and proper air circulation. Roofed and non-roofed yards equally divided at different levels. These independent courtyards in the vertical surfaces seen as a vertical and integrated garden in the urban context.
CHALENGE: The value that the project pursues is to answer: How contemporary architecture can be faithful to culture, nature and context? How architecture can affect the audience without showing off?
this challenge arose for us when we noticed that the surrounding new buildings had nothing to do with local architecture except for adhering to a form such as a sloping roof. Audience tastes have also gone in a direction that is not compatible with contextual factors. So having a few touches of culture and context can be a turning point in the contemporary architecture of this Small scale area.

 Nicholas Lawrence Design
nicholas lawrence design
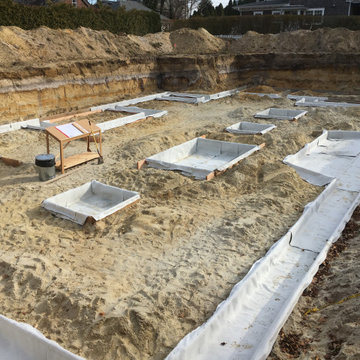
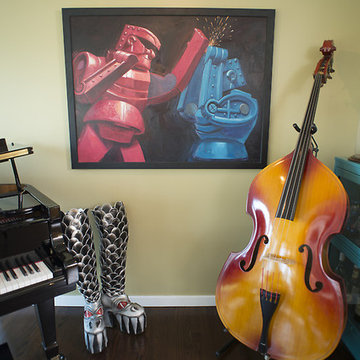
Mid-sized minimalist home design photo in Los Angeles
Mid-sized minimalist home design photo in Los Angeles
 Rod Sidley Architects
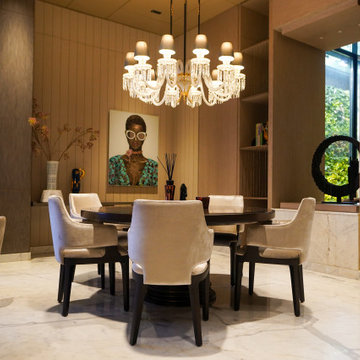

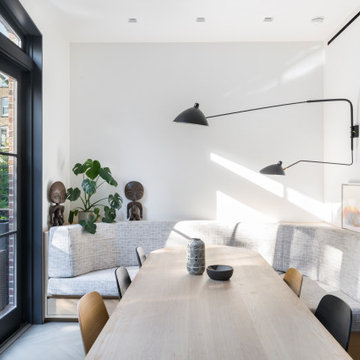
The Owners started thinking about the furnishings even as the space existed only on paper. The goal was to have a comfortable eating area and dining for a group of 8.
 Harper Design Build
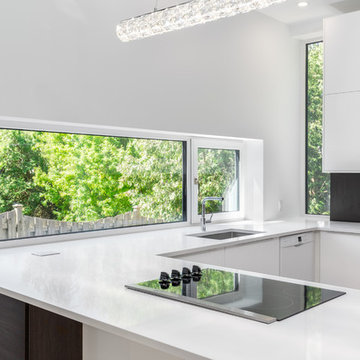
This 5,000 SF design/build landmark townhouse includes a rarely approved 4 story rear addition in a Landmark Preservation district. The carefully designed rear façade complements the original Italianate style of this Clinton Hill Historic District townhouse by using true brick arches, black framed windows, and historic brick. Large, contextual openings grace the rear of this townhouse, creating an opportunity for an abundance of light and connection between the expansive kitchen/dining room and the well appointed garden. The 55’ deep parlor floor provides plenty of room for entertaining and while leaving plenty of room for 5 bedrooms and 4 1/2 bathrooms throughout. Extensive underpinning created even more living space in a full height cellar.

 MMW Architects
Photo by Hixson Studio
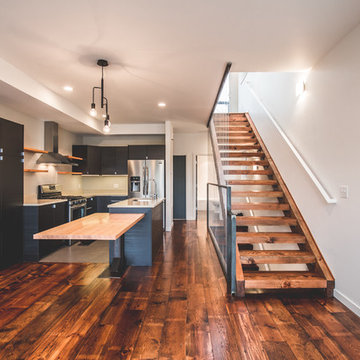
Kitchen - small contemporary l-shaped medium tone wood floor kitchen idea in Other with an undermount sink, flat-panel cabinets, black cabinets, quartzite countertops, white backsplash, stainless steel appliances, an island and white countertops
Kitchen - small contemporary l-shaped medium tone wood floor kitchen idea in Other with an undermount sink, flat-panel cabinets, black cabinets, quartzite countertops, white backsplash, stainless steel appliances, an island and white countertops
22