
Search results for "Contextul clinic" in Home Design Ideas



 G.Elizabeth Designs
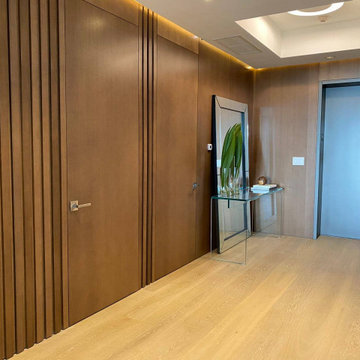
Example of a mid-sized eclectic medium tone wood floor hallway design in Vancouver

Find the right local pro for your project


 Kinship Architecture
Blackened steel railings and stringer covers.
Minimalist wooden metal railing staircase photo in New York with wooden risers
Minimalist wooden metal railing staircase photo in New York with wooden risers


 SCM Design Group
Stefanie Keeland Photography
Lyndsey Lane Interior designer
Pablo Arguello Interior designer
Inspiration for a mid-sized modern master gray tile and porcelain tile ceramic tile walk-in shower remodel in Houston with a vessel sink, flat-panel cabinets, dark wood cabinets, glass countertops, an undermount tub and white walls
Inspiration for a mid-sized modern master gray tile and porcelain tile ceramic tile walk-in shower remodel in Houston with a vessel sink, flat-panel cabinets, dark wood cabinets, glass countertops, an undermount tub and white walls

 Amanda Kirkpatrick Photography
Kitchen - mid-sized cottage light wood floor kitchen idea in New York with a farmhouse sink, shaker cabinets, yellow cabinets, soapstone countertops, black backsplash, stone slab backsplash, stainless steel appliances, an island and black countertops


 Custom Blinds & Design
Hunter Douglas Duettes provide both privacy and style to these French Doors.
Bedroom - contemporary bedroom idea in Omaha
Bedroom - contemporary bedroom idea in Omaha



 MSI
Mystic Gray Quartz features a mid-tone gray background and subtle speckles for added dimension. This is an ideal choice for contemporary and modern designs where a durable, elegant, and maintenance free surface is desired.

 Phoenix Stretch Ceilings
With this project we created a unique custom light feature in a living room, mounted on a 16' ceiling. The light feature is composed of a illuminated rectangle channel and a white high gloss Phoenix Stretch Ceiling as center piece with 7 flush mount LED lights incorporated. The light feature is surrounded by white matte Phoenix Stretch Ceiling.

 Berglund Architects
Ric Stovall
Inspiration for a contemporary one-story metal exterior home remodel in Denver with a shed roof
Inspiration for a contemporary one-story metal exterior home remodel in Denver with a shed roof

 Laqfoil Ltd.
Instead of creating drywall (GWB) bulkheads, we hid this homeowner's ducts and pipes without making the new ceiling very low by curving the support profiles for the new black high gloss stretch ceiling so that it flows organically around the ceiling structures. The resulting 3D shape completes this basement renovation beautifully, saving the client both time and money.

 Breeze Giannasio Interiors
Breeze Giannasio
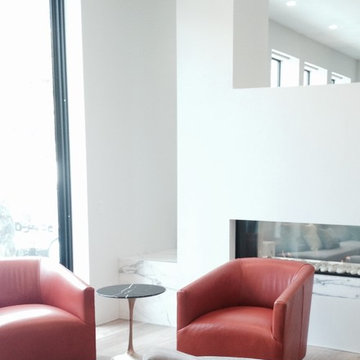
Example of a mid-sized trendy open concept light wood floor home design design in Los Angeles with white walls, a two-sided fireplace and a plaster fireplace
Example of a mid-sized trendy open concept light wood floor home design design in Los Angeles with white walls, a two-sided fireplace and a plaster fireplace


 New Jersey Tile & Stone Inc.
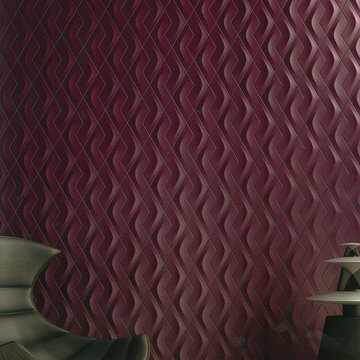
Arc Claret Red
Boomerang tile
Contemporary 3 Dimensional wall tile.
Designer friendly with numerous layout options.
Example of a trendy red tile and ceramic tile home design design in New York with red walls
Example of a trendy red tile and ceramic tile home design design in New York with red walls
 Matthew Vincent
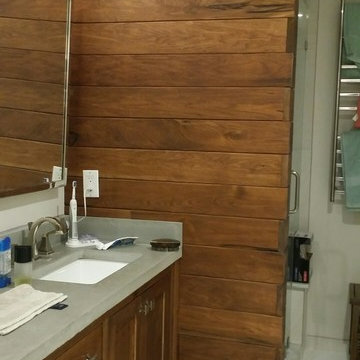
White walnut vanity with concrete top and walnut accent wall handcrafted by Northeast Furniture Studio.
Example of a large arts and crafts master home design design in New York with flat-panel cabinets, medium tone wood cabinets and concrete countertops
Example of a large arts and crafts master home design design in New York with flat-panel cabinets, medium tone wood cabinets and concrete countertops
12