
Search results for "Contextul clinic" in Home Design Ideas



Find the right local pro for your project







 Loft Kolasinski
Karolina Bąk www.karolinabak.com
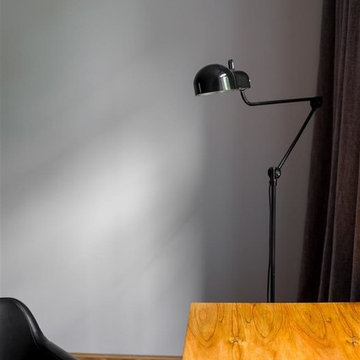
Home design - mid-sized mid-century modern freestanding desk light wood floor and brown floor home design idea in Berlin with gray walls
Home design - mid-sized mid-century modern freestanding desk light wood floor and brown floor home design idea in Berlin with gray walls

 Collaborated Works
This custom residence was designed and built by Collaborated works in 2012. Inspired by Maison de Verre by Pierre Chareau. This modernist glass box is full steel construction. The exterior is brought inside so that the frame of the house is exposed. Large frosted glass garage doors create a beautiful light box. This townhouse has an open floating stair that is the centerpiece of the home. A fireplace in the living room is surrounded by windows. The industrial kitchen incorporates vintage fixtures and appliances that make it truly unique.
 McCollum Interiors
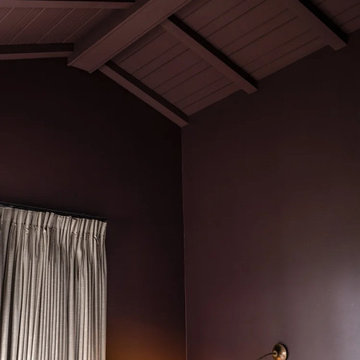
Wall painted in Sydney Harbour Paint Company Ultra Flat Acrylic "Double Strength Wood Smoke"
Inspiration for a 1960s home design remodel in New York with gray walls
Inspiration for a 1960s home design remodel in New York with gray walls

 Artistic Iron Works LLC
A new look was created for this existing stair when the railings were updated to meet new requirements. Additional framing was installed into the railings, along with the handrail extensions at the bottom of the stair, and the biggest change; the addition of the stainless steel cables.
Artistic Iron Works LLC

 User
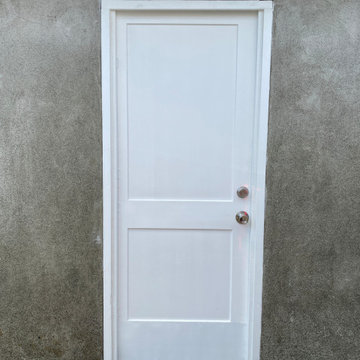
After photo: Newly installed exterior door after decayed original wooden door and the trims were replaced.
Example of a small garage design in Vancouver
Example of a small garage design in Vancouver

 Allard Jansen Architects, Inc.
This home was designed for a couple who wanted to live all on one floor, but have a bedroom wing upstairs for visiting family. The home is designed in a “U” shape that creates privacy from neighbors and focuses all rooms around the courtyard toward the view. The “tower” is a unique feature that provides a view lookout, private study, and wine cellar on respective floors.


 Jaureguy's Design & Construction
Example of a mid-sized trendy open concept dark wood floor and brown floor family room design in Sacramento with gray walls, a standard fireplace, a wood fireplace surround and no tv

 Heartwood Kitchens
Command Center cabinet closed. Don't forget a command center cabinet in your kitchen renovation. Keep keys, phones, ipads, charging stations and purses out of sight. Photo credit: Eric Roth Photography

 Fitzsimons Design Build
Traditional Rosedale home in Toronto, renovation to remove back of house and create curtain wall. Build cantilever deck with outdoor kitchen, Custom built and designed windows and doors, custom master closet, custom master bedroom, custom master bathroom and secondary bathroom. Building of 2 modern stone fireplaces, outdoor fire pit.
44