
Search results for "Contextul clinic" in Home Design Ideas


 Southern Oak Millworks LLC
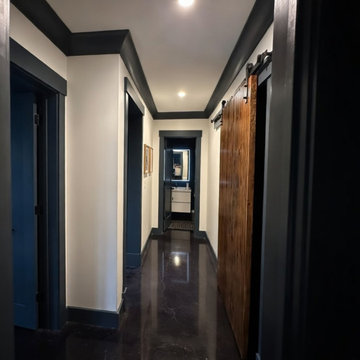
This custom mancave project was designed to create a bold, functional, and personalized entertainment space. Featuring tailored cabinetry, integrated storage solutions, and detailed millwork, the design balances comfort with refined craftsmanship.
Built with precision and fully customized to the client’s vision, this space incorporates durable materials, clean architectural lines, and a cohesive finish selection to elevate the overall atmosphere. From built-in cabinetry to statement wood elements, every detail was manufactured to enhance both aesthetics and functionality.
Ideal for luxury residential projects seeking dedicated entertainment spaces, home lounges, or custom-designed interior retreats.
Find the right local pro for your project


 Island Style Enterprises LLC
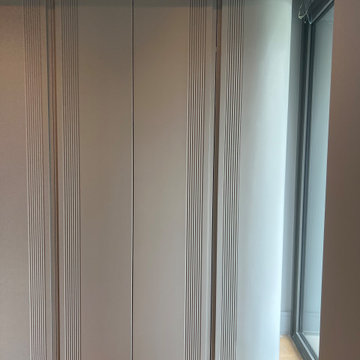
Looking to create a private outdoor space? While typically used as an ideal interior solution for large windows and sliding doors, folding woven wood panels complement the natural feel of the outdoors and provide a finished look. They are long lasting and come in a great variety of selections, available with or without lining for privacy, room darkening or blackout.



 Image Contracting
Tight miters!
Inspiration for a mid-sized timeless l-shaped light wood floor eat-in kitchen remodel in Manchester with a drop-in sink, recessed-panel cabinets, white cabinets, laminate countertops, gray backsplash, stone tile backsplash, stainless steel appliances and an island
Inspiration for a mid-sized timeless l-shaped light wood floor eat-in kitchen remodel in Manchester with a drop-in sink, recessed-panel cabinets, white cabinets, laminate countertops, gray backsplash, stone tile backsplash, stainless steel appliances and an island







 Real Estate Staging Design
Inspiration for a ceramic tile living room remodel with beige walls, a corner fireplace and a brick fireplace




 Solstice Kitchen and Bath
This kitchen design in Crownsville brings the beautiful details of a traditional style to a bright, open plan space. Layout, design details, appliances, and storage all work together to create a functional and stylish kitchen design at the heart of this family home. The HomeCrest by MasterBrand Cabinets are Eastport maple in French Vanilla Brownstone. The cabinetry offers plenty of storage for a busy kitchen like tray dividers above the refrigerator. A corner glass front cabinet with in-cabinet lighting is ideal for displaying glassware. Decora rope spindles by the sink mirror the tables legs on the island eating area. The kitchen cabinets are offset by a Cambria quartz countertop in Praa Sands and Sage Cristallo glass subway tile backsplash. The large island includes seating and a cooking area with a cooktop and undercounter microwave. A beverage bar incorporates an undercounter refrigerator, wine rack, glass front cabinets, and wine glass storage. Bruce hardwood flooring adds warmth to the kitchen with Charisma white ceramic tile flooring the perfect durable choice for the adjacent laundry room.


 Carrie Case Designs
Inspiration for a small contemporary kids' ceramic tile drop-in bathtub remodel in Seattle with flat-panel cabinets, light wood cabinets, a one-piece toilet, purple walls, a drop-in sink and laminate countertops
Inspiration for a small contemporary kids' ceramic tile drop-in bathtub remodel in Seattle with flat-panel cabinets, light wood cabinets, a one-piece toilet, purple walls, a drop-in sink and laminate countertops
51