
Search results for "Continual" in Home Design Ideas

 Rachel Ashwell Shabby Chic Couture
Hammocks are a big part of the Shabby Chic world: a humble luxury, they find their way into myriad Shabby environments. Lily considers her garden her garden as another room in her cottage, hence her addition of a pretty plastic and practical rug.
Photo Credit: Amy Neunsinger
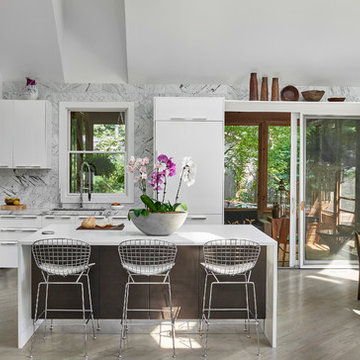
 Dresner Design | Chicago Custom Kitchens Cabinets
A Lake Michigan Home gets a Modern Refresh from Dresner Design.
Photos by Tony Soluri.
This couple moved from Chicago’s Wicker Park to a rural setting but wanted to maintain their modern aesthetic. Scott Dresner of Dresner Design created a light bright clean-lined kitchen perfect for the couple’s need to entertain. Must have’s included a drawer for over sixty spices, storage for three sets of dishes, a coffee bar, and a huge island the couple uses for entertaining. The palette is mostly white to maximize outdoor views. Constraints were plenty both timeline and budgetary. Dresner came up with some creative solutions, which allowed the homeowners to save on cabinetry and materials and splurge on appliances.

Find the right local pro for your project
 Tatyana Gartner

Inspiration for a mid-sized contemporary master gray tile and porcelain tile mosaic tile floor bathroom remodel in New York with dark wood cabinets, concrete countertops, a two-piece toilet, an integrated sink, a niche and flat-panel cabinets


 Mindful Designs, Inc.
Long Studios
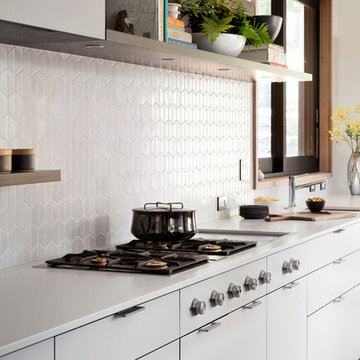
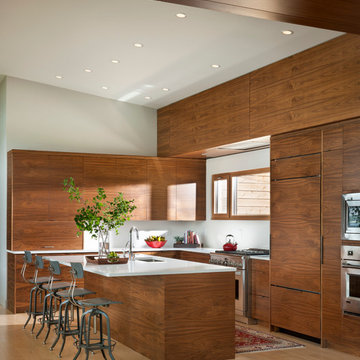
Kitchen - contemporary l-shaped light wood floor kitchen idea in Other with an undermount sink, flat-panel cabinets, medium tone wood cabinets, paneled appliances and an island
Kitchen - contemporary l-shaped light wood floor kitchen idea in Other with an undermount sink, flat-panel cabinets, medium tone wood cabinets, paneled appliances and an island

 Marcus DiPietro, Architect
Ruth DiPietro
Example of a minimalist galley open concept kitchen design in Nashville with flat-panel cabinets, white cabinets, paneled appliances, quartz countertops and white backsplash
Example of a minimalist galley open concept kitchen design in Nashville with flat-panel cabinets, white cabinets, paneled appliances, quartz countertops and white backsplash
 Brynn Olson Design Group, LLC.
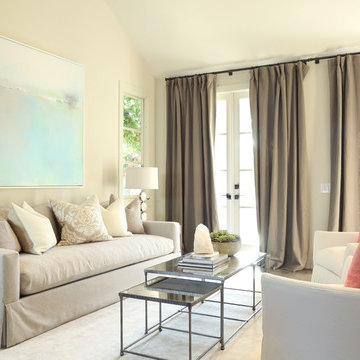

Family Room by Brynn Olson Design Group, Photography by Cynthia Lynn Kim
Transitional dark wood floor living room photo in Chicago with gray walls
Transitional dark wood floor living room photo in Chicago with gray walls

 Fougeron Architecture FAIA
Photo by Joe Fletcher
Artwork on Wall by Christopher Winter ("Songs of Innocence I")
Inspiration for a contemporary formal gray floor and concrete floor living room remodel in San Francisco with white walls, a two-sided fireplace and no tv
Inspiration for a contemporary formal gray floor and concrete floor living room remodel in San Francisco with white walls, a two-sided fireplace and no tv
 DKOR Interiors Inc.- Interior Designers Miami, FL
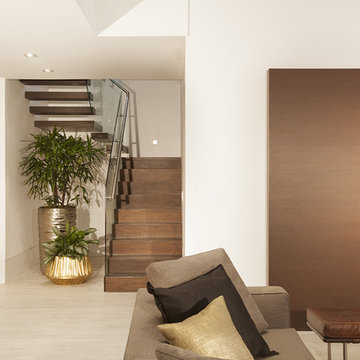
Miami Interior Designers - Residential Interior Design Project in Aventura, FL. A classic Mediterranean home turns Transitional and Contemporary by DKOR Interiors. Photo: Alexia Fodere Interior Design by Miami and Ft. Lauderdale Interior Designers, DKOR Interiors. www.dkorinteriors.com

 Morgante Wilson Architects
MWA made this grand entrance inviting with the use of a custom onyx topped foyer table. The custom David Iatesta chandelier used the volume of the double height ceiling to its advantage.

 BRIAN PAQUETTE INTERIORS
Haris Kenjar
Example of a beach style open concept medium tone wood floor living room design in Seattle with white walls, a standard fireplace and a plaster fireplace
Example of a beach style open concept medium tone wood floor living room design in Seattle with white walls, a standard fireplace and a plaster fireplace
 Jill Cordner Interior Design
Photography by Miha Matei.
Project completed through Homepolish.

Example of an eclectic kitchen design in San Francisco
Example of an eclectic kitchen design in San Francisco




 City Lights - Design and Build
Partnered with Karr Bick Kitchen & Bath to remodel this beautiful home.
Photos by Denash Photography.

Elegant u-shaped dark wood floor home bar photo in St Louis with recessed-panel cabinets, gray cabinets, beige backsplash and subway tile backsplash
Elegant u-shaped dark wood floor home bar photo in St Louis with recessed-panel cabinets, gray cabinets, beige backsplash and subway tile backsplash


8