
Search results for "Continual" in Home Design Ideas
 Design, B*tches
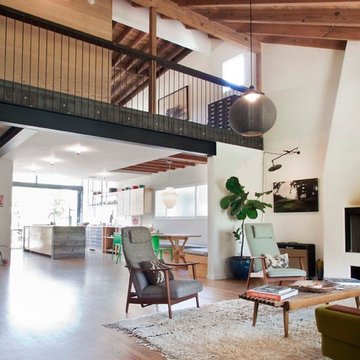
Natural raw materials, pops of brilliant colors and super-graphics, and an emphasis on creating a continuous flow from interior to exterior drove the redesign of the house for a growing creative family in Venice, California.
The kitchen was relocated from the side to the newly opened back of the house. Expansive glazing of varying translucencies modulates and highlights key moments within the Venice House.
Photos: Chris Hahn

 Kamber Mason Design
Inspiration for a transitional l-shaped medium tone wood floor, brown floor, exposed beam and shiplap ceiling kitchen remodel in San Francisco with an undermount sink, shaker cabinets, gray cabinets, gray backsplash, stone slab backsplash, stainless steel appliances, an island and white countertops
 ALEX JACOB ARCHITECT
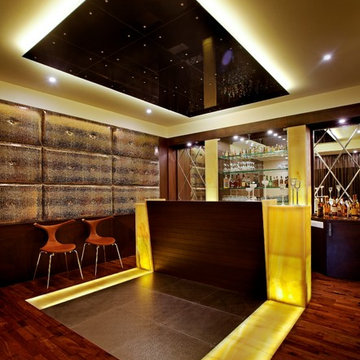
Mid-sized trendy single-wall dark wood floor home bar photo in Bengaluru with open cabinets and wood countertops
Find the right local pro for your project

 Drawing Room Architecture
Photography by Dan Fuge
Bathroom - small contemporary master white tile and ceramic tile porcelain tile and gray floor bathroom idea in Melbourne with flat-panel cabinets, light wood cabinets, white walls, a vessel sink, wood countertops and brown countertops
Bathroom - small contemporary master white tile and ceramic tile porcelain tile and gray floor bathroom idea in Melbourne with flat-panel cabinets, light wood cabinets, white walls, a vessel sink, wood countertops and brown countertops
 Hamish Anderson Custom Homes

Example of a mountain style master ceramic tile and brown tile ceramic tile corner shower design in Seattle with dark wood cabinets, quartzite countertops, a hinged shower door and recessed-panel cabinets
 Liftec Media

This is an example of a cottage screened-in back porch design in San Francisco with decking and a roof extension.

 DesignHAUS 24
Example of an eclectic dark wood floor kitchen/dining room combo design in DC Metro with white walls
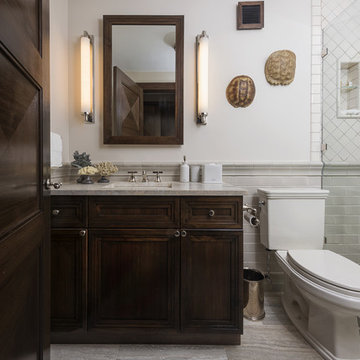
 OTTE
OTTEAlcove shower - traditional gray tile and subway tile alcove shower idea in New York with recessed-panel cabinets and dark wood cabinets
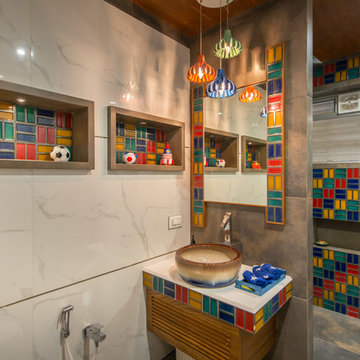
 Ricken Desai Photography
Doorless shower - contemporary kids' multicolored tile and ceramic tile concrete floor and gray floor doorless shower idea in Hyderabad with a vessel sink and multicolored walls

 ReVision Design + Build
Large 6 x 18" white shower tile means fewer grout joints to clean, and the eggshell finish hides water spots between cleanings. Board and batten wainscoting continues the white from the shower across the window wall. An 8' high mirrored closet door is handy when getting dressed in the morning.
Project Developer: Brad Little | Designer: Chelsea Allard | Project Manager: Tom O'Neil | © Deborah Scannell Photography

 Wolstenholme Associates, LLC
photo by Katrina Mojzesz http://www.topkatphoto.com
Example of a large country l-shaped medium tone wood floor eat-in kitchen design in Philadelphia with colored appliances, two islands, medium tone wood cabinets and granite countertops
Example of a large country l-shaped medium tone wood floor eat-in kitchen design in Philadelphia with colored appliances, two islands, medium tone wood cabinets and granite countertops

 DLUX Design & Co.
A timelessly designed home full of classic elements and modern touches. Design & Build by DLUX Design & Co.
Freestanding bathtub - transitional marble floor, gray floor and double-sink freestanding bathtub idea in Other with shaker cabinets, black cabinets, a one-piece toilet, an undermount sink, marble countertops, a hinged shower door, white countertops and a built-in vanity
Freestanding bathtub - transitional marble floor, gray floor and double-sink freestanding bathtub idea in Other with shaker cabinets, black cabinets, a one-piece toilet, an undermount sink, marble countertops, a hinged shower door, white countertops and a built-in vanity
 Four Brothers Design + Build

Example of a mid-sized transitional l-shaped medium tone wood floor and brown floor eat-in kitchen design in DC Metro with shaker cabinets, green cabinets, stainless steel appliances, white countertops, a farmhouse sink and white backsplash
 Lucy Call
Photo: Lucy Call © 2014 Houzz
Design: Imbue Design

Inspiration for a contemporary eat-in kitchen remodel in Salt Lake City with flat-panel cabinets and blue countertops
Inspiration for a contemporary eat-in kitchen remodel in Salt Lake City with flat-panel cabinets and blue countertops






 User
UserArchitect Sue Wootan
Designer Alisa Hoffman
Photo by Treve Johnson
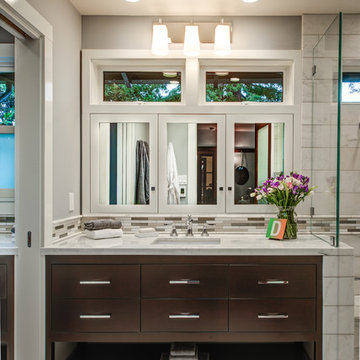
Large transitional white tile bathroom photo in San Francisco with an undermount sink, flat-panel cabinets, dark wood cabinets and gray walls
Large transitional white tile bathroom photo in San Francisco with an undermount sink, flat-panel cabinets, dark wood cabinets and gray walls
153