
Search results for "Continually enhancing" in Home Design Ideas
 Rochelle Cote Interior Design
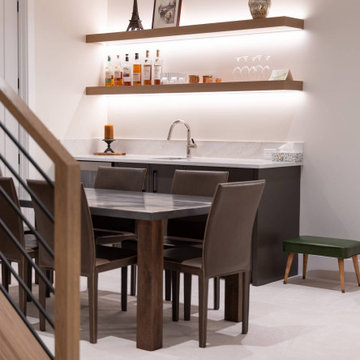
RCID was honoured to work alongside an exceptional client and RARE Built on the Heritage Pointe Residence. From start to finish, the project was built on a shared vision, open communication, and a commitment to quality.
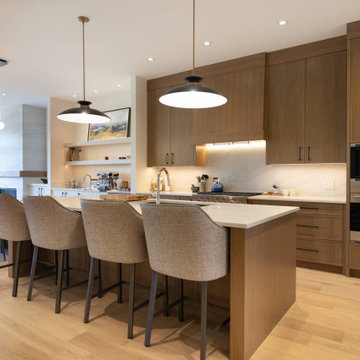
Working from RARE Built's original specifications, RCID enhanced the selections to create a more polished, layered, and personalized finish throughout the home. Beautiful green accents add depth and character, while wallpaper in the powder room creates a memorable design moment. Continuous rift-cut white oak brings warmth, continuity, and craftsmanship to the interior.
The primary suite was designed as a true retreat, featuring a spa-like ensuite with carefully curated finishes that elevate everyday routines. Throughout the home, cherished existing furnishings were thoughtfully combined with new pieces to create a fresh, collected look that feels comfortable, personal, and timeless. The result is a polished, warm, and enduring home made even more special by the people behind it.
 Rochelle Cote Interior Design
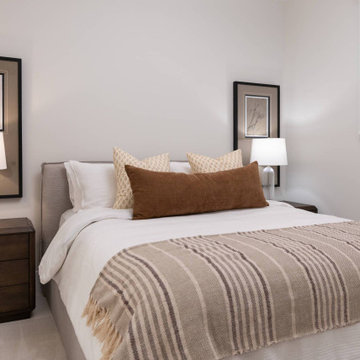
RCID was honoured to work alongside an exceptional client and RARE Built on the Heritage Pointe Residence. From start to finish, the project was built on a shared vision, open communication, and a commitment to quality.
Working from RARE Built's original specifications, RCID enhanced the selections to create a more polished, layered, and personalized finish throughout the home. Beautiful green accents add depth and character, while wallpaper in the powder room creates a memorable design moment. Continuous rift-cut white oak brings warmth, continuity, and craftsmanship to the interior.
The primary suite was designed as a true retreat, featuring a spa-like ensuite with carefully curated finishes that elevate everyday routines. Throughout the home, cherished existing furnishings were thoughtfully combined with new pieces to create a fresh, collected look that feels comfortable, personal, and timeless. The result is a polished, warm, and enduring home made even more special by the people behind it.
 Rochelle Cote Interior Design
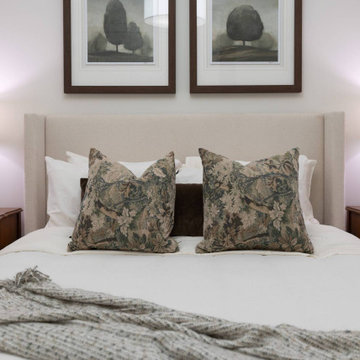
RCID was honoured to work alongside an exceptional client and RARE Built on the Heritage Pointe Residence. From start to finish, the project was built on a shared vision, open communication, and a commitment to quality.
Working from RARE Built's original specifications, RCID enhanced the selections to create a more polished, layered, and personalized finish throughout the home. Beautiful green accents add depth and character, while wallpaper in the powder room creates a memorable design moment. Continuous rift-cut white oak brings warmth, continuity, and craftsmanship to the interior.
The primary suite was designed as a true retreat, featuring a spa-like ensuite with carefully curated finishes that elevate everyday routines. Throughout the home, cherished existing furnishings were thoughtfully combined with new pieces to create a fresh, collected look that feels comfortable, personal, and timeless. The result is a polished, warm, and enduring home made even more special by the people behind it.
Find the right local pro for your project

 Elizabeth Eason Architecture LLC
Bruce Cole Photography
Kitchen - mid-sized farmhouse l-shaped kitchen idea with a farmhouse sink, beaded inset cabinets, white cabinets and wood countertops
Kitchen - mid-sized farmhouse l-shaped kitchen idea with a farmhouse sink, beaded inset cabinets, white cabinets and wood countertops
 Donald A. Gardner Architects
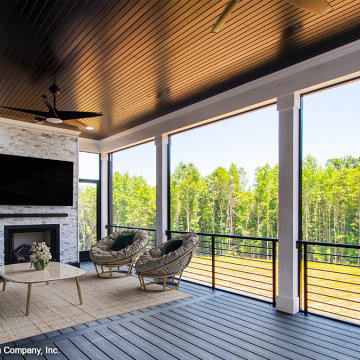
Brick and simple white siding complement this modern farmhouse design while a spacious front porch welcomes guests. Black frame windows and metal roof accents enhance curb-appeal. The great room is cozy and inviting with a fireplace and a coffered ceiling and living continues outdoors to the rear porch with skylights. A sun tunnel brightens the pantry and a large island is at the center of the gourmet kitchen. Decorative beams continue from the kitchen to the dining room which features a built-in nook. From the three-car garage, a drop zone is available for coats, bags, and shoes and a large family studio is adjoining with abundant cabinetry and a laundry sink. The first floor is complete with two master suites and a study/flex room that opens to the front porch. Upstairs, find three additional bedrooms, each with a walk-in closet, two full bathrooms, a media room, and an optional bonus room.
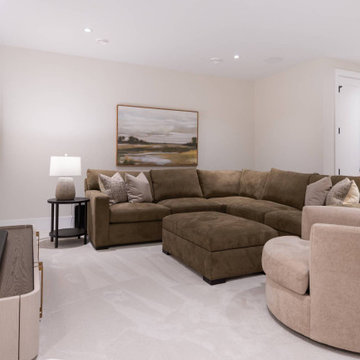 Rochelle Cote Interior Design
RCID was honoured to work alongside an exceptional client and RARE Built on the Heritage Pointe Residence. From start to finish, the project was built on a shared vision, open communication, and a commitment to quality.
Working from RARE Built's original specifications, RCID enhanced the selections to create a more polished, layered, and personalized finish throughout the home. Beautiful green accents add depth and character, while wallpaper in the powder room creates a memorable design moment. Continuous rift-cut white oak brings warmth, continuity, and craftsmanship to the interior.
The primary suite was designed as a true retreat, featuring a spa-like ensuite with carefully curated finishes that elevate everyday routines. Throughout the home, cherished existing furnishings were thoughtfully combined with new pieces to create a fresh, collected look that feels comfortable, personal, and timeless. The result is a polished, warm, and enduring home made even more special by the people behind it.
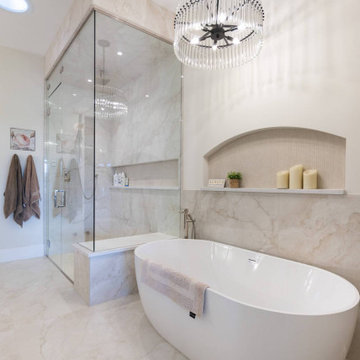 Rochelle Cote Interior Design
RCID was honoured to work alongside an exceptional client and RARE Built on the Heritage Pointe Residence. From start to finish, the project was built on a shared vision, open communication, and a commitment to quality.
Working from RARE Built's original specifications, RCID enhanced the selections to create a more polished, layered, and personalized finish throughout the home. Beautiful green accents add depth and character, while wallpaper in the powder room creates a memorable design moment. Continuous rift-cut white oak brings warmth, continuity, and craftsmanship to the interior.
The primary suite was designed as a true retreat, featuring a spa-like ensuite with carefully curated finishes that elevate everyday routines. Throughout the home, cherished existing furnishings were thoughtfully combined with new pieces to create a fresh, collected look that feels comfortable, personal, and timeless. The result is a polished, warm, and enduring home made even more special by the people behind it.
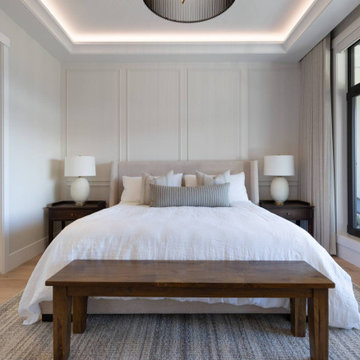 Rochelle Cote Interior Design
RCID was honoured to work alongside an exceptional client and RARE Built on the Heritage Pointe Residence. From start to finish, the project was built on a shared vision, open communication, and a commitment to quality.
Working from RARE Built's original specifications, RCID enhanced the selections to create a more polished, layered, and personalized finish throughout the home. Beautiful green accents add depth and character, while wallpaper in the powder room creates a memorable design moment. Continuous rift-cut white oak brings warmth, continuity, and craftsmanship to the interior.
The primary suite was designed as a true retreat, featuring a spa-like ensuite with carefully curated finishes that elevate everyday routines. Throughout the home, cherished existing furnishings were thoughtfully combined with new pieces to create a fresh, collected look that feels comfortable, personal, and timeless. The result is a polished, warm, and enduring home made even more special by the people behind it.
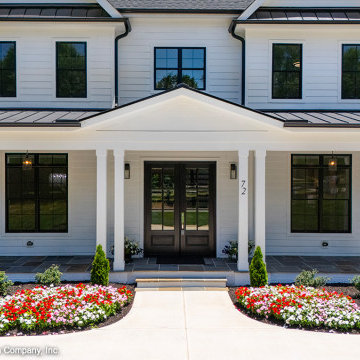 Donald A. Gardner Architects
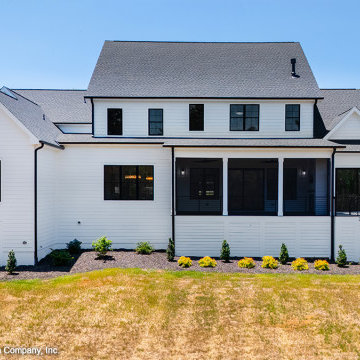
Brick and simple white siding complement this modern farmhouse design while a spacious front porch welcomes guests. Black frame windows and metal roof accents enhance curb-appeal. The great room is cozy and inviting with a fireplace and a coffered ceiling and living continues outdoors to the rear porch with skylights. A sun tunnel brightens the pantry and a large island is at the center of the gourmet kitchen. Decorative beams continue from the kitchen to the dining room which features a built-in nook. From the three-car garage, a drop zone is available for coats, bags, and shoes and a large family studio is adjoining with abundant cabinetry and a laundry sink. The first floor is complete with two master suites and a study/flex room that opens to the front porch. Upstairs, find three additional bedrooms, each with a walk-in closet, two full bathrooms, a media room, and an optional bonus room.
 Donald A. Gardner Architects
Brick and simple white siding complement this modern farmhouse design while a spacious front porch welcomes guests. Black frame windows and metal roof accents enhance curb-appeal. The great room is cozy and inviting with a fireplace and a coffered ceiling and living continues outdoors to the rear porch with skylights. A sun tunnel brightens the pantry and a large island is at the center of the gourmet kitchen. Decorative beams continue from the kitchen to the dining room which features a built-in nook. From the three-car garage, a drop zone is available for coats, bags, and shoes and a large family studio is adjoining with abundant cabinetry and a laundry sink. The first floor is complete with two master suites and a study/flex room that opens to the front porch. Upstairs, find three additional bedrooms, each with a walk-in closet, two full bathrooms, a media room, and an optional bonus room.
 Rochelle Cote Interior Design
RCID was honoured to work alongside an exceptional client and RARE Built on the Heritage Pointe Residence. From start to finish, the project was built on a shared vision, open communication, and a commitment to quality.
Working from RARE Built's original specifications, RCID enhanced the selections to create a more polished, layered, and personalized finish throughout the home. Beautiful green accents add depth and character, while wallpaper in the powder room creates a memorable design moment. Continuous rift-cut white oak brings warmth, continuity, and craftsmanship to the interior.
The primary suite was designed as a true retreat, featuring a spa-like ensuite with carefully curated finishes that elevate everyday routines. Throughout the home, cherished existing furnishings were thoughtfully combined with new pieces to create a fresh, collected look that feels comfortable, personal, and timeless. The result is a polished, warm, and enduring home made even more special by the people behind it.

 Corsini Stark Architects
Lloyd Wright, son of Frank Lloyd Wright, designed the low-slung Gainsburg House in 1946 in the spirit of his father’s Usonian House prototypes of the 1930s. The new owners sought to reverse years of insensitive alterations while including a new kitchen, dining and family rooms, updated bathrooms, lighting and finishes, with accommodation for contemporary art display. The house was conceived as one area within an overall site geometry and the exterior can be seen from all interior angles and spaces. Our new palette compliments the original finishes and reinforces the existing geometry, enhancing a rhythm that moves throughout the house and engages the landscape in a continuous spatial composition. Images by Steve King Architectural Photography

 ESI Builders & Remodelers
3,800sf, 4 bdrm, 3.5 bath with oversized 4 car garage and over 270sf Loggia; climate controlled wine room and bar, Tech Room, landscaping and pool. Solar, high efficiency HVAC and insulation was used which resulted in huge rebates from utility companies, enhancing the ROI. The challenge with this property was the downslope lot, sewer system was lower than main line at the street thus requiring a special pump system. Retaining walls to create a flat usable back yard.
ESI Builders is a subsidiary of EnergyWise Solutions, Inc. and was formed by Allan, Bob and Dave to fulfill an important need for quality home builders and remodeling services in the Sacramento region. With a strong and growing referral base, we decided to provide a convenient one-stop option for our clients and focus on combining our key services: quality custom homes and remodels, turnkey client partnering and communication, and energy efficient and environmentally sustainable measures in all we do. Through energy efficient appliances and fixtures, solar power, high efficiency heating and cooling systems, enhanced insulation and sealing, and other construction elements – we go beyond simple code compliance and give you immediate savings and greater sustainability for your new or remodeled home.
All of the design work and construction tasks for our clients are done by or supervised by our highly trained, professional staff. This not only saves you money, it provides a peace of mind that all of the details are taken care of and the job is being done right – to Perfection. Our service does not stop after we clean up and drive off. We continue to provide support for any warranty issues that arise and give you administrative support as needed in order to assure you obtain any energy-related tax incentives or rebates. This ‘One call does it all’ philosophy assures that your experience in remodeling or upgrading your home is an enjoyable one.
ESI Builders was formed by professionals with varying backgrounds and a common interest to provide you, our clients, with options to live more comfortably, save money, and enjoy quality homes for many years to come. As our company continues to grow and evolve, the expertise has been quickly growing to include several job foreman, tradesmen, and support staff. In response to our growth, we will continue to hire well-qualified staff and we will remain committed to maintaining a level of quality, attention to detail, and pursuit of perfection.

 PC Industries Welding & Fabrication, PCI Metal
In this remodel, we gutted out the interior log truss supports and replaced them with steel channels, giving the house a more modern look. The Pergola was added to enhance the modern feel of the exterior. It features a sleek design and a cantilever support post on the end. The outside wood storage area was made to look like it continued through the wall to the inside. The trim around the wood storage, gas fireplace, and TV mounting area was spaced out from the rock for back lighting. Then, the project was left with a natural steel finish. Keeping with the modern theme, the electronic gate system was designed to have a very simple look.

 Geshtalt homes
This full-scale remodel transformed a dated traditional home into an elegant, modernized retreat. The project involved reimagining every room—from the formal living spaces to the kitchen, bathrooms, and private suites—blending classic design elements with luxurious modern amenities.
High-end finishes, custom millwork, and thoughtfully curated materials were used throughout to elevate and further develop the home’s character. The kitchen now features elegant lines, marble countertops, and luxury appliances, designed for both beauty and functionality. Bathrooms were reconfigured for spa-like comfort, with features such , focal tiling, and freestanding tubs.
Additional hardwood flooring connects to original, and designer lighting create continuity and sophistication across the spaces. We also enhanced flow and openness by selectively removing and combining islands, and expanding key areas to accommodate contemporary living without sacrificing traditional elegance.
From concept to completion, this project exemplifies USI's design-build approach—seamlessly integrating architecture, interior design, and craftsmanship to deliver a cohesive, upscale home tailored to modern lifestyles.
 ESI Builders & Remodelers
3,800sf, 4 bdrm, 3.5 bath with oversized 4 car garage and over 270sf Loggia; climate controlled wine room and bar, Tech Room, landscaping and pool. Solar, high efficiency HVAC and insulation was used which resulted in huge rebates from utility companies, enhancing the ROI. The challenge with this property was the downslope lot, sewer system was lower than main line at the street thus requiring a special pump system. Retaining walls to create a flat usable back yard.
ESI Builders is a subsidiary of EnergyWise Solutions, Inc. and was formed by Allan, Bob and Dave to fulfill an important need for quality home builders and remodeling services in the Sacramento region. With a strong and growing referral base, we decided to provide a convenient one-stop option for our clients and focus on combining our key services: quality custom homes and remodels, turnkey client partnering and communication, and energy efficient and environmentally sustainable measures in all we do. Through energy efficient appliances and fixtures, solar power, high efficiency heating and cooling systems, enhanced insulation and sealing, and other construction elements – we go beyond simple code compliance and give you immediate savings and greater sustainability for your new or remodeled home.
All of the design work and construction tasks for our clients are done by or supervised by our highly trained, professional staff. This not only saves you money, it provides a peace of mind that all of the details are taken care of and the job is being done right – to Perfection. Our service does not stop after we clean up and drive off. We continue to provide support for any warranty issues that arise and give you administrative support as needed in order to assure you obtain any energy-related tax incentives or rebates. This ‘One call does it all’ philosophy assures that your experience in remodeling or upgrading your home is an enjoyable one.
ESI Builders was formed by professionals with varying backgrounds and a common interest to provide you, our clients, with options to live more comfortably, save money, and enjoy quality homes for many years to come. As our company continues to grow and evolve, the expertise has been quickly growing to include several job foreman, tradesmen, and support staff. In response to our growth, we will continue to hire well-qualified staff and we will remain committed to maintaining a level of quality, attention to detail, and pursuit of perfection.

 Exterior Worlds Landscaping & Design
The bridge and porcelain wood grain patio are standout features in this beautifully renovated midcentury modern home in Bunker Hill Village. The bridge, with its clean lines and smooth concrete finish, provides a seamless transition over the tranquil water feature, creating a sense of continuity and calm. The porcelain wood grain patio adds warmth and texture to the entrance area, mimicking the look of natural wood while offering the durability and low maintenance of porcelain. This combination of elements not only enhances the aesthetic appeal but also creates a welcoming and functional outdoor space. The vibrant pink chairs further accentuate the modern, yet cozy, ambiance of the patio.
 Millennial Development Inc.
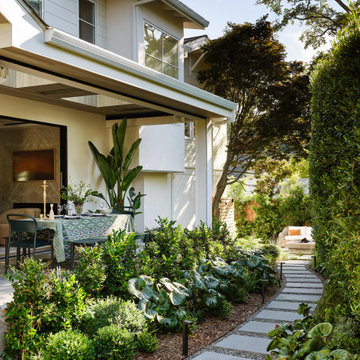
Front facade/porch fully landscaped
Inspiration for a contemporary landscaping in Sacramento.
Inspiration for a contemporary landscaping in Sacramento.

 J&J Carpet One Floor & Home
The bathtub wall features an Arabesque Blended Mosaic in the color Tuileries from Bedrosians, and continues to the top of the window to enhance the height of the ceilings. Blast 12x24 tile in Calacatta from Happy Floors outlines the remainder of the walls surrounding the bathtub, and was used in the shower walls as well. For the final touches, two small sized crystal chandeliers were hung over the bathtub and amplify the grand ambiance of the space.
 PC Industries Welding & Fabrication, PCI Metal
In this remodel, we gutted out the interior log truss supports and replaced them with steel channels, giving the house a more modern look. The Pergola was added to enhance the modern feel of the exterior. It features a sleek design and a cantilever support post on the end. The outside wood storage area was made to look like it continued through the wall to the inside. The trim around the wood storage, gas fireplace, and TV mounting area was spaced out from the rock for back lighting. Then, the project was left with a natural steel finish. Keeping with the modern theme, the electronic gate system was designed to have a very simple look.
32