
Search results for "Continually enhancing" in Home Design Ideas
 Remodel Now
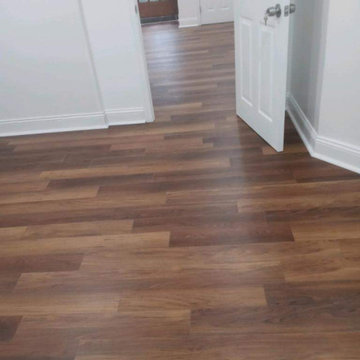
Warm & Modern Basement Flooring Refresh
This basement renovation focused on transforming the lower level into a clean, functional, and inviting living space. New wide-plank wood-look flooring was installed throughout, bringing warmth and continuity to the entire area while offering durability ideal for basement conditions. Crisp white walls, updated baseboards, and clean door transitions create a bright, modern backdrop that enhances natural and artificial light.
The result is a refreshed basement that feels cohesive and comfortable—perfect for a family room, home office, gym, or multi-purpose living space. This project highlights how thoughtful flooring selection and clean finishes can dramatically elevate a lower level without overwhelming the design.
 Shape of Wicker
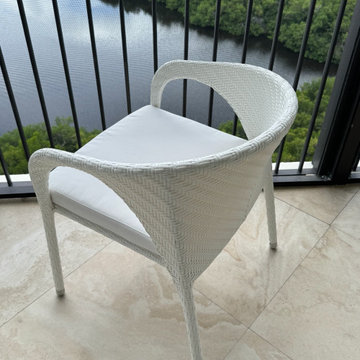
Each one of this two new custom chairs, each crafted with the same elegant pattern but have different look and offering distinct features.
The first chair boasts open armrests, creating an airy and modern feel perfect for enhancing any space. This design is ideal for those who appreciate lightness and openness in their decor.
In contrast, the second chair showcases a continuous poly rattan weave that flows seamlessly all the way down from the arms to the base. This version brings a sleek and cohesive look, offering a more enclosed and cozy feel while maintaining the same sophisticated design.
Both chairs beautifully blend style and function, allowing you to bring a touch of summer into your home all year round.
 ig. design & interiors
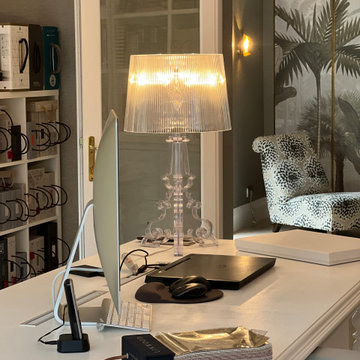
This room benefits from significantly more natural daylight than the adjacent space, so we embraced a slightly lighter tone—applied in the same textured finish—to enhance the sense of brightness and openness. The desk, originally a solid wooden piece finished in a dark lacquer, was carefully sanded back and refurbished. It was then painted in Farrow & Ball’s All White in an eggshell finish to match the surrounding fitted furniture, ensuring visual continuity. For added durability, especially on the work surface, several layers of decorators’ varnish in eggshell were applied—combining practicality with a crisp, elegant look that feels perfectly at home within the space.
Find the right local pro for your project
 MAC Reno Design Build LTD ( MAC Renovations)
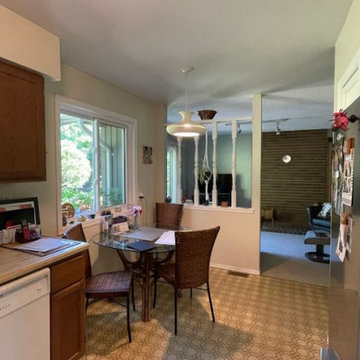
BEFORE PHOTO:
This thoughtfully executed renovation has transformed a beloved family home into a retirement-ready haven. The design, anchored by a family heirloom—a shoji door made by the owner's father—brings a sense of history and warmth with its rich wood tones. The reimagined kitchen shines with increased space and light, becoming a baker's dream, while maintaining its functionality for everyday use. Alongside, the powder room and laundry have received functional upgrades, enhancing the home's overall efficiency. Every detail is a blend of personal legacy and modern living, ensuring this home continues to be a place of comfort and ease for years to come.
 Halcyon Interiors Co.
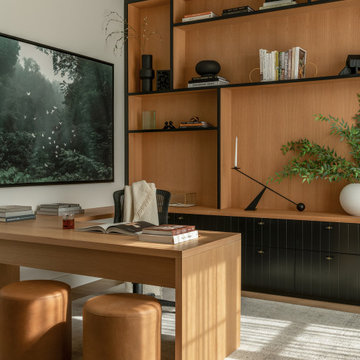
A Stunning and Functional Work Space
Designing a custom desk and bookshelf with storage cabinets was key to creating a beautiful and functional work space. Taking cues from the living spaces we continued the simple palette of warm white oak, cream, black, and camel leather and paired it with the luscious green of the stunning Petros Koublis photograph to create a sophisticated space that feels cozy and inviting. The end result is a visually stunning room that invites moments of respite along with work.
SCOPE OF SERVICES
Interior Architecture & Design, Project Management, Custom Millwork and Built-In Design and Elevation DrawingsSpace Planning, Furniture, Lighting, Window Treatments, Textiles, and Decor Sourcing and Procurement, Art Curation, and final Styling to deliver a fully realized space.
 Inspired Builders Inc
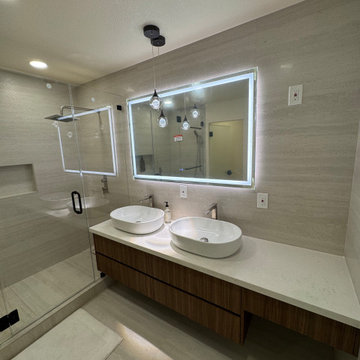
This bathroom remodel transforms the space into a serene, spa-like retreat anchored by clean lines and modern design details. Large-format porcelain tiles create a continuous, calming backdrop across the floors and walls, while a floating walnut vanity adds warmth and contemporary elegance. Dual vessel sinks sit atop a seamless quartz countertop, paired with minimalist brushed-nickel faucets.
A backlit LED mirror acts as a striking focal point, complemented by sculptural pendant lighting that brings a touch of luxury. The frameless glass shower features a recessed niche and a rainfall showerhead, enhancing both function and aesthetic. Soft, recessed ceiling lights complete the space, giving the entire room an airy, refined, and resort-inspired feel.
 Dream Builderz
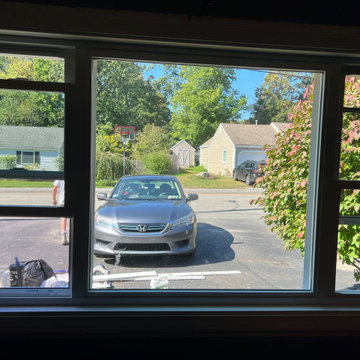
Windows of Transformation: Before & After Elegance
Behold the remarkable evolution from dilapidated to divine as we replaced an aging bay window with a new Harvey picture window. Our expertise and commitment to excellence shine through this visual journey.
Before: A weary bay window on the brink of collapse, compromising both aesthetics and functionality.
After: A breathtaking transformation! The new Harvey picture window not only revitalizes the facade but introduces a touch of modern elegance and enhanced energy efficiency.
*Crafted Precision
*Window Replacement Mastery
*Aesthetic Brilliance
*Professional Expertise
This project encapsulates our dedication to elevating homes, blending form with function. Stay tuned for more stories of metamorphosis as Dream Builderz continues to redefine living spaces.
#WindowTransformation #HomeUpgrade #ExpertBuilders #BuildingDreams
 Voar Construction
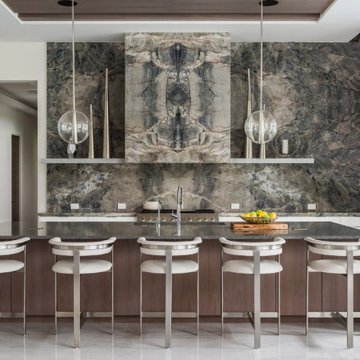
Open-Concept Living – Precision Flooring Across the Heart of the Home
In this expansive open-concept layout — where the living room, kitchen, and dining area flow seamlessly together — the flooring installation demanded absolute precision. Our team installed the entire floor with expert attention to layout continuity, clean transitions, and perfect alignment across every space. With no walls to separate the areas, every line and detail had to be flawless. The result is a cohesive, elegant surface that enhances the sense of space and luxury in one of Tampa’s most extraordinary homes.
 Vancouver General Contractors
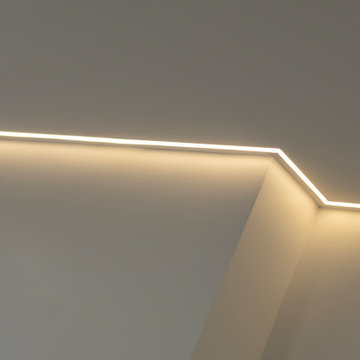
A flawless close-up by Vancouver General Contractors highlighting a continuous run of custom recessed linear LED cove lighting. The sharp, unbroken light channel contours perfectly around the multi-layered drop-ceiling bulkhead, providing a warm, sophisticated glow that enhances the high-rise condo's modern architecture.
 Remodel Now
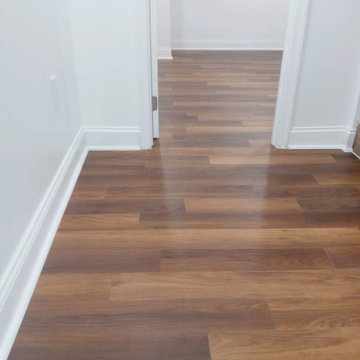
Warm & Modern Basement Flooring Refresh
This basement renovation focused on transforming the lower level into a clean, functional, and inviting living space. New wide-plank wood-look flooring was installed throughout, bringing warmth and continuity to the entire area while offering durability ideal for basement conditions. Crisp white walls, updated baseboards, and clean door transitions create a bright, modern backdrop that enhances natural and artificial light.
The result is a refreshed basement that feels cohesive and comfortable—perfect for a family room, home office, gym, or multi-purpose living space. This project highlights how thoughtful flooring selection and clean finishes can dramatically elevate a lower level without overwhelming the design.
 Voar Construction
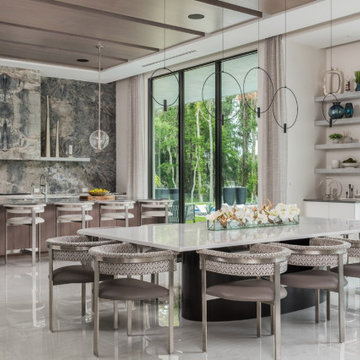
Open-Concept Living – Precision Flooring Across the Heart of the Home
In this expansive open-concept layout — where the living room, kitchen, and dining area flow seamlessly together — the flooring installation demanded absolute precision. Our team installed the entire floor with expert attention to layout continuity, clean transitions, and perfect alignment across every space. With no walls to separate the areas, every line and detail had to be flawless. The result is a cohesive, elegant surface that enhances the sense of space and luxury in one of Tampa’s most extraordinary homes.
 Spectrum Design + Build
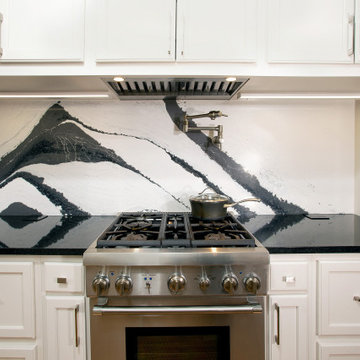
This bright and sophisticated kitchen features custom white cabinetry, expansive stone countertops, and a matching full-height backsplash that enhances both durability and visual continuity. Thoughtful storage solutions maximize functionality within the galley layout, while the light color palette reflects natural light and creates an open, inviting atmosphere. Designed for everyday cooking and entertaining, the space balances timeless elegance with modern performance.
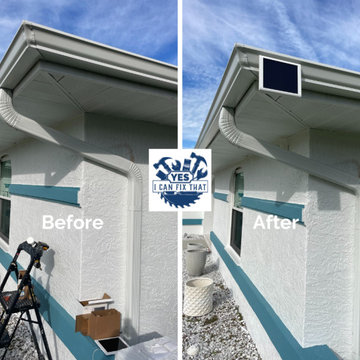
 Yes, I Can Fix That Handyman Services
Looking to enhance the security around your home or business? Look no further! Introducing our new Solar Panel for Security Camera, the perfect solution to keep your property safe and secure while being environmentally friendly! ??
Key Features:
? Easy to install and setup
? Harness the power of the sun for continuous camera operation
? No more worrying about dead batteries or power outages
? Keep an eye on your property 24/7 with peace of mind
Say goodbye to charging hassles and hello to uninterrupted security surveillance with our Solar Panel for Security Camera! ☀️?
Get yours today and enjoy a smarter, greener way to protect what matters most! ??
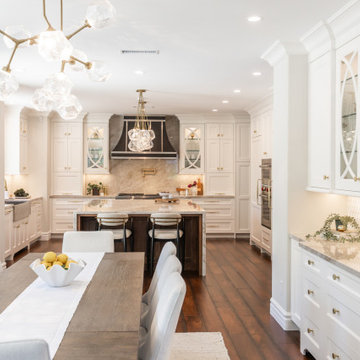
 Jackson Design & Remodeling
This wide view from the dining area showcases the kitchen’s balanced, symmetrical design and refined detailing. A large marble waterfall island with rich wood cabinetry anchors the space, complemented by upholstered counter stools and sculptural brass and glass chandeliers overhead.
Custom white cabinetry with crown molding frames a dramatic dark metal hood, marble backsplash, and professional grade range. Glass front display cabinets, integrated lighting, and warm brass hardware add depth and elegance, while continuous hardwood flooring enhances the seamless flow between dining and kitchen spaces.
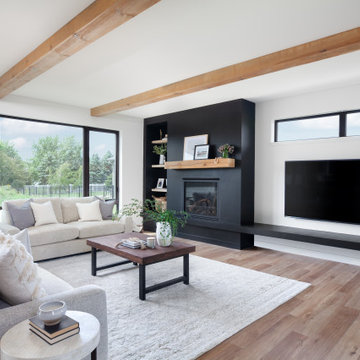
 Dakota Timber Co.
Beautiful installation featuring our reclaimed timbers, fireplace mantel and custom shelving.
Inspiration for a scandinavian light wood floor and exposed beam living room remodel with black walls and a standard fireplace
Inspiration for a scandinavian light wood floor and exposed beam living room remodel with black walls and a standard fireplace

 ESI Builders & Remodelers
3,800sf, 4 bdrm, 3.5 bath with oversized 4 car garage and over 270sf Loggia; climate controlled wine room and bar, Tech Room, landscaping and pool. Solar, high efficiency HVAC and insulation was used which resulted in huge rebates from utility companies, enhancing the ROI. The challenge with this property was the downslope lot, sewer system was lower than main line at the street thus requiring a special pump system. Retaining walls to create a flat usable back yard.
ESI Builders is a subsidiary of EnergyWise Solutions, Inc. and was formed by Allan, Bob and Dave to fulfill an important need for quality home builders and remodeling services in the Sacramento region. With a strong and growing referral base, we decided to provide a convenient one-stop option for our clients and focus on combining our key services: quality custom homes and remodels, turnkey client partnering and communication, and energy efficient and environmentally sustainable measures in all we do. Through energy efficient appliances and fixtures, solar power, high efficiency heating and cooling systems, enhanced insulation and sealing, and other construction elements – we go beyond simple code compliance and give you immediate savings and greater sustainability for your new or remodeled home.
All of the design work and construction tasks for our clients are done by or supervised by our highly trained, professional staff. This not only saves you money, it provides a peace of mind that all of the details are taken care of and the job is being done right – to Perfection. Our service does not stop after we clean up and drive off. We continue to provide support for any warranty issues that arise and give you administrative support as needed in order to assure you obtain any energy-related tax incentives or rebates. This ‘One call does it all’ philosophy assures that your experience in remodeling or upgrading your home is an enjoyable one.
ESI Builders was formed by professionals with varying backgrounds and a common interest to provide you, our clients, with options to live more comfortably, save money, and enjoy quality homes for many years to come. As our company continues to grow and evolve, the expertise has been quickly growing to include several job foreman, tradesmen, and support staff. In response to our growth, we will continue to hire well-qualified staff and we will remain committed to maintaining a level of quality, attention to detail, and pursuit of perfection.

 nC2 architecture llc
Full gut renovation and facade restoration of an historic 1850s wood-frame townhouse. The current owners found the building as a decaying, vacant SRO (single room occupancy) dwelling with approximately 9 rooming units. The building has been converted to a two-family house with an owner’s triplex over a garden-level rental.
Due to the fact that the very little of the existing structure was serviceable and the change of occupancy necessitated major layout changes, nC2 was able to propose an especially creative and unconventional design for the triplex. This design centers around a continuous 2-run stair which connects the main living space on the parlor level to a family room on the second floor and, finally, to a studio space on the third, thus linking all of the public and semi-public spaces with a single architectural element. This scheme is further enhanced through the use of a wood-slat screen wall which functions as a guardrail for the stair as well as a light-filtering element tying all of the floors together, as well its culmination in a 5’ x 25’ skylight.
 ESI Builders & Remodelers
2,700sf, 4 bdrm, 3 bath with 260sf Loggia. Solar, High Efficiency HVAC and Insulation was used which provided huge rebates from the utility company, enhancing the ROI.
ESI Builders is a subsidiary of EnergyWise Solutions, Inc. and was formed by Allan, Bob and Dave to fulfill an important need for quality home builders and remodeling services in the Sacramento region. With a strong and growing referral base, we decided to provide a convenient one-stop option for our clients and focus on combining our key services: quality custom homes and remodels, turnkey client partnering and communication, and energy efficient and environmentally sustainable measures in all we do. Through energy efficient appliances and fixtures, solar power, high efficiency heating and cooling systems, enhanced insulation and sealing, and other construction elements – we go beyond simple code compliance and give you immediate savings and greater sustainability for your new or remodeled home.
All of the design work and construction tasks for our clients are done by or supervised by our highly trained, professional staff. This not only saves you money, it provides a peace of mind that all of the details are taken care of and the job is being done right – to Perfection. Our service does not stop after we clean up and drive off. We continue to provide support for any warranty issues that arise and give you administrative support as needed in order to assure you obtain any energy-related tax incentives or rebates. This ‘One call does it all’ philosophy assures that your experience in remodeling or upgrading your home is an enjoyable one.
ESI Builders was formed by professionals with varying backgrounds and a common interest to provide you, our clients, with options to live more comfortably, save money, and enjoy quality homes for many years to come. As our company continues to grow and evolve, the expertise has been quickly growing to include several job foreman, tradesmen, and support staff. In response to our growth, we will continue to hire well-qualified staff and we will remain committed to maintaining a level of quality, attention to detail, and pursuit of perfection.
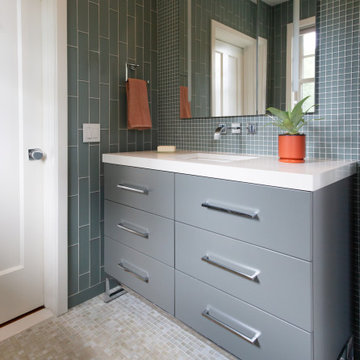
 Griffin Designs LLC
Smokey turquoise glass tiles cover this luxury bath with an interplay of stacked and gridded tile patterns that enhances the sophistication of the monochromatic palette.
Floor to ceiling glass panes define a breathtaking steam shower. Every detail takes the homeowner’s needs into account, including an in-wall waterfall element above the shower bench. Griffin Designs measured not only the space but also the seated homeowner to ensure a soothing stream of water that cascades onto the shoulders, hits just the right places, and melts away the stresses of the day.
Space conserving features such as the wall-hung toilet allowed for more flexibility in the layout. With more possibilities came more storage. Replacing the original pedestal sink, a bureau-style vanity spans four feet and offers six generously sized drawers. One drawer comes complete with outlets to discretely hide away accessories, like a hair dryer, while maximizing function. An additional recessed medicine cabinet measures almost six feet in height.
The comforts of this primary bath continue with radiant floor heating, a built-in towel warmer, and thoughtfully placed niches to hold all the bits and bobs in style.
 ESI Builders & Remodelers
2,700sf, 4 bdrm, 3 bath with 260sf Loggia. Solar, High Efficiency HVAC and Insulation was used which provided huge rebates from the utility company, enhancing the ROI.
ESI Builders is a subsidiary of EnergyWise Solutions, Inc. and was formed by Allan, Bob and Dave to fulfill an important need for quality home builders and remodeling services in the Sacramento region. With a strong and growing referral base, we decided to provide a convenient one-stop option for our clients and focus on combining our key services: quality custom homes and remodels, turnkey client partnering and communication, and energy efficient and environmentally sustainable measures in all we do. Through energy efficient appliances and fixtures, solar power, high efficiency heating and cooling systems, enhanced insulation and sealing, and other construction elements – we go beyond simple code compliance and give you immediate savings and greater sustainability for your new or remodeled home.
All of the design work and construction tasks for our clients are done by or supervised by our highly trained, professional staff. This not only saves you money, it provides a peace of mind that all of the details are taken care of and the job is being done right – to Perfection. Our service does not stop after we clean up and drive off. We continue to provide support for any warranty issues that arise and give you administrative support as needed in order to assure you obtain any energy-related tax incentives or rebates. This ‘One call does it all’ philosophy assures that your experience in remodeling or upgrading your home is an enjoyable one.
ESI Builders was formed by professionals with varying backgrounds and a common interest to provide you, our clients, with options to live more comfortably, save money, and enjoy quality homes for many years to come. As our company continues to grow and evolve, the expertise has been quickly growing to include several job foreman, tradesmen, and support staff. In response to our growth, we will continue to hire well-qualified staff and we will remain committed to maintaining a level of quality, attention to detail, and pursuit of perfection.
34