
Search results for "Continually enhancing" in Home Design Ideas
 Serapool Porselen
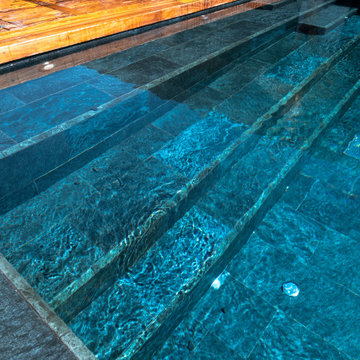
The Verde Guatemala Villa Pool Project presents a sophisticated design that blends the natural tones of green with the depth of water. The Verde Guatemala series used on the pool floor gives the water a serene and refined appearance with its natural stone texture and rich green transitions. Its Low Water Absorption ensures long-lasting use by providing resistance to UV Resistance, chemicals, and thermal shocks. The PTV ≥ 45° Non-slip value creates a safe swimming experience. The Verde Guatemala Scoth Outer Corner and Outer Angle Corner elements used in the transitions provide technical integrity while enhancing the visual continuity of the design. The result is a pool area that is both aesthetically and functionally balanced, in harmony with its natural surroundings.
 Inspired Remodels
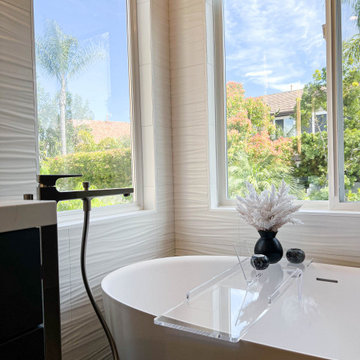
This contemporary kitchen and bath renovation in Tustin celebrates the essence of modern living with clean lines, minimalist finishes, ad nature-inspired details that create a harmonious, elevated atmosphere. In the kitchen, high-gloss white cabinetry offers a crisp, seamless aesthetic that reflects light and enhances the feeling of openness. The richly grained walnut island adds warmth and a textural contrast - a perfect nod to the rising trend of organic modern design. The modern organic theme is continued throughout the home, including the primary and guest bathrooms. With slab front vanities, wood-tone vanities, clean lines and sleek fixtures, get the spa feeling right at home. Drawn to the clean lines and modern warmth of this design? Let Inspired Remodels help you bring your vision to life with thoughtful design, high-end materials, and trend-forward solutions tailored to your lifestyle!
 TruBlue of Allen
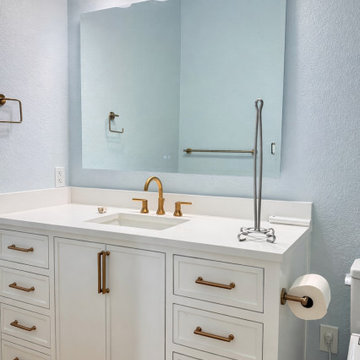
This project is a full bathroom remodel designed in a transitional style, combining clean modern lines with timeless finishes.
The space was completely reimagined with new wood-look tile flooring, a custom-built vanity, and quartz countertops that bring both durability and elegance. The shower was rebuilt as a walk-in design featuring frameless sliding glass doors, large-format tile, and a recessed niche with detailed mosaic for added visual interest.
A matching quartz curb was installed to create continuity with the vanity surfaces, while brushed brass fixtures and hardware add warmth and contrast throughout the space. Lighting was upgraded with a modern vanity fixture and LED mirror, enhancing both functionality and ambiance.
Additional improvements include full interior painting and the installation of a dedicated electrical outlet to support a smart toilet.
The result is a clean, functional, and elevated bathroom designed for everyday comfort with a refined aesthetic.
Find the right local pro for your project
 Kitchen Solvers of the Gulf Coast
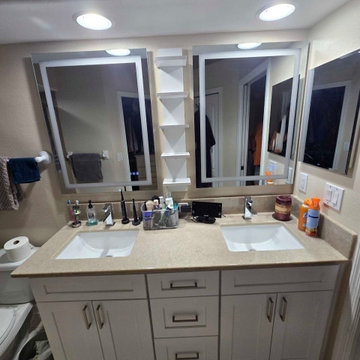
We were excited to work with this repeat customer again as he looked to update his bathroom vanity and give the space a fresh new look. For the cabinetry, he selected the Catalina door style in Polar White, creating a bright, clean foundation for the design. The Tiramisu countertop added warmth and character, perfectly complementing the new vanity.
To complete the transformation, we installed lighted mirrors that not only modernized the space but also enhanced its functionality and everyday usability. The combination of updated cabinetry, beautiful surfaces, and improved lighting resulted in a bathroom that feels both stylish and welcoming.
Our customer was thrilled with the finished remodel, and we truly appreciate the continued trust he places in Kitchen Solvers. It was a pleasure helping bring his vision to life once again.
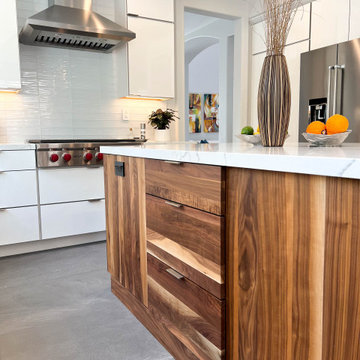 Inspired Remodels
This contemporary kitchen and bath renovation in Tustin celebrates the essence of modern living with clean lines, minimalist finishes, ad nature-inspired details that create a harmonious, elevated atmosphere. In the kitchen, high-gloss white cabinetry offers a crisp, seamless aesthetic that reflects light and enhances the feeling of openness. The richly grained walnut island adds warmth and a textural contrast - a perfect nod to the rising trend of organic modern design. The modern organic theme is continued throughout the home, including the primary and guest bathrooms. With slab front vanities, wood-tone vanities, clean lines and sleek fixtures, get the spa feeling right at home. Drawn to the clean lines and modern warmth of this design? Let Inspired Remodels help you bring your vision to life with thoughtful design, high-end materials, and trend-forward solutions tailored to your lifestyle!
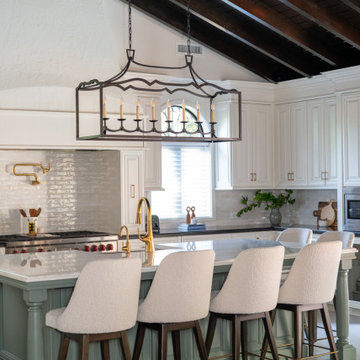
 KJ Design Collective
This Mediterranean modern kitchen renovation seamlessly blends old-world charm with contemporary elegance. By repainting and rephasing the existing doors with updated hardware, we refreshed the space while preserving its character. The transformation continues with a newly designed wet bar, featuring custom shelving that adds both function and style—perfect for entertaining. Warm wood tones, textural accents, and modern fixtures enhance the kitchen’s inviting atmosphere, creating a space that feels both timeless and elevated. With thoughtful updates and refined details, this kitchen now serves as a stunning centerpiece of the home.
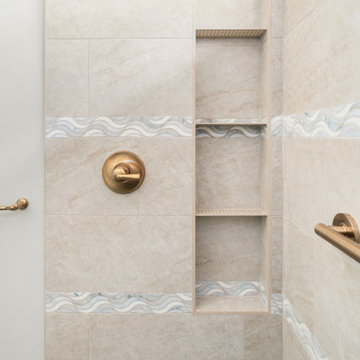
 Kings Interior Design
This shower embodies a modern transitional style with subtle spa-inspired and coastal influences. Large-format neutral tiles create a clean, seamless backdrop that feels both timeless and contemporary. A soft blue and white wave accent band introduces gentle movement and a hint of coastal character without overpowering the space. The frameless glass enclosure with exposed sliding hardware adds a sleek, modern touch while keeping the design visually open and airy. Brushed brass fixtures and grab bars provide warmth and continuity, balancing the cooler tones of the tile. The vertical multi-shelving niche offers both practical storage and an architectural focal point, enhancing the custom feel of the shower. Altogether, the design feels refined, functional, and serene, blending elegance with everyday usability.
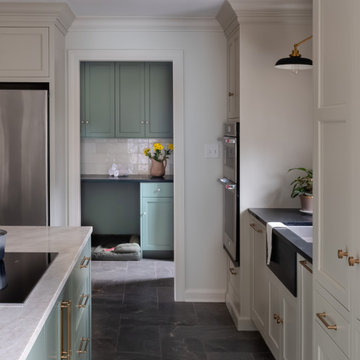
 QCCI, Inc.
Blending everyday charm with thoughtful design, the Bright Fern Kitchen is a welcoming, light-filled space that combines function with personality. The CRP-10 doors in Heron paint set a calming tone, while Fern-colored cabinetry accents add a fresh, botanical pop that energizes the room without overwhelming it.
Just beyond the kitchen, a peek into the adjacent laundry room reveals a continuation of the vibrant Fern cabinetry, tying the two spaces together with a cohesive, intentional palette. This thoughtful flow of color and materials enhances the overall harmony of the home, while adding a playful, personalized twist to functional areas.
Designed for real life but elevated in every detail, this project is a celebration of style, utility, and the subtle beauty of curated contrast.
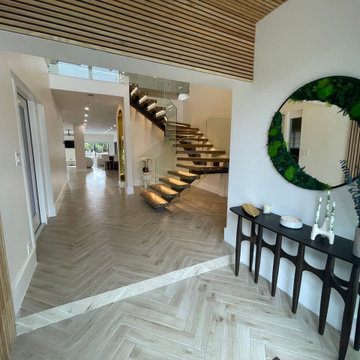
 Woody Walls
Create a striking first impression with our White Ash Solid Wood Slat Panels, seamlessly installed across the walls and ceiling of this contemporary entryway. The natural white ash wood brings warmth and texture while the continuous slat design enhances the home's clean architectural lines. Integrated LED lighting accentuates the linear pattern, creating depth and a welcoming ambiance. Crafted from real solid wood, these panels combine premium craftsmanship with timeless modern design for a luxurious entrance.
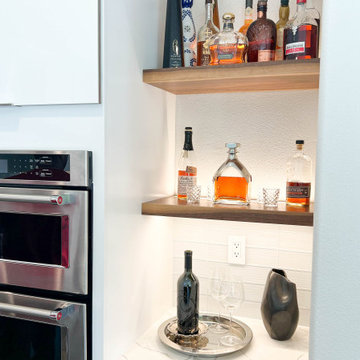 Inspired Remodels
This contemporary kitchen and bath renovation in Tustin celebrates the essence of modern living with clean lines, minimalist finishes, ad nature-inspired details that create a harmonious, elevated atmosphere. In the kitchen, high-gloss white cabinetry offers a crisp, seamless aesthetic that reflects light and enhances the feeling of openness. The richly grained walnut island adds warmth and a textural contrast - a perfect nod to the rising trend of organic modern design. The modern organic theme is continued throughout the home, including the primary and guest bathrooms. With slab front vanities, wood-tone vanities, clean lines and sleek fixtures, get the spa feeling right at home. Drawn to the clean lines and modern warmth of this design? Let Inspired Remodels help you bring your vision to life with thoughtful design, high-end materials, and trend-forward solutions tailored to your lifestyle!
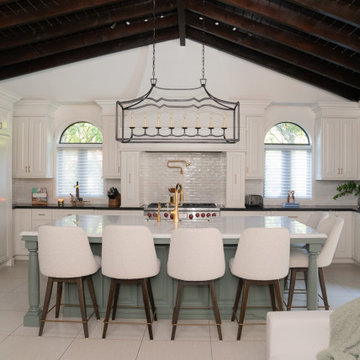 KJ Design Collective
This Mediterranean modern kitchen renovation seamlessly blends old-world charm with contemporary elegance. By repainting and rephasing the existing doors with updated hardware, we refreshed the space while preserving its character. The transformation continues with a newly designed wet bar, featuring custom shelving that adds both function and style—perfect for entertaining. Warm wood tones, textural accents, and modern fixtures enhance the kitchen’s inviting atmosphere, creating a space that feels both timeless and elevated. With thoughtful updates and refined details, this kitchen now serves as a stunning centerpiece of the home.

 Transitions Designs
Reconfiguring the layout of the tub and adding a shower bench create a spa concept master. This elegant master bathroom now provides a tranquil retreat to relax. Featuring a waterfall of decorative glass mosaic tiles in the shower which continue around the front of the tub and along the vanity backsplash--the gorgeous colors provide just the right amount of punch to enhance without overpowering. Large profile 12x24 porcelain tile is used throughout, with a stone look but the easy maintenance porcelain provides. An integrated shower drain and clear glass enclosure provide the finishing touches for this spa-like retreat.
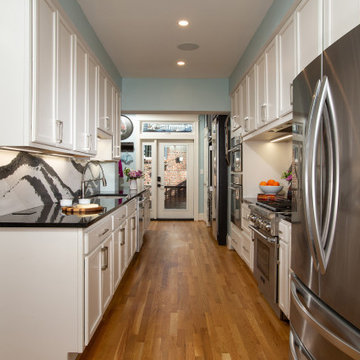
 Spectrum Design + Build
This bright and sophisticated kitchen features custom white cabinetry, expansive stone countertops, and a matching full-height backsplash that enhances both durability and visual continuity. Thoughtful storage solutions maximize functionality within the galley layout, while the light color palette reflects natural light and creates an open, inviting atmosphere. Designed for everyday cooking and entertaining, the space balances timeless elegance with modern performance.
 iForest Design and Build Inc.
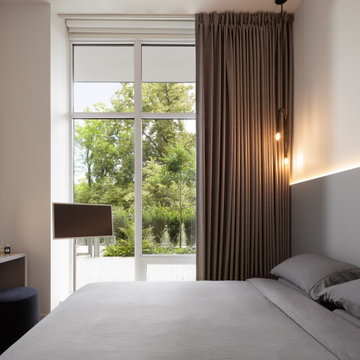
The bedroom continues the theme of contemporary sophistication with its minimalist design and neutral color palette. A large window ensures the room is bathed in natural light, enhancing the airy feel. The bed, dressed in crisp grey linens, is positioned against a feature wall with integrated lighting, adding a soft, ambient glow. A sleek, modern desk and chair provide a functional workspace, while a round, illuminated mirror adds a touch of elegance. The use of floor-length curtains adds a sense of luxury and privacy.

 Spark Visual
Designed for efficient city living, this compact apartment balances functionality and style across its kitchen and bathroom. The light, airy aesthetic is enhanced by clean lines, integrated storage, and thoughtful use of materials.
The bathroom continues this approach with a glass shower partition, subtle wood accents, and durable finishes that bring both warmth and practicality. Smart planning and refined details can make even small interiors feel inviting, open, and effortlessly modern.
 Inspired Remodels
This contemporary kitchen and bath renovation in Tustin celebrates the essence of modern living with clean lines, minimalist finishes, ad nature-inspired details that create a harmonious, elevated atmosphere. In the kitchen, high-gloss white cabinetry offers a crisp, seamless aesthetic that reflects light and enhances the feeling of openness. The richly grained walnut island adds warmth and a textural contrast - a perfect nod to the rising trend of organic modern design. The modern organic theme is continued throughout the home, including the primary and guest bathrooms. With slab front vanities, wood-tone vanities, clean lines and sleek fixtures, get the spa feeling right at home. Drawn to the clean lines and modern warmth of this design? Let Inspired Remodels help you bring your vision to life with thoughtful design, high-end materials, and trend-forward solutions tailored to your lifestyle!
 MDR Design Co.
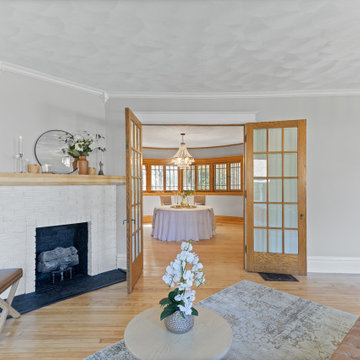
A view from the restored Grand Room into the formal Dining Room showcases the cohesive flow created throughout this 1890s Folk-Victorian home. MDR Design Co. preserved original architectural transitions while refreshing the interior with a calm, neutral palette that enhances natural light and creates visual continuity between rooms. This design approach honors the home's historic character while supporting modern living. The dining space features curated furniture and lighting selected through our trusted vendor partnerships, available to order through the design team.
 Inspired Remodels
This contemporary kitchen and bath renovation in Tustin celebrates the essence of modern living with clean lines, minimalist finishes, ad nature-inspired details that create a harmonious, elevated atmosphere. In the kitchen, high-gloss white cabinetry offers a crisp, seamless aesthetic that reflects light and enhances the feeling of openness. The richly grained walnut island adds warmth and a textural contrast - a perfect nod to the rising trend of organic modern design. The modern organic theme is continued throughout the home, including the primary and guest bathrooms. With slab front vanities, wood-tone vanities, clean lines and sleek fixtures, get the spa feeling right at home. Drawn to the clean lines and modern warmth of this design? Let Inspired Remodels help you bring your vision to life with thoughtful design, high-end materials, and trend-forward solutions tailored to your lifestyle!

 Remanente Design LTD
After redesigning the main floor of their villa, this couple decided to expand their redecoration project to the basement to add a sense of continuity to the home. Combining modern, rustic, and contemporary elements, we were able to create a very warm and inviting space. Ideally, we wanted to design a space that felt comfortable, yet upscale; we did this through the use of various patterns, and were even able to incorporate our client’s favorite color- lime green.
To further enhance the space and tie the room together, we had a custom art piece made by Cheri Markovich. We had a very limited budget for this project, but with care and attention, we were able to source some great, high-end pieces at affordable prices. This project is a great example that any room can be transformed on a budget to create a design that won’t compromise style.
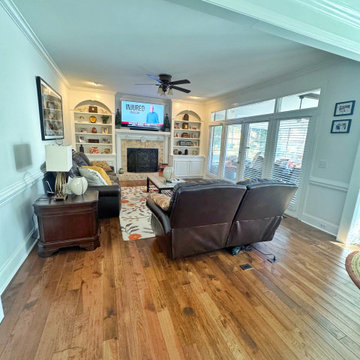
 Evanthi Remodeling, LLC
The family room was transformed by removing the wall that previously separated it from the kitchen, creating a more open, connected, and functional layout. This structural change enhanced the flow between spaces, increased natural light, and established a seamless transition between the kitchen, dining area, and living room. The result is a brighter, more modern, and highly social environment.
The space features continuous hardwood flooring, a fireplace feature wall as the architectural focal point, and custom built‑ins that provide both balance and storage. Warm tones, comfortable furnishings, and the new open layout make this family room the true center of the home—ideal for everyday living and family gatherings.
47