
Search results for "Continually exposed" in Home Design Ideas
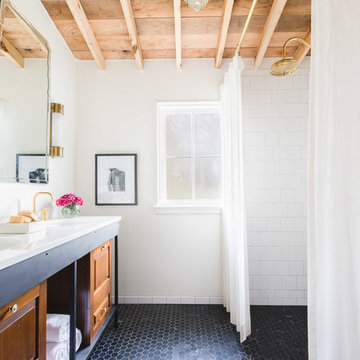


 FINNE Architects
The Mazama house is located in the Methow Valley of Washington State, a secluded mountain valley on the eastern edge of the North Cascades, about 200 miles northeast of Seattle.
The house has been carefully placed in a copse of trees at the easterly end of a large meadow. Two major building volumes indicate the house organization. A grounded 2-story bedroom wing anchors a raised living pavilion that is lifted off the ground by a series of exposed steel columns. Seen from the access road, the large meadow in front of the house continues right under the main living space, making the living pavilion into a kind of bridge structure spanning over the meadow grass, with the house touching the ground lightly on six steel columns. The raised floor level provides enhanced views as well as keeping the main living level well above the 3-4 feet of winter snow accumulation that is typical for the upper Methow Valley.
To further emphasize the idea of lightness, the exposed wood structure of the living pavilion roof changes pitch along its length, so the roof warps upward at each end. The interior exposed wood beams appear like an unfolding fan as the roof pitch changes. The main interior bearing columns are steel with a tapered “V”-shape, recalling the lightness of a dancer.
The house reflects the continuing FINNE investigation into the idea of crafted modernism, with cast bronze inserts at the front door, variegated laser-cut steel railing panels, a curvilinear cast-glass kitchen counter, waterjet-cut aluminum light fixtures, and many custom furniture pieces. The house interior has been designed to be completely integral with the exterior. The living pavilion contains more than twelve pieces of custom furniture and lighting, creating a totality of the designed environment that recalls the idea of Gesamtkunstverk, as seen in the work of Josef Hoffman and the Viennese Secessionist movement in the early 20th century.
The house has been designed from the start as a sustainable structure, with 40% higher insulation values than required by code, radiant concrete slab heating, efficient natural ventilation, large amounts of natural lighting, water-conserving plumbing fixtures, and locally sourced materials. Windows have high-performance LowE insulated glazing and are equipped with concealed shades. A radiant hydronic heat system with exposed concrete floors allows lower operating temperatures and higher occupant comfort levels. The concrete slabs conserve heat and provide great warmth and comfort for the feet.
Deep roof overhangs, built-in shades and high operating clerestory windows are used to reduce heat gain in summer months. During the winter, the lower sun angle is able to penetrate into living spaces and passively warm the exposed concrete floor. Low VOC paints and stains have been used throughout the house. The high level of craft evident in the house reflects another key principle of sustainable design: build it well and make it last for many years!
Photo by Benjamin Benschneider
 Elle Du Monde LLC
Marc Mauldin Photography
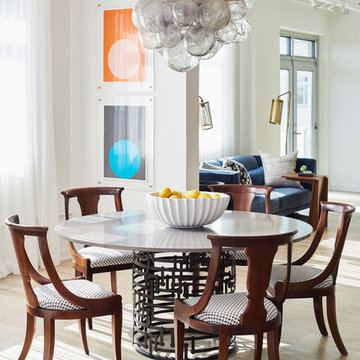
Example of an urban light wood floor and beige floor dining room design in Atlanta with white walls
Example of an urban light wood floor and beige floor dining room design in Atlanta with white walls
Find the right local pro for your project
 Elizabeth Drake of Drake Interiors Limited


Cottage open concept light wood floor, brown floor and exposed beam living room library photo in Other with beige walls, a standard fireplace, a stone fireplace and no tv

 Dunlevie Interiors

The great room sports 10 foot ceilings. Motorized blinds are recessed under continuous cherry trim.
Photo: Julie Dunn
Example of a large arts and crafts enclosed dark wood floor family room design in Orange County with a wall-mounted tv, a standard fireplace, a stone fireplace and gray walls
Example of a large arts and crafts enclosed dark wood floor family room design in Orange County with a wall-mounted tv, a standard fireplace, a stone fireplace and gray walls

 Anderson Design Center
This newly constructed home offers an expansive floor plan with spectacular views of the countryside through the many windows seen throughout the home. The foyer commands particular attention with its floating staircase and exquisite polished porcelain flooring. Continuing into the living area, wide-planked, antiqued maple flooring grounds the room, while custom Norwalk and Fairfield furniture sits atop Karastan rugs.
The kitchen is a chef’s dream come true with ample room to cook and entertain among the custom cabinets. Chisel-edge porcelain tile was installed in a random pattern, perfectly complimenting the Ash Gold granite countertops and tumbled travertine backsplash.
The master suite allows for a relaxing retreat with calming colors seen in the bedding, custom silk drapery, and cozy, hand-knotted Kalaty rug. Stepping into the master bath, the porcelain tile, soaker tub, and custom tiled shower create a peaceful oasis.
Kim Johnson, Interior Designer, enjoyed helping her clients select products from a variety of vendors to create a beautiful new home for this family. As always, we truly appreciate our clients and hope they enjoy many happy years in their new home.
Designer: Kim Johnson
Contractor: John Kavanaugh
Granite Countertops: Stoneworks
Cabinets: Mowdy Cabinetry
Photographer: Al Pursley, The Digital Studio

Sponsored
Columbus, OH

Structural Remodeling
Franklin County's Heavy Timber Specialists | Best of Houzz 2020!
 Zieba Builders, Inc.

White backsplash with black grout and matching white custom cabinetry with black hardware. The butcher block island countertop, and the tasteful pendant lighting add to the farmhouse charm. Shiplap ceiling, exposed beams, and a decluttered look with little overhead cabinetry round off the look! Stainless steel appliances and fixtures add contrast.
 Laura Fedro Interiors, Inc.

Example of a large mountain style backyard stone patio design in Other with a fire pit and a roof extension
 Heller & Associates
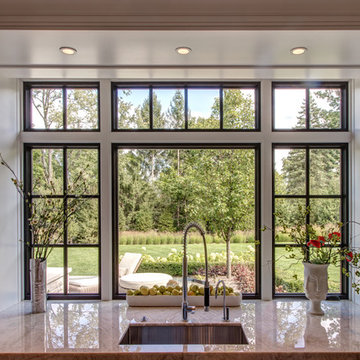
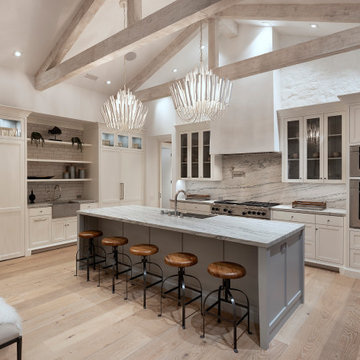
Classic elegance in an impeccably crafted and milled all white floor to ceiling kitchen. Monochromatic scheme eases the eye through the use of natural Crystallo quartzite stone counter tops mitered and built up to add richness through visual weight. Integrated refrigerator maintains cohesive visual continuity. Gorgeous polished linear stainless range hood adorns the range wall and the use of Crystallo stone slab as full height splash draws eye to natural stone focal point. Two generously sized islands create flow and work space while large inset sink window wall provides ample natural light. Recessed LED lighting throughout facilitate multiple levels of light.
 Becker Studios
Example of a tuscan l-shaped light wood floor and beige floor kitchen design in Santa Barbara with a farmhouse sink, shaker cabinets, beige cabinets, gray backsplash, stone slab backsplash, stainless steel appliances, an island and gray countertops
 A. Perry Homes
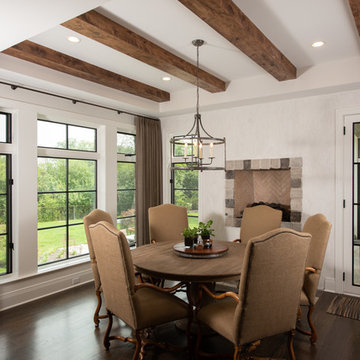
Family dining area with built-in wall fireplace, exposed beams in the ceiling and entry into the sunroom
Inspiration for a large timeless brown floor and dark wood floor enclosed dining room remodel in Chicago with beige walls
Inspiration for a large timeless brown floor and dark wood floor enclosed dining room remodel in Chicago with beige walls
 Andrew Giammarco Photography
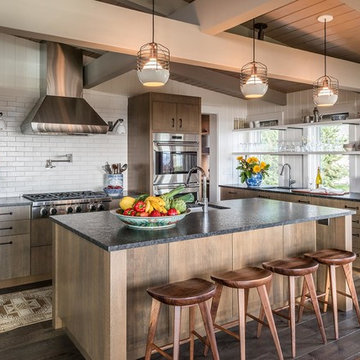
Beach style l-shaped dark wood floor and brown floor kitchen photo in New York with an undermount sink, flat-panel cabinets, medium tone wood cabinets, white backsplash, stainless steel appliances and an island

Sponsored
Columbus, OH

Hope Restoration & General Contracting
Columbus Design-Build, Kitchen & Bath Remodeling, Historic Renovations
 Mina Brinkey
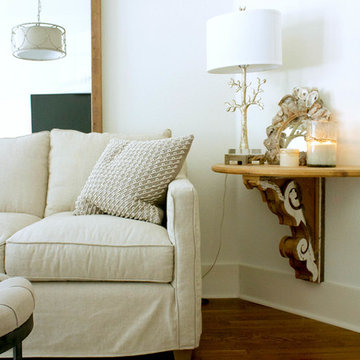
Photo: Mina Brinkey © 2014 Houzz
Design: Katie Gagnon, Blue Moon Trading Company
Inspiration for a transitional living room remodel in Tampa
Inspiration for a transitional living room remodel in Tampa
 Locati Architects
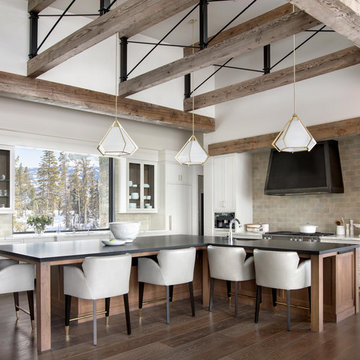
Kitchen - rustic l-shaped dark wood floor kitchen idea in Other with an undermount sink, shaker cabinets and an island
 JAC Interiors
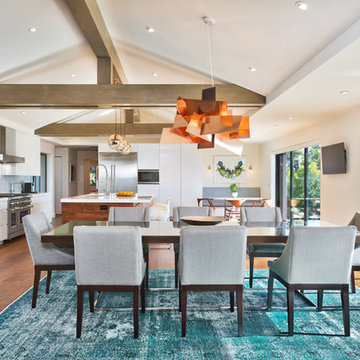
Large trendy medium tone wood floor great room photo in Orange County with beige walls and no fireplace
 JHF Homes

Family room - transitional open concept concrete floor and gray floor family room idea in Austin with white walls and a ribbon fireplace

Sponsored
Fredericksburg, OH

High Point Cabinets
Columbus' Experienced Custom Cabinet Builder | 4x Best of Houzz Winner
 Victoria Kloch

'Marshmallow Square' painting by Victoria Kloch. This painting is staged in an Eichler mid century home in California. Modern cubism style abstract in neutrals, orange, aqua, cream, sienna and mint green. The floating frame showcases the continued pattern of the painted sides. Dimension of the painting itself is 30" x 40" x 7/8" in a floating frame it is 33" x 43" x 1.5" deep with full wood panel back. Commisson work available.
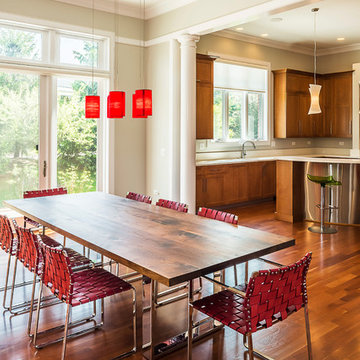
 RAHokanson Photography
Mid-sized transitional light wood floor kitchen/dining room combo photo in Chicago with white walls and no fireplace
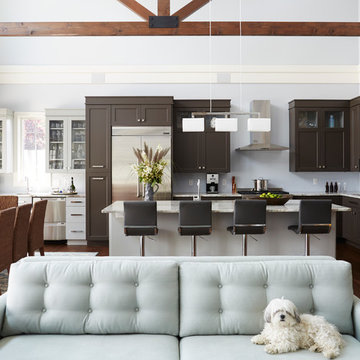
 @ HOME
Inspiration for a transitional l-shaped dark wood floor open concept kitchen remodel in Milwaukee with an undermount sink, shaker cabinets, brown cabinets, stainless steel appliances and an island
7