
Search results for "Continually increasing" in Home Design Ideas
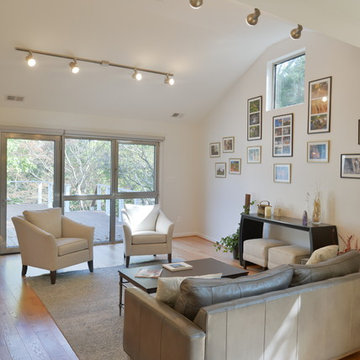
 Michael Nash Design, Build & Homes
For this couple, planning to move back to their rambler home in Arlington after living overseas for few years, they were ready to get rid of clutter, clean up their grown-up kids’ boxes, and transform their home into their dream home for their golden years.
The old home included a box-like 8 feet x 10 feet kitchen, no family room, three small bedrooms and two back to back small bathrooms. The laundry room was located in a small dark space of the unfinished basement.
This home is located in a cul-de-sac, on an uphill lot, of a very secluded neighborhood with lots of new homes just being built around them.
The couple consulted an architectural firm in past but never were satisfied with the final plans. They approached Michael Nash Custom Kitchens hoping for fresh ideas.
The backyard and side yard are wooded and the existing structure was too close to building restriction lines. We developed design plans and applied for special permits to achieve our client’s goals.
The remodel includes a family room, sunroom, breakfast area, home office, large master bedroom suite, large walk-in closet, main level laundry room, lots of windows, front porch, back deck, and most important than all an elevator from lower to upper level given them and their close relative a necessary easier access.
The new plan added extra dimensions to this rambler on all four sides. Starting from the front, we excavated to allow a first level entrance, storage, and elevator room. Building just above it, is a 12 feet x 30 feet covered porch with a leading brick staircase. A contemporary cedar rail with horizontal stainless steel cable rail system on both the front porch and the back deck sets off this project from any others in area. A new foyer with double frosted stainless-steel door was added which contains the elevator.
The garage door was widened and a solid cedar door was installed to compliment the cedar siding.
The left side of this rambler was excavated to allow a storage off the garage and extension of one of the old bedrooms to be converted to a large master bedroom suite, master bathroom suite and walk-in closet.
We installed matching brick for a seam-less exterior look.
The entire house was furnished with new Italian imported highly custom stainless-steel windows and doors. We removed several brick and block structure walls to put doors and floor to ceiling windows.
A full walk in shower with barn style frameless glass doors, double vanities covered with selective stone, floor to ceiling porcelain tile make the master bathroom highly accessible.
The other two bedrooms were reconfigured with new closets, wider doorways, new wood floors and wider windows. Just outside of the bedroom, a new laundry room closet was a major upgrade.
A second HVAC system was added in the attic for all new areas.
The back side of the master bedroom was covered with floor to ceiling windows and a door to step into a new deck covered in trex and cable railing. This addition provides a view to wooded area of the home.
By excavating and leveling the backyard, we constructed a two story 15’x 40’ addition that provided the tall ceiling for the family room just adjacent to new deck, a breakfast area a few steps away from the remodeled kitchen. Upscale stainless-steel appliances, floor to ceiling white custom cabinetry and quartz counter top, and fun lighting improved this back section of the house with its increased lighting and available work space. Just below this addition, there is extra space for exercise and storage room. This room has a pair of sliding doors allowing more light inside.
The right elevation has a trapezoid shape addition with floor to ceiling windows and space used as a sunroom/in-home office. Wide plank wood floors were installed throughout the main level for continuity.
The hall bathroom was gutted and expanded to allow a new soaking tub and large vanity. The basement half bathroom was converted to a full bathroom, new flooring and lighting in the entire basement changed the purpose of the basement for entertainment and spending time with grandkids.
Off white and soft tone were used inside and out as the color schemes to make this rambler spacious and illuminated.
Final grade and landscaping, by adding a few trees, trimming the old cherry and walnut trees in backyard, saddling the yard, and a new concrete driveway and walkway made this home a unique and charming gem in the neighborhood.
 Superior Fireplaces

The captivating DRC3000 Series is the quintessence of modern hearth. Fashioned with an elegant two-piece façade, porcelain liners, and black crushed glass media, the DRC3000 standard features represent dapper simplicity. Optional features like high-definition driftwood logs and tumbled river stones punctuate its contemporary appeal. The DRC3000 is modern value at its best.
FEATURES
Available in 35” and 40” clean-faced models
Combo top/rear flue configuration for all models
Electronic ignition with seamless battery backup to provide continued operation in the event of a power outage (IPI/CPI switch conveniently hidden on façade base, standard)
Wall switch provides variable flame settings
Outstanding heating efficiency for increased comfort and lower operating costs
Standard two-piece façade in black, stainless or mixed
Standard tempered glass and 2015 ANSI barrier compliant
Reflective crushed glass media available in a variety of colors
Full three-piece black reflective porcelain liners
Optional On/Off remote control and blower available for all models
20 year limited warranty
 Klopf Architecture
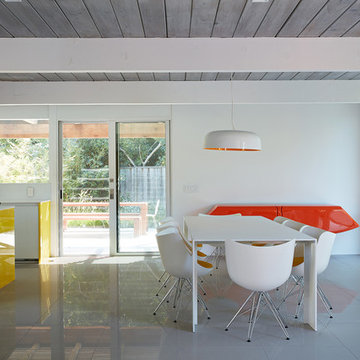
Klopf Architecture, Outer Space Landscape Architects, Sezen & Moon Structural Engineer and Flegels Construction updated a classic Eichler open, indoor-outdoor home.
Everyone loved the classic, original bones of this house, but it was in need of a major facelift both inside and out. The owners also wanted to remove the barriers between the kitchen and great room, and increase the size of the master bathroom as well as make other layout changes. No addition to the house was contemplated.
The owners worked with Klopf Architecture in part because of Klopf’s extensive mid-century modern / Eichler design portfolio, and in part because one of their neighbors who had worked with Klopf on their Eichler home remodel referred them. The Klopf team knew how to update the worn finishes to make a more sophisticated, higher quality home that both looks better and functions better.
In conjunction with the atrium and the landscaped rear yard / patio, the glassy living room feels open on both sides and allows an indoor / outdoor flow throughout. The new, natural wood exterior siding runs through the house from inside to outside to inside again, updating one of the classic design features of the Eichler homes.
Picking up on the wood siding, walnut vanities and cabinets offset the white walls. Gray porcelain tiles evoke the concrete slab floors and flow from interior to exterior to make the spaces appear to flow together. Similarly the ceiling decking has the same white-washed finish from inside to out. The continuity of materials and space enhances the sense of flow.
The large kitchen, perfect for entertaining, has a wall of built-ins and an oversized island. There’s plenty of storage and space for the whole group to prep and cook together.
One unique approach to the master bedroom is the bed wall. The head of the bed is tucked within a line of built-in wardrobes with a high window above. Replacing the master closet with this wall of wardrobes allowed for both a larger bathroom and a larger bedroom.
This 1,953 square foot, 4 bedroom, 2 bathroom Double Gable Eichler remodeled single-family house is located in Mountain View in the heart of the Silicon Valley.
Klopf Architecture Project Team: John Klopf, AIA, Klara Kevane, and Yegvenia Torres-Zavala
Landscape Architect: Outer Space Landscape Architects
Structural Engineer: Sezen & Moon
Contractor: Flegels Construction
Landscape Contractor: Roco's Gardening & Arroyo Vista Landscaping, Inc.
Photography ©2016 Mariko Reed
Location: Mountain View, CA
Year completed: 2015
Find the right local pro for your project
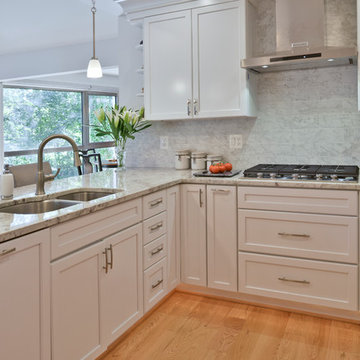 Michael Nash Design, Build & Homes
For this couple, planning to move back to their rambler home in Arlington after living overseas for few years, they were ready to get rid of clutter, clean up their grown-up kids’ boxes, and transform their home into their dream home for their golden years.
The old home included a box-like 8 feet x 10 feet kitchen, no family room, three small bedrooms and two back to back small bathrooms. The laundry room was located in a small dark space of the unfinished basement.
This home is located in a cul-de-sac, on an uphill lot, of a very secluded neighborhood with lots of new homes just being built around them.
The couple consulted an architectural firm in past but never were satisfied with the final plans. They approached Michael Nash Custom Kitchens hoping for fresh ideas.
The backyard and side yard are wooded and the existing structure was too close to building restriction lines. We developed design plans and applied for special permits to achieve our client’s goals.
The remodel includes a family room, sunroom, breakfast area, home office, large master bedroom suite, large walk-in closet, main level laundry room, lots of windows, front porch, back deck, and most important than all an elevator from lower to upper level given them and their close relative a necessary easier access.
The new plan added extra dimensions to this rambler on all four sides. Starting from the front, we excavated to allow a first level entrance, storage, and elevator room. Building just above it, is a 12 feet x 30 feet covered porch with a leading brick staircase. A contemporary cedar rail with horizontal stainless steel cable rail system on both the front porch and the back deck sets off this project from any others in area. A new foyer with double frosted stainless-steel door was added which contains the elevator.
The garage door was widened and a solid cedar door was installed to compliment the cedar siding.
The left side of this rambler was excavated to allow a storage off the garage and extension of one of the old bedrooms to be converted to a large master bedroom suite, master bathroom suite and walk-in closet.
We installed matching brick for a seam-less exterior look.
The entire house was furnished with new Italian imported highly custom stainless-steel windows and doors. We removed several brick and block structure walls to put doors and floor to ceiling windows.
A full walk in shower with barn style frameless glass doors, double vanities covered with selective stone, floor to ceiling porcelain tile make the master bathroom highly accessible.
The other two bedrooms were reconfigured with new closets, wider doorways, new wood floors and wider windows. Just outside of the bedroom, a new laundry room closet was a major upgrade.
A second HVAC system was added in the attic for all new areas.
The back side of the master bedroom was covered with floor to ceiling windows and a door to step into a new deck covered in trex and cable railing. This addition provides a view to wooded area of the home.
By excavating and leveling the backyard, we constructed a two story 15’x 40’ addition that provided the tall ceiling for the family room just adjacent to new deck, a breakfast area a few steps away from the remodeled kitchen. Upscale stainless-steel appliances, floor to ceiling white custom cabinetry and quartz counter top, and fun lighting improved this back section of the house with its increased lighting and available work space. Just below this addition, there is extra space for exercise and storage room. This room has a pair of sliding doors allowing more light inside.
The right elevation has a trapezoid shape addition with floor to ceiling windows and space used as a sunroom/in-home office. Wide plank wood floors were installed throughout the main level for continuity.
The hall bathroom was gutted and expanded to allow a new soaking tub and large vanity. The basement half bathroom was converted to a full bathroom, new flooring and lighting in the entire basement changed the purpose of the basement for entertainment and spending time with grandkids.
Off white and soft tone were used inside and out as the color schemes to make this rambler spacious and illuminated.
Final grade and landscaping, by adding a few trees, trimming the old cherry and walnut trees in backyard, saddling the yard, and a new concrete driveway and walkway made this home a unique and charming gem in the neighborhood.
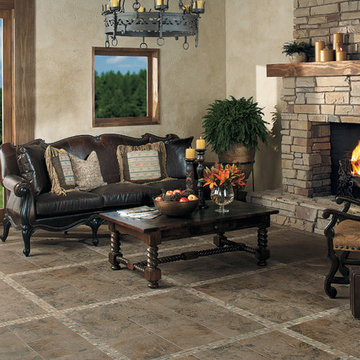
 Century Tile
AO_AmberValley_COM_01_H
Amber Valley, Glazed Porcelain
We are a customer-driven company, focused on increasing our sales and market share. We differ from our competition by our products, presentation, and service while continuing to support our reputation for value and selection. Quickly put…to make Century Tile “simply the best."
Century Tile’s eleven locations and commitment to Chicago for over 65 years; First Quality Flooring, Value Pricing, Best In-stock Selection and Knowledgeable Staff.
We also have the Midwest’s largest in-stock selection of flooring.
We carry over 10,000 styles and colors of floor coverings which we import direct; as well as carry many of the major flooring brands domestically offered.
Century Tile’s size and buying power allows us to offer you the best selection of products at the lowest price and best value in Chicago that you can take home today.
Century Tile offers you Chicago’s most knowledgeable people who have an average of 12 years flooring experience. Our sales staff will assist you with any flooring project that you might have.
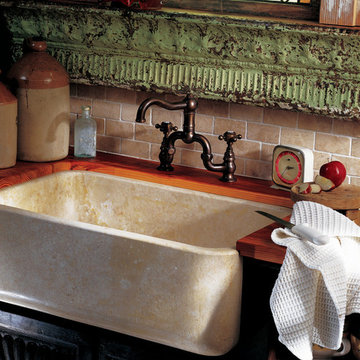 Century Tile
AZ_ArtisticBasin_RES_01
Artistic Basins
Photo features Artistic Basins Farmhouse Sink in Playa Blanca honed.
We are a customer-driven company, focused on increasing our sales and market share. We differ from our competition by our products, presentation, and service while continuing to support our reputation for value and selection. Quickly put…to make Century Tile “simply the best."
Century Tile’s eleven locations and commitment to Chicago for over 65 years; First Quality Flooring, Value Pricing, Best In-stock Selection and Knowledgeable Staff.
We also have the Midwest’s largest in-stock selection of flooring.
We carry over 10,000 styles and colors of floor coverings which we import direct; as well as carry many of the major flooring brands domestically offered.
Century Tile’s size and buying power allows us to offer you the best selection of products at the lowest price and best value in Chicago that you can take home today.
Century Tile offers you Chicago’s most knowledgeable people who have an average of 12 years flooring experience. Our sales staff will assist you with any flooring project that you might have.
 Studio 1200
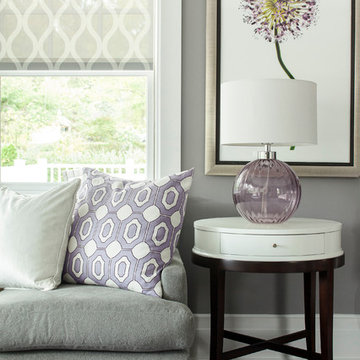
We had the pleasure of working with the new homeowners to design further improvements to the house necessitated by their growing family. We added a porte cochere, a family-room, and increased the ceiling height in their master bedroom. These improvements augmented our design work previously completed in 2008, and the house continues to be a blend of traditional old-house details with modern, contemporary furnishings that perfectly suite a family with young children.
 Alliance Home Remodeling
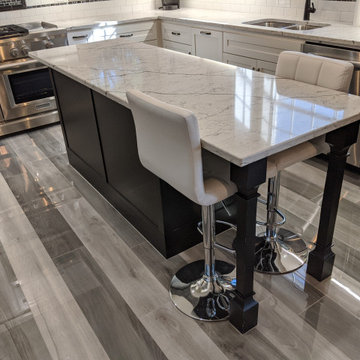
This traditional 1980's Texas kitchen was not only in need of a face lift, but was also in need of minor rearranging. The main issues were too many appliances jammed into one area and the homeowner needed to incorporate a home office into the kitchen as well. In order to keep a double oven, increase workspace, and allow for more food storage, we suggested replacing all the existing appliances with a 48" range, 42" built-in refrigerator, and built-in microwave. We also removed the peninsula and continued cabinets towards the breakfast area which opened up the kitchen to the eating area. We elongated the island adding more usable storage and working space, leaving open area on the end for seating. Lastly we integrated an office workspace by lowering the countertop, creating a seating area, and space for a pull out printer.
 Housing & Building Association of Colorado Springs
The Home
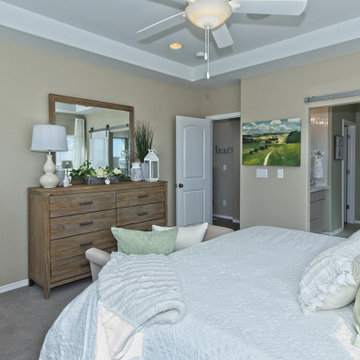
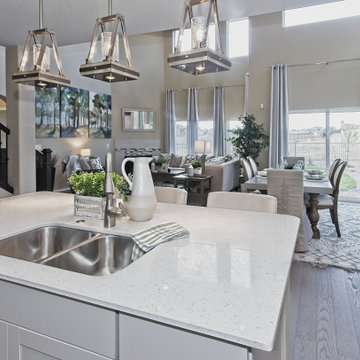
The Sequoia is making its official debut! This beautiful two-story, main level master suite home offers luxurious and energy efficient living that appeals to all. The open floor plan is a perfect fit for those who love to entertain, enjoy having family and friends visit or stay, or are seeking multi-generational living.
This home exudes grandeur and elegance with its high ceilings, entry overlook, and two-story great room. The foyer beckons you to an expansive great room with an abundance of windows to view those beautiful Colorado sunsets. Adjoining is a spacious dining area and beautiful chef’s kitchen featuring designer cabinetry, wall ovens and gas range that are perfect for lovers of culinary – offering plenty of space to prepare all things food! Elegant arches, crisp colors in fixtures and finishes, granite and quartz, stunning wood floors and sophisticated design pull this masterpiece together. The finished basement welcomes many activities such as kids’ homework and play-time, family movie nights, watch parties for The Big Game and so much more! The Sequoia offers the ability to have two master suites for added space. The main-level location offers you a sanctuary of peace while adjoining to a luxurious bathroom area that includes two walk-in closets. The upper-level master retreat offers a spacious sitting area and five-piece bath, giving you that spa-like experience from your own home. The vibrant and unique architecture of this multigenerational home is composed of elegant touches and craftsmanship from the inside and out! With views of Pikes Peak, tree-lined sidewalks, and one of the best locations in eastern Colorado Springs, the premier neighborhood of Stonebridge at Meridian Ranch is the perfect frosting for this home. Don’t forget that all of our homes are HERS rated!
Our Meridian Ranch homesites located in Stonebridge have convenient access to the newest neighborhood parks and amenities. Running and walking trails, access to the private lodge, and plentiful open spaces make Stonebridge a premier community in the region! Covington Homes at Stonebridge in Meridian Ranch is a smart choice for anyone seeking to live the ‘Good Life.’
The Builder
Doing the right things, the right way - that is who we are. Creating a better way of living – that is what we do. Covington Homes is a local and family owned business committed to creating community. The Covington team continues to bring beautiful and exceptionally well-built homes and communities to eastern Colorado Springs and El Paso County with the hard work and dedication of our awardwinning team. As a result, our homes stand the test of time. At Covington Homes, we are focused on creating community. We are known as the builder with the highest level of customer care that can be found. Our homes are well thought out, fully planned and exceptionally executed. Covington Homes is currently building in District 20 at Wolf Ranch, in District 49 at Banning Lewis Ranch, in Stonebridge at Meridian Ranch and our newest community in North Carefree, the Gardens.
The Interior Design
The Sequoia is simple and understated luxury, topped off with modern farmhouse appeal. Designed with form, function and livability in mind, this amazing layout appeals to all. In a world that is ever-changing and hectic (social media, technology and increased demands), this home is designed to calm and sooth the soul once you step inside. Designer Grace Covington (GC Luxury Homes) brings eclectic farmhouse and modern design elements together to create a refined yet relaxed environment. The use of current colors, textiles, finishes and products blended with decor that reminds one of their favorite family memories, bring personality and warmth to this home. Meridian Ranch is a beautiful setting with amazing views of the mountains and Pikes Peak, so particular care was taken to select finishes and decor reminiscent of a peaceful country life. Muted tones of greige with surprising pops of color, creative use of woods, sleek lighting and bath fixtures, modern tile-work and the sprinkling of cottage textures throughout- this home is gorgeous! Tranquil luxury in a beautiful and vibrant community - the Sequoia is the perfect home!
 Century Tile
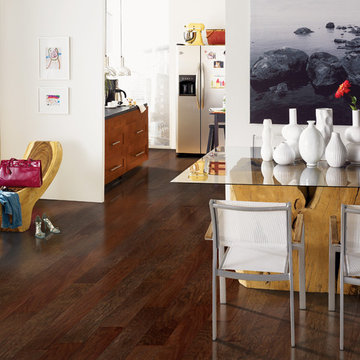
Novato Hardwood Flooring
We are a customer-driven company, focused on increasing our sales and market share. We differ from our competition by our products, presentation, and service while continuing to support our reputation for value and selection. Quickly put…to make Century Tile “simply the best."
Century Tile’s eleven locations and commitment to Chicago for over 65 years; First Quality Flooring, Value Pricing, Best In-stock Selection and Knowledgeable Staff.
We also have the Midwest’s largest in-stock selection of flooring.
We carry over 10,000 styles and colors of floor coverings which we import direct; as well as carry many of the major flooring brands domestically offered.
Century Tile’s size and buying power allows us to offer you the best selection of products at the lowest price and best value in Chicago that you can take home today.
Century Tile offers you Chicago’s most knowledgeable people who have an average of 12 years flooring experience. Our sales staff will assist you with any flooring project that you might have.
 Century Tile
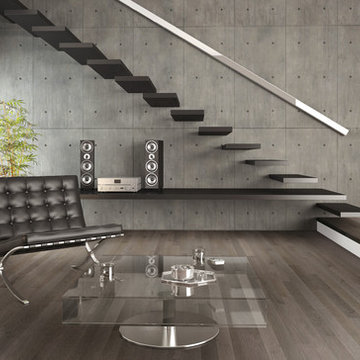
Shadow Gray, Ambiance, Hard Maple, Pacific / Exclusive
We are a customer-driven company, focused on increasing our sales and market share. We differ from our competition by our products, presentation, and service while continuing to support our reputation for value and selection. Quickly put…to make Century Tile “simply the best."
Century Tile’s eleven locations and commitment to Chicago for over 65 years; First Quality Flooring, Value Pricing, Best In-stock Selection and Knowledgeable Staff.
We also have the Midwest’s largest in-stock selection of flooring.
We carry over 10,000 styles and colors of floor coverings which we import direct; as well as carry many of the major flooring brands domestically offered.
Century Tile’s size and buying power allows us to offer you the best selection of products at the lowest price and best value in Chicago that you can take home today.
Century Tile offers you Chicago’s most knowledgeable people who have an average of 12 years flooring experience. Our sales staff will assist you with any flooring project that you might have.
 Century Tile
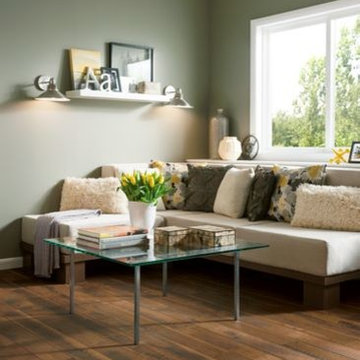
Armstrong
We are a customer-driven company, focused on increasing our sales and market share. We differ from our competition by our products, presentation, and service while continuing to support our reputation for value and selection. Quickly put…to make Century Tile “simply the best."
Century Tile’s eleven locations and commitment to Chicago for over 65 years; First Quality Flooring, Value Pricing, Best In-stock Selection and Knowledgeable Staff.
We also have the Midwest’s largest in-stock selection of flooring.
We carry over 10,000 styles and colors of floor coverings which we import direct; as well as carry many of the major flooring brands domestically offered.
Century Tile’s size and buying power allows us to offer you the best selection of products at the lowest price and best value in Chicago that you can take home today.
Century Tile offers you Chicago’s most knowledgeable people who have an average of 12 years flooring experience. Our sales staff will assist you with any flooring project that you might have.
 Housing & Building Association of Colorado Springs
The Home
The Sequoia is making its official debut! This beautiful two-story, main level master suite home offers luxurious and energy efficient living that appeals to all. The open floor plan is a perfect fit for those who love to entertain, enjoy having family and friends visit or stay, or are seeking multi-generational living.
This home exudes grandeur and elegance with its high ceilings, entry overlook, and two-story great room. The foyer beckons you to an expansive great room with an abundance of windows to view those beautiful Colorado sunsets. Adjoining is a spacious dining area and beautiful chef’s kitchen featuring designer cabinetry, wall ovens and gas range that are perfect for lovers of culinary – offering plenty of space to prepare all things food! Elegant arches, crisp colors in fixtures and finishes, granite and quartz, stunning wood floors and sophisticated design pull this masterpiece together. The finished basement welcomes many activities such as kids’ homework and play-time, family movie nights, watch parties for The Big Game and so much more! The Sequoia offers the ability to have two master suites for added space. The main-level location offers you a sanctuary of peace while adjoining to a luxurious bathroom area that includes two walk-in closets. The upper-level master retreat offers a spacious sitting area and five-piece bath, giving you that spa-like experience from your own home. The vibrant and unique architecture of this multigenerational home is composed of elegant touches and craftsmanship from the inside and out! With views of Pikes Peak, tree-lined sidewalks, and one of the best locations in eastern Colorado Springs, the premier neighborhood of Stonebridge at Meridian Ranch is the perfect frosting for this home. Don’t forget that all of our homes are HERS rated!
Our Meridian Ranch homesites located in Stonebridge have convenient access to the newest neighborhood parks and amenities. Running and walking trails, access to the private lodge, and plentiful open spaces make Stonebridge a premier community in the region! Covington Homes at Stonebridge in Meridian Ranch is a smart choice for anyone seeking to live the ‘Good Life.’
The Builder
Doing the right things, the right way - that is who we are. Creating a better way of living – that is what we do. Covington Homes is a local and family owned business committed to creating community. The Covington team continues to bring beautiful and exceptionally well-built homes and communities to eastern Colorado Springs and El Paso County with the hard work and dedication of our awardwinning team. As a result, our homes stand the test of time. At Covington Homes, we are focused on creating community. We are known as the builder with the highest level of customer care that can be found. Our homes are well thought out, fully planned and exceptionally executed. Covington Homes is currently building in District 20 at Wolf Ranch, in District 49 at Banning Lewis Ranch, in Stonebridge at Meridian Ranch and our newest community in North Carefree, the Gardens.
The Interior Design
The Sequoia is simple and understated luxury, topped off with modern farmhouse appeal. Designed with form, function and livability in mind, this amazing layout appeals to all. In a world that is ever-changing and hectic (social media, technology and increased demands), this home is designed to calm and sooth the soul once you step inside. Designer Grace Covington (GC Luxury Homes) brings eclectic farmhouse and modern design elements together to create a refined yet relaxed environment. The use of current colors, textiles, finishes and products blended with decor that reminds one of their favorite family memories, bring personality and warmth to this home. Meridian Ranch is a beautiful setting with amazing views of the mountains and Pikes Peak, so particular care was taken to select finishes and decor reminiscent of a peaceful country life. Muted tones of greige with surprising pops of color, creative use of woods, sleek lighting and bath fixtures, modern tile-work and the sprinkling of cottage textures throughout- this home is gorgeous! Tranquil luxury in a beautiful and vibrant community - the Sequoia is the perfect home!
 Studio 1200
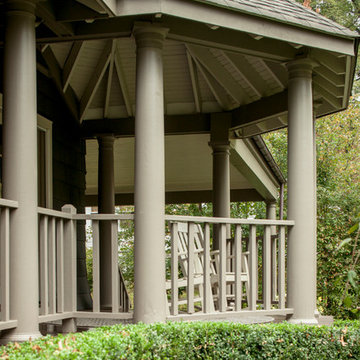
We had the pleasure of working with the new homeowners to design further improvements to the house necessitated by their growing family. We added a porte cochere, a family-room, and increased the ceiling height in their master bedroom. These improvements augmented our design work previously completed in 2008, and the house continues to be a blend of traditional old-house details with modern, contemporary furnishings that perfectly suite a family with young children.
 Century Tile
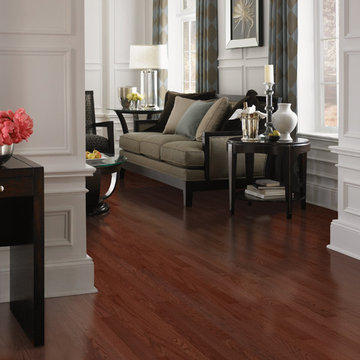
Rockingham Hardwood Flooring
We are a customer-driven company, focused on increasing our sales and market share. We differ from our competition by our products, presentation, and service while continuing to support our reputation for value and selection. Quickly put…to make Century Tile “simply the best."
Century Tile’s eleven locations and commitment to Chicago for over 65 years; First Quality Flooring, Value Pricing, Best In-stock Selection and Knowledgeable Staff.
We also have the Midwest’s largest in-stock selection of flooring.
We carry over 10,000 styles and colors of floor coverings which we import direct; as well as carry many of the major flooring brands domestically offered.
Century Tile’s size and buying power allows us to offer you the best selection of products at the lowest price and best value in Chicago that you can take home today.
Century Tile offers you Chicago’s most knowledgeable people who have an average of 12 years flooring experience. Our sales staff will assist you with any flooring project that you might have.
 Century Tile
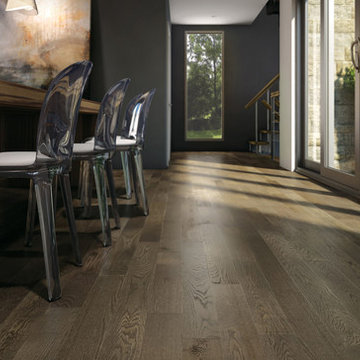
Sincero, Ambiance, Red Oak, Character
We are a customer-driven company, focused on increasing our sales and market share. We differ from our competition by our products, presentation, and service while continuing to support our reputation for value and selection. Quickly put…to make Century Tile “simply the best."
Century Tile’s eleven locations and commitment to Chicago for over 65 years; First Quality Flooring, Value Pricing, Best In-stock Selection and Knowledgeable Staff.
We also have the Midwest’s largest in-stock selection of flooring.
We carry over 10,000 styles and colors of floor coverings which we import direct; as well as carry many of the major flooring brands domestically offered.
Century Tile’s size and buying power allows us to offer you the best selection of products at the lowest price and best value in Chicago that you can take home today.
Century Tile offers you Chicago’s most knowledgeable people who have an average of 12 years flooring experience. Our sales staff will assist you with any flooring project that you might have.
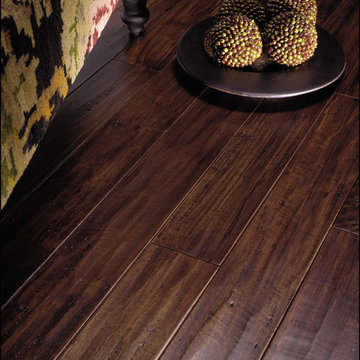 Century Tile
MSK1-05
We are a customer-driven company, focused on increasing our sales and market share. We differ from our competition by our products, presentation, and service while continuing to support our reputation for value and selection. Quickly put…to make Century Tile “simply the best."
Century Tile’s eleven locations and commitment to Chicago for over 65 years; First Quality Flooring, Value Pricing, Best In-stock Selection and Knowledgeable Staff.
We also have the Midwest’s largest in-stock selection of flooring.
We carry over 10,000 styles and colors of floor coverings which we import direct; as well as carry many of the major flooring brands domestically offered.
Century Tile’s size and buying power allows us to offer you the best selection of products at the lowest price and best value in Chicago that you can take home today.
Century Tile offers you Chicago’s most knowledgeable people who have an average of 12 years flooring experience. Our sales staff will assist you with any flooring project that you might have.
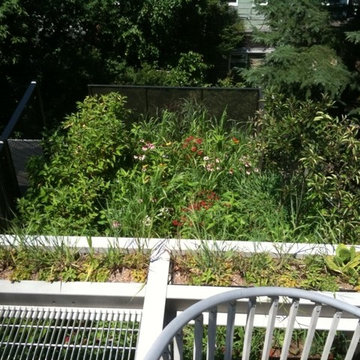
 Pennsylvania Landscape & Nursery Association
ThinkGreen LLC http://www.thinkgreenllc.com
2014 PLNA Awards for Landscape Excellence Winner
Category: Residential $30,000-$60,000
Award Level: Gold
Project Description:
Located in the residential area near the Philadelphia Art Museum, this project was
Philadelphia’s first Platinum LEED rated row home. The available outdoor space in any major
metropolitan area is typically limited. The client was dedicated to increasing the amount of
available outdoor space for entertaining and planting. The sustainable efforts that went into the
interior renovations were continued in the exterior spaces with a series of green roof gardens.
The lower level terrace features two separate spaces it was the largest. Directly out the glass
rear doors of the house is a paved area using local materials that have high albedo. A couple of
stairs down leads to a seating area surrounded by River Birch, ferns, and vines such as Virginia
Creeper and Trumpet Honeysuckle which create a screen from the neighbor’ s yard. The
second level garden is an extensive roof garden with approximately fifteen inches of soils. The
space was planted with a variety of native meadow plants such as Purple Coneflower and
Beardstongue, and Switchgrass. Fruit trees were planted in several corten steel containers. After
a couple of years the client decided he wanted more use of the space so the meadow was
thinned out and a path to the end was installed as well as creeping sedums in between the
steppers. A spiral stair case leads to the upper level garden. When you reach the top of the
stairs in the summer months a vegetable garden full of tomatoes, eggplant, and peppers thrives
in planting boxes. Beyond the garden is another seating area. At the front end of the building a
line of Eastern Red Cedars is planted to create a privacy wall from the neighbors across the
street.
The plant palette is predominately native species that can withstand the tough conditions of the
limited soil depth and the heat of the sun. Plants such as Bee Balm, Prickly Pear, and Wild
Petunia have done exceptionally well on the green roof. When needed they can be irrigated
using the house’s grey water system. In addition the benefits the roof gardens provide for the
heating and cooling systems make this house and it’s landscape intimately linked together.
Photo Credit:
Thinkgreen LLC
 Century Tile
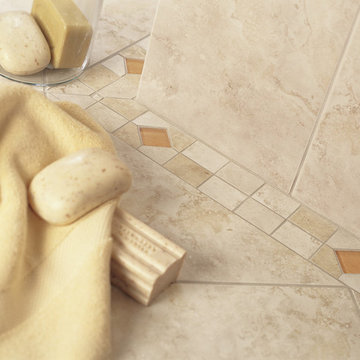
DT_Brancacci_COM_01
Brancacci
Photo features Windrift Beige 12 x 12 field tile in a diamond pattern with Universal Accent 3 x 12 border on the floor. Wall features coordinating Windrift Beige 9 x 12 wall tile.
We are a customer driven company, focused on increasing our sales and market share. We differ from our competition by our products, presentation, and service while continuing to support our reputation for value and selection. Quickly put…to make Century Tile “simply the best."
Century Tile’s eleven locations and commitment to Chicago for over 65 years; First Quality Flooring, Value Pricing, Best In-stock Selection and Knowledgeable Staff.
We also have the Midwest’s largest in-stock selection of flooring.
We carry over 10,000 styles and colors of floor coverings which we import direct; as well as carry many of the major flooring brands domestically offered.
Century Tile’s size and buying power allows us to offer you the best selection of products at the lowest price and best value in Chicago that you can take home today.
Century Tile offers you Chicago’s most knowledgeable people who have an average of 12 years flooring experience. Our sales staff will assist you with any flooring project that you might have.
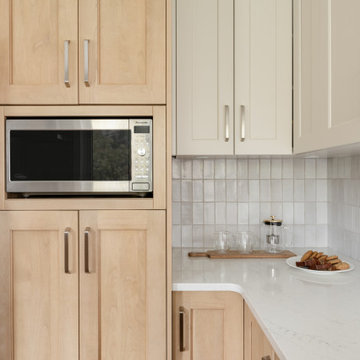
 MAC Reno Design Build LTD ( MAC Renovations)
 This thoughtfully executed renovation has transformed a beloved family home into a retirement-ready haven. The design, anchored by a family heirloom—a shoji door made by the owner's father—brings a sense of history and warmth with its rich wood tones. The reimagined kitchen shines with increased space and light, becoming a baker's dream, while maintaining its functionality for everyday use. Alongside, the powder room and laundry have received functional upgrades, enhancing the home's overall efficiency. Every detail is a blend of personal legacy and modern living, ensuring this home continues to be a place of comfort and ease for years to come.
35