
Search results for "Continually increasing" in Home Design Ideas

 The Artisans Group, Inc.
Winner of the 2018 Tour of Homes Best Remodel, this whole house re-design of a 1963 Bennet & Johnson mid-century raised ranch home is a beautiful example of the magic we can weave through the application of more sustainable modern design principles to existing spaces.
We worked closely with our client on extensive updates to create a modernized MCM gem.
Extensive alterations include:
- a completely redesigned floor plan to promote a more intuitive flow throughout
- vaulted the ceilings over the great room to create an amazing entrance and feeling of inspired openness
- redesigned entry and driveway to be more inviting and welcoming as well as to experientially set the mid-century modern stage
- the removal of a visually disruptive load bearing central wall and chimney system that formerly partitioned the homes’ entry, dining, kitchen and living rooms from each other
- added clerestory windows above the new kitchen to accentuate the new vaulted ceiling line and create a greater visual continuation of indoor to outdoor space
- drastically increased the access to natural light by increasing window sizes and opening up the floor plan
- placed natural wood elements throughout to provide a calming palette and cohesive Pacific Northwest feel
- incorporated Universal Design principles to make the home Aging In Place ready with wide hallways and accessible spaces, including single-floor living if needed
- moved and completely redesigned the stairway to work for the home’s occupants and be a part of the cohesive design aesthetic
- mixed custom tile layouts with more traditional tiling to create fun and playful visual experiences
- custom designed and sourced MCM specific elements such as the entry screen, cabinetry and lighting
- development of the downstairs for potential future use by an assisted living caretaker
- energy efficiency upgrades seamlessly woven in with much improved insulation, ductless mini splits and solar gain

 Ridhiman Alloys
Ridhiman Alloys is a stand-out best quality Valve manufacturer in India. We use premium materials in our supplied valves. manufactured in a factory using high-quality grades that adhere to AISI and ASTM standards. Consequently, the toughness of the valves increases with the standard. A valve's hardness is increased by the presence of premium steel. Our area of expertise is providing and exporting valves from India. In India, we are well-known for producing high-quality valves.
We are a leading Valve supplier in various industries, including oil and gas, petrochemical, and nuclear.Our commitment to quality is paramount, and we take pride in delivering products that meet or exceed the most stringent international standards. We also produce Butterfly Valves, Gate Valves
A Valve manufacturer continuous support for quality and customer satisfaction forms its foundation. From the selection of raw materials until the completion of a final inspection, the business follows stringent quality control procedures throughout the manufacturing process.
To learn more in detail, visit our website: ridhimanalloys.com
Product source: Valves Supplier in India
 Spaces Renewed
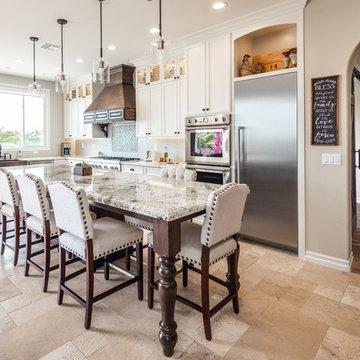
The transformation of this home was extensive. We removed walls, creating connectivity between rooms and an updated open concept floor plan. We did a complete redesign the layout of the kitchen, tripling the size, storage, and counter space for the whole family to enjoy. We created a built-in bar in the dining room and separate media room, opening up the entertaining options for both kids and adults. For the finishes throughout, the family was able to capture their love of Spanish and old-world design. We used warm neutral colors for the pallet, antique and worn textures throughout the surfaces, and pops of color and personality to make it uniquely theirs. Touches of brass and wrought iron in the lighting and railings continued the theme. The enlarged glass door systems and windows all increased the natural light and opened up the viewing area to capture the panoramic ocean view.
Find the right local pro for your project
 Designs by BSB
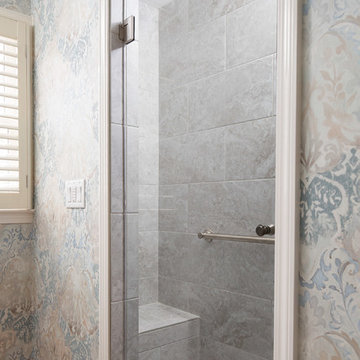
This main bath also serves as the Powder Room, so the desire was to make it feel more formal for guests, but not lose the complete functionality of a full bathroom.
See BEFORE photos to compare! The tub was removed and a wall was added with a single swinging door into a walk-in shower.
This sizable room was perfect for a large print wallpaper and this York wallpaper was the leading inspiration to selecting all the other materials for a warm, elegant, yet functional space.
Since the shower will not be used regularly, hardwood floors from the main hall/foyer were continued into the room to increase the formality and feel of the room to be more like a powder room.
 LL Flooring

Bamboo floors' popularity has increased over the past few years as people have become more aware of the fragile state of the environment. Because it is a grass rather than a wood, it grows far more quickly than a tree. The plant's extensive root system continually grows underground and it replenishes itself naturally, as grass does.
New growth, which springs out of the ground and can mature up to 24" in 24 hours and unlike trees, bamboo will regenerate quickly, making it a renewable resource.

 Rolf Schroeder General Contractors, Inc.
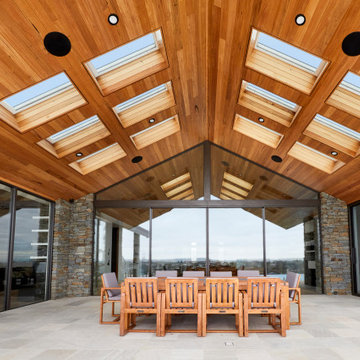
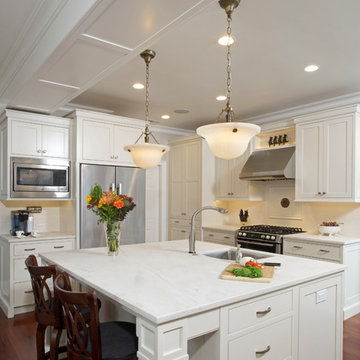
The layout of this early 90’s home was adequate for the husband when he was just living there. However, now the family of three and their loving cat live there together; the space quickly became confined and inadequate. The Clients contacted us to discuss what their options may be to help the home feel more spacious. After a few weeks of design and engineering, we went to work on opening up the first floor to increase the size of the rooms while creating continuity with the adjoining rooms. A once tired and confined layout became a spacious, comfortable, & aesthetically pleasing space to live and entertain.
 Century Tile
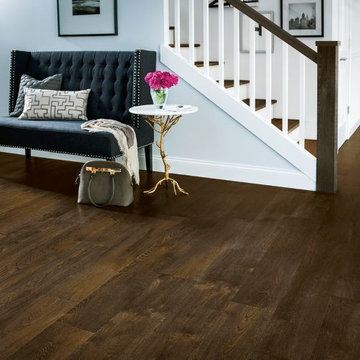
Armstrong Hardwood.
We are a customer-driven company, focused on increasing our sales and market share. We differ from our competition by our products, presentation, and service while continuing to support our reputation for value and selection. Quickly put…to make Century Tile “simply the best."
 Dezinerwallz
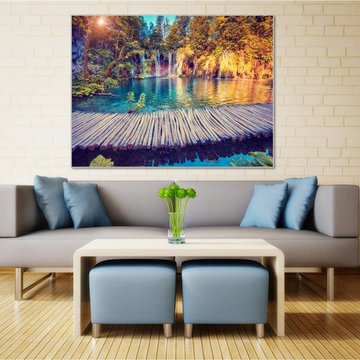
While a great deal of the research that has been conducted to measure the physical and emotional benefits of incorporating biophilic design elements as part of the interior design of a space has been done in the healthcare environment , and to a lesser degree, in the corporate environment, it is completely reasonable to assume that the extraordinary benefits that are experienced by patients, doctors, nurses and support staff working in the healthcare environment, as well as by employees working in a corporate environment will extend to families that introduce biophilic design elements into their own personal spaces.
Click on the next picture to continue reading………..
 Designs by BSB
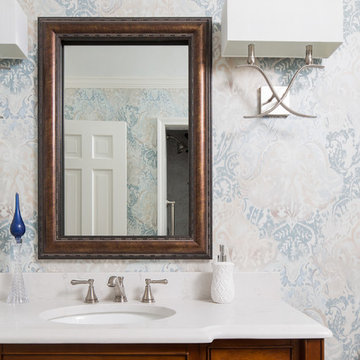
This main bath also serves as the Powder Room, so the desire was to make it feel more formal for guests, but not lose the complete functionality of a full bathroom.
See BEFORE photos to compare! The tub was removed and a wall was added with a single swinging door into a walk-in shower.
This sizable room was perfect for a large print wallpaper and this York wallpaper was the leading inspiration to selecting all the other materials for a warm, elegant, yet functional space.
Since the shower will not be used regularly, hardwood floors from the main hall/foyer were continued into the room to increase the formality and feel of the room to be more like a powder room.
 Captivate Inc.
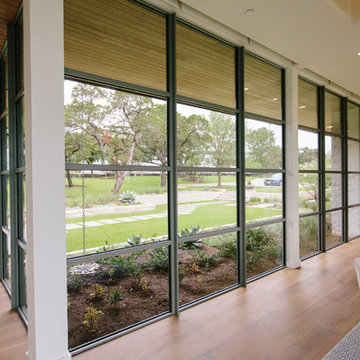
Continuing the theme of amplifying natural lighting, the dining room has a whole wall dedicated to floor-to-ceiling windows. Custom shade panels silently drop at the press of a button to increase security, regulate temperature and set the mood of the room.
Photographer: Alexandra White Photography
 Park Landscaping Ltd.
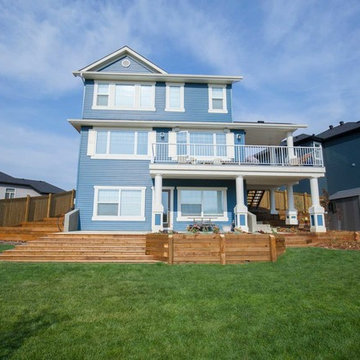
The entire grounds of this Sherwood Park walkout basement home was constructed with gardening and the view in mind.
To increase the amount of usable space extensive excavation of the backyard started the project.
Careful consideration was taken to create an effortless path from the basement to hot tub and backyard. We used layers of wood retaining walls to support and complement the centerpiece flower bed and steps. The walls continue past the width of the home and connect to four tiers of garden space and flower beds on each side of the residence. The backyard view is a park and pond. A small privacy fence was installed to create a shaded area without taking away from the view.
 Century Tile
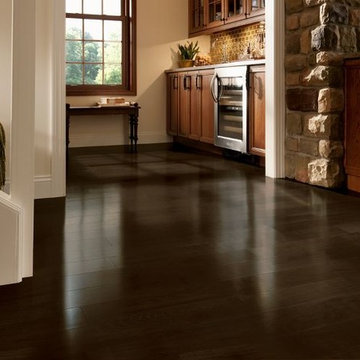
We are a customer-driven company, focused on increasing our sales and market share. We differ from our competition by our products, presentation, and service while continuing to support our reputation for value and selection. Quickly put…to make Century Tile “simply the best."
 Designs by BSB
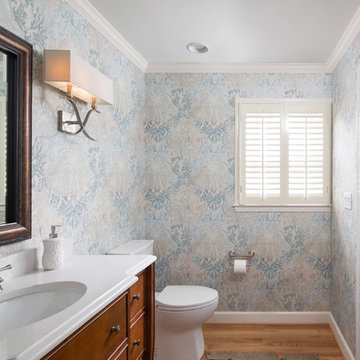
This main bath also serves as the Powder Room, so the desire was to make it feel more formal for guests, but not lose the complete functionality of a full bathroom.
See BEFORE photos to compare! The tub was removed and a wall was added with a single swinging door into a walk-in shower.
This sizable room was perfect for a large print wallpaper and this York wallpaper was the leading inspiration to selecting all the other materials for a warm, elegant, yet functional space.
Since the shower will not be used regularly, hardwood floors from the main hall/foyer were continued into the room to increase the formality and feel of the room to be more like a powder room.
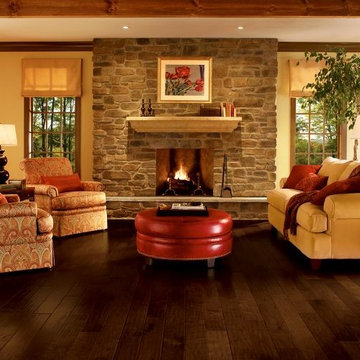 Century Tile
We are a customer-driven company, focused on increasing our sales and market share. We differ from our competition by our products, presentation, and service while continuing to support our reputation for value and selection. Quickly put…to make Century Tile “simply the best."
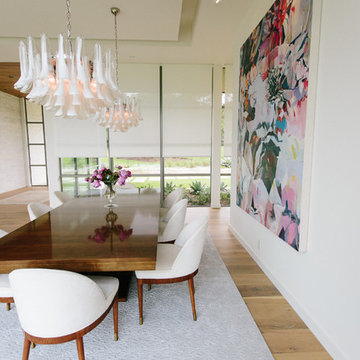 Captivate Inc.
Continuing the theme of amplifying natural lighting, the dining room has a whole wall dedicated to floor-to-ceiling windows. Custom shade panels silently drop at the press of a button to increase security, regulate temperature and set the mood of the room.
Photographer: Alexandra White Photography
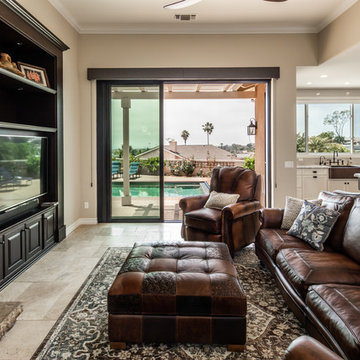 Spaces Renewed
The transformation of this home was extensive. We removed walls, creating connectivity between rooms and an updated open concept floor plan. We did a complete redesign the layout of the kitchen, tripling the size, storage, and counter space for the whole family to enjoy. We created a built-in bar in the dining room and separate media room, opening up the entertaining options for both kids and adults. For the finishes throughout, the family was able to capture their love of Spanish and old-world design. We used warm neutral colors for the pallet, antique and worn textures throughout the surfaces, and pops of color and personality to make it uniquely theirs. Touches of brass and wrought iron in the lighting and railings continued the theme. The enlarged glass door systems and windows all increased the natural light and opened up the viewing area to capture the panoramic ocean view.
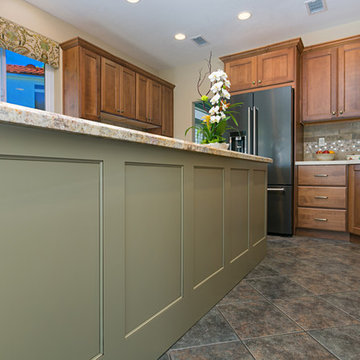
 Tracy Berman Interiors
Raising the visual presence of this kitchen was the first priority. Removing the soffit that went around most of the kitchen allowed the cabinets to be taller. We raised the backsplash from 18" to 21" to further add to the visual lift. The previous foot print stopped after the sink area. By continuing the cabinets down the wall we increased the square footage of the room and were able to increase the size of the island as well. A sage brown cabinet warmed up the room and a pesto green island added a modern flair. A beautiful slab of granite on the island helped tie all of the choices together.
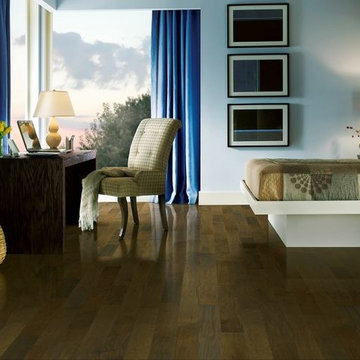 Century Tile
We are a customer-driven company, focused on increasing our sales and market share. We differ from our competition by our products, presentation, and service while continuing to support our reputation for value and selection. Quickly put…to make Century Tile “simply the best."
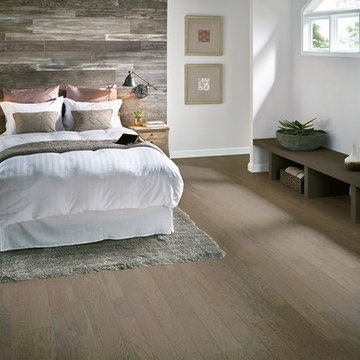 Century Tile
We are a customer-driven company, focused on increasing our sales and market share. We differ from our competition by our products, presentation, and service while continuing to support our reputation for value and selection. Quickly put…to make Century Tile “simply the best."
13