
Search results for "Continue exploring" in Home Design Ideas
 Performance Kitchens & Home
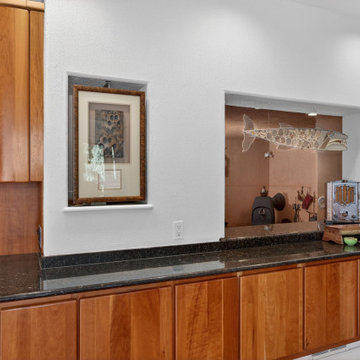
Cherry sideboard cabinetry provides continuous storage beneath a dark granite countertop. A recessed display niche creates a setting for collected pieces, and the curved end of the cabinet run softens its connection to the adjoining room. Framed artwork complements the warm wood palette.
Text us at (484) 278-1764 or call (215) 482-0700 to explore your kitchen, bathroom or home transformation today.
 Performance Kitchens & Home
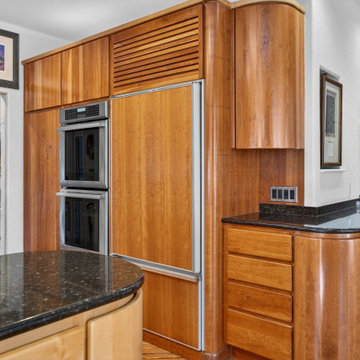
Custom cherry cabinetry integrates stacked ovens and a paneled refrigerator beside the granite island. A louvered panel and curved cabinet end give the tall storage wall individual character. Coordinated drawers continue the wood finish toward the adjoining living space.
Text us at (484) 278-1764 or call (215) 482-0700 to explore your kitchen, bathroom or home transformation today.

 KSB Build
Example of a small trendy white tile and subway tile black floor, single-sink and marble floor tub/shower combo design in New York with flat-panel cabinets, white cabinets, an undermount tub, an undermount sink, black countertops, a freestanding vanity, a niche, a wall-mount toilet, white walls and marble countertops
Find the right local pro for your project
 Performance Kitchens & Home
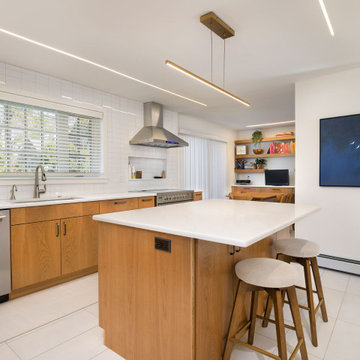
A white quartz island with natural wood cabinetry anchors this Scandinavian kitchen. Counter seating, a slim pendant and linear ceiling lights define the gathering area beside the sink and cooking wall. Warm wood storage and white tile continue into the adjoining dining space.
Text us at (484) 278-1764 or call (215) 482-0700 to explore your kitchen, bathroom or home transformation today.
 Performance Kitchens & Home
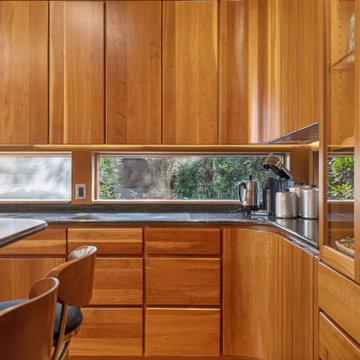
Horizontal windows introduce garden views between cherry upper cabinets and granite counters. Coordinated flat-panel doors and drawers form a continuous storage run, while a rounded counter edge and nearby seating soften the kitchen’s clean midcentury lines.
Text us at (484) 278-1764 or call (215) 482-0700 to explore your kitchen, bathroom or home transformation today.
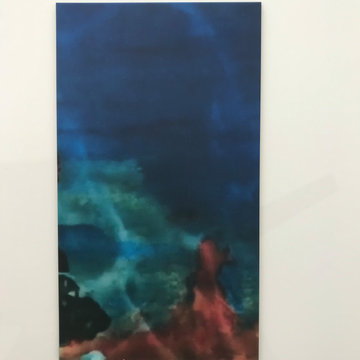
 Carol Ashton Interiors
New Media Art
All works reflect the work of the artist, Carol Ashton, with each piece anchored in acrylic on canvas then further investigated with digital media. Carol draws on her experience as Digital Literacy Specialist with the Los Angeles County Museum of Art to continue her exploration with digital technologies as a relevant and robust means of expressing beauty in the digital age.
Significant in her work is the desire to validate the union of art and function, recognizing the role of beauty in the internal conversations we have with our home and work environment.
 Performance Kitchens & Home
The dining area opens toward white Shaker kitchen cabinetry and a black island counter. A shaded chandelier illuminates the wood dining table, with dark wood flooring continuing into the kitchen. Lantern pendants and coordinated white storage connect the cooking and gathering spaces.
Text us at (484) 278-1764 or call (215) 482-0700 to explore your kitchen, bathroom or home transformation today.
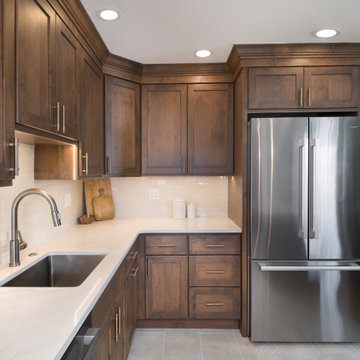 Performance Kitchens & Home
Natural walnut cabinetry frames the stainless steel refrigerator and continues around the sink area. White quartz countertops provide preparation space above coordinated drawers and cabinet doors. Under-cabinet lighting brightens the textured white tile backsplash and working surfaces.
Text us at (484) 278-1764 or call (215) 482-0700 to explore your kitchen, bathroom or home transformation today.
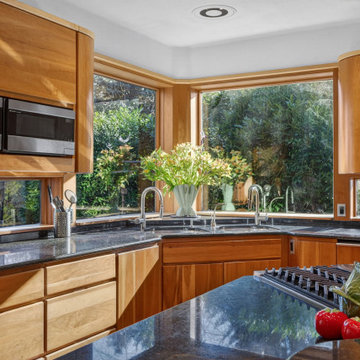 Performance Kitchens & Home
Garden-facing windows surround granite counters and the double-bowl sink. Cherry base cabinets and drawers provide storage below, with flat-panel upper cabinets and a built-in microwave continuing the warm wood palette. The island counter gives an additional preparation surface nearby.
Text us at (484) 278-1764 or call (215) 482-0700 to explore your kitchen, bathroom or home transformation today.

 Birgitte Pearce Design
Reagan Wood
Kitchen - transitional l-shaped light wood floor and beige floor kitchen idea in New York with an undermount sink, shaker cabinets, white cabinets, gray backsplash, cement tile backsplash, paneled appliances and an island
Kitchen - transitional l-shaped light wood floor and beige floor kitchen idea in New York with an undermount sink, shaker cabinets, white cabinets, gray backsplash, cement tile backsplash, paneled appliances and an island
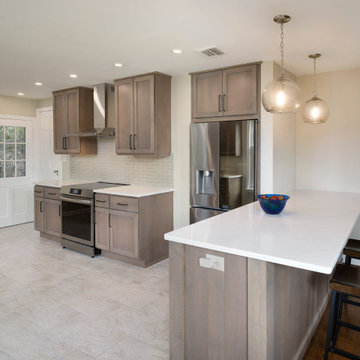 Performance Kitchens & Home
A pair of globe pendants lights the white quartz peninsula beside the cooking wall. Wood cabinets frame the stainless steel refrigerator and range hood, with quartz preparation counters and a neutral subway tile backsplash continuing the warm transitional palette.
Text us at (484) 278-1764 or call (215) 482-0700 to explore your kitchen, bathroom or home transformation today.

 David R. Lamb, Landscape Architect
This propery is situated on the south side of Centre Island at the edge of an oak and ash woodlands. orignally, it was three properties having one house and various out buildings. topographically, it more or less continually sloped to the water. Our task was to creat a series of terraces that were to house various functions such as the main house and forecourt, cottage, boat house and utility barns.
The immediate landscape around the main house was largely masonry terraces and flower gardens. The outer landscape was comprised of heavily planted trails and intimate open spaces for the client to preamble through. As the site was largely an oak and ash woods infested with Norway maple and japanese honey suckle we essentially started with tall trees and open ground. Our planting intent was to introduce a variety of understory tree and a heavy shrub and herbaceous layer with an emphisis on planting native material. As a result the feel of the property is one of graciousness with a challenge to explore.
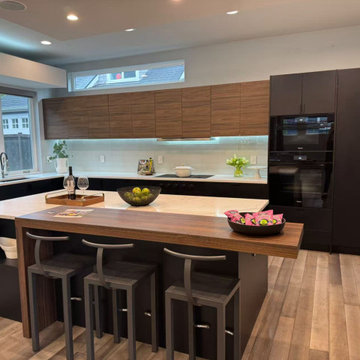
 Free design - Design & Build
This project explores a contemporary kitchen expression through disciplined material selection and proportion-driven design. Custom Bellmont 1900 Series cabinetry forms a continuous architectural framework, emphasizing alignment, surface integrity, and visual order.
Natural marble surfaces introduce a nuanced counterpoint to the cabinetry’s structured geometry, allowing light and texture to shape the spatial experience. The layered island composition enhances both circulation and interaction, reinforcing the kitchen’s role as the central living hub.
Rather than relying on decorative elements, the design prioritizes continuity, contrast, and material authenticity — resulting in a space that feels both modern and enduring.
 Performance Kitchens & Home
A stainless steel dishwasher sits beside the white farmhouse sink and solid surface counter. White cabinetry continues toward the refrigerator, providing organized storage within the traditional kitchen’s practical work layout.
Text us at (484) 278-1764 or call (215) 482-0700 to explore your kitchen, bathroom or home transformation today.

 ABLAZE Design Group
OUR INSPIRATION - When we enter a space, we want our designs to feel as organic as possible, imbued with the latest in trends and technology. Our first instincts were to derive our inspiration from the simplicity of the homes design, the beauty of the surrounding landscape and its historic characteristics. As we continued to explore the nature of this project further, we were faced with a couple of existing design elements in the home that were to remain; the marble and travertine checkerboard floor, as well as the entrance hall wallpaper. With the floor, since it is a classic design, we knew we had to maintain a base of traditional styling. The wallpaper expanded our inspiration, specifically from its seemingly Persian iconography with its curvilinear natural elements (seen in the tile) juxtaposed with sharp clean lines (seen on the countertop edges).
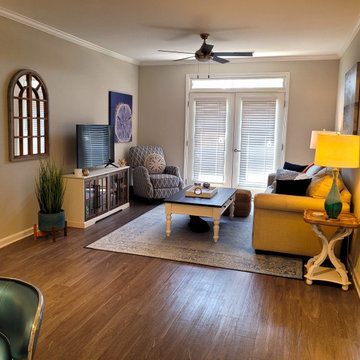
 Explore Your Spirit with Kala
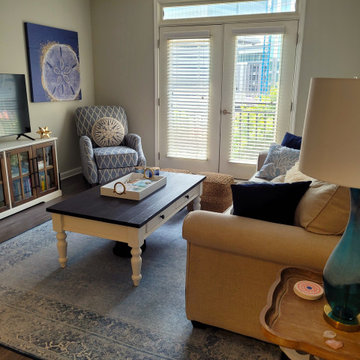
Artwork is key for this style of room. Go back and look at picture number one to see the beautiful seascape art over the sofa to see how it captures the mood and how the colors play perfectly with the sofa and room.
The sand dollar art by the chair is in a deeper blue, anchoring the room, so that it doesn't lose vibrancy. Decorating the entire room in soft pastels would be wrong, as it would become dull and lifeless. The navy blue draws the eye into the room and I've used pillows in various shades of blue to continue these colors across the room.
I've also included an orange throw on the sofa to add a pop of color and it connects this room to the dining area that you'll see next with a bar cart that continues the orange colors throughout the space.
 Cedarstone Group Inc.
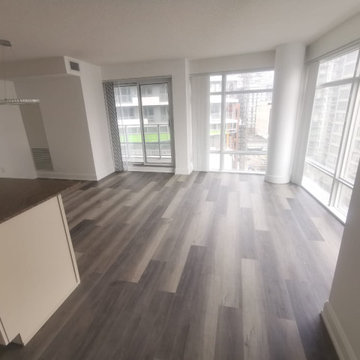
The unfurnished living area shows the multitone vinyl plank floor running around the white kitchen peninsula. Broad corner windows and pale walls keep the room bright, revealing the open layout and flooring continuity in an unfurnished view.
Condo Face Lift by Cedarstone Renovations presents a refreshed Toronto condominium with vinyl plank flooring, pale interior finishes and bright connected living spaces. The gallery shows the kitchen, living and dining areas, bedrooms and unfurnished rooms.
Explore condo refreshes, vinyl flooring installation and interior renovations at www.cedarstonereno.com.
 Cedarstone Group Inc.
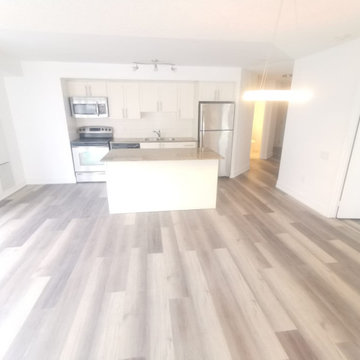
The kitchen’s white island and cabinetry sit at the far end of the open room, with a dark counter and stainless appliances adding contrast. Continuous vinyl plank flooring connects the kitchen and living area, emphasizing the refreshed condo’s bright, open interior.
Condo Face Lift by Cedarstone Renovations presents a refreshed Toronto condominium with vinyl plank flooring, pale interior finishes and bright connected living spaces. The gallery shows the kitchen, living and dining areas, bedrooms and unfurnished rooms.
Explore condo refreshes, vinyl flooring installation and interior renovations at www.cedarstonereno.com.
 Explore Your Spirit with Kala
Artwork is key for this style of room. Go back and look at picture number one to see the beautiful seascape art over the sofa to see how it captures the mood and how the colors play perfectly with the sofa and room.
The sand dollar art by the chair is in a deeper blue, anchoring the room, so that it doesn't lose vibrancy. Decorating the entire room in soft pastels would be wrong, as it would become dull and lifeless. The navy blue draws the eye into the room and I've used pillows in various shades of blue to continue these colors across the room.
I've also included an orange throw on the sofa to add a pop of color and it connects this room to the dining area that you'll see next with a bar cart that continues the orange colors throughout the space.
 Cedarstone Group Inc.
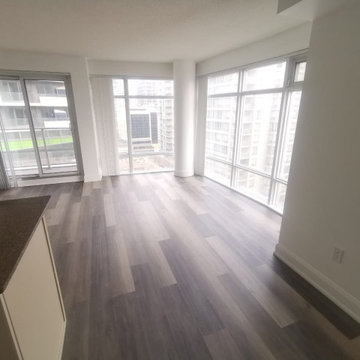
Large windows wrap the open living space beside the kitchen counter, illuminating the continuous vinyl plank floor. White walls and simple trim keep the room visually light, showing the usable floor area and connection between the condo’s kitchen and living zones.
Condo Face Lift by Cedarstone Renovations presents a refreshed Toronto condominium with vinyl plank flooring, pale interior finishes and bright connected living spaces. The gallery shows the kitchen, living and dining areas, bedrooms and unfurnished rooms.
Explore condo refreshes, vinyl flooring installation and interior renovations at www.cedarstonereno.com.
6