
Search results for "Continue exploring" in Home Design Ideas

 Fine Fixtures
Sometimes, even a minimalist requires an illusion beyond all the structural efficiency. Featuring a well outlined pyramid incline on its center front panel, Imperial 2 combines simple structure with recessed architecture. An explorative form of design within reach, the entire frame of the vanity continues throughout the leg column and features a double groove indent directly above the leg base. Roomy cabinet space is accessible via super durable polished chrome handle plates for the futuristic tinge in an otherwise understated presentation.

 Cedarstone Group Inc.
The overhead view centres on the square stainless sink and Moen faucet within the white veined quartz counter. The undermount edge keeps the preparation surface visually continuous, highlighting the contrast between the reflective basin and the countertop’s soft grey veining.
Cedarstone Renovations customized this downtown Toronto condo kitchen with a quartz waterfall peninsula, glass-mosaic backsplash and storage planned around the homeowner’s needs. Soft-close drawers, corner cabinetry and an extended breakfast counter add practical function to the compact kitchen.
Explore condo kitchen renovations, custom cabinetry and countertop projects at www.cedarstonereno.com.
 Cedarstone Group Inc.
A white vanity and rectangular mirror stand against the bathroom’s black accent wall, with gold-toned lighting and a gold faucet adding warmth. Black-and-white hex flooring carries the project’s repeating pattern beneath the cabinet, creating continuity between wall, fixture and floor finishes.
Cedarstone Renovations connected this Toronto kitchen and bathroom project with black-and-white hex tiles and gold accents. Bathroom updates, a refreshed powder room and repainted kitchen cabinet doors create a coordinated interior with a French bistro influence.
Explore bathroom renovations, kitchen cabinet updates and tile installation at www.cedarstonereno.com.
Find the right local pro for your project
 Cedarstone Group Inc.
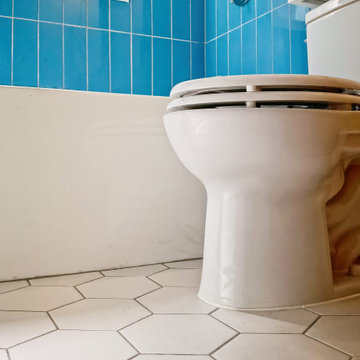
The floor-level view shows the white toilet against the blue-tiled tub wall, with large hexagon tiles continuing around the fixtures. Pale grout lines on the glossy wall and darker joints on the floor distinguish the two tile patterns within the compact bathroom.
Cedarstone Renovations redesigned this small High Park bathroom to better suit a young family. Glossy blue vertical shower tiles, white hexagon flooring and a warm wood vanity create a distinctive palette, with the revised layout improving use of the Toronto bathroom.
Explore bathroom layout renovations, custom vanities and tile installation at www.cedarstonereno.com.
 Cedarstone Group Inc.
This wide basement view shows the open floor area beside a narrow custom storage recess. Neutral walls, white baseboards and light wood-look flooring continue around the room, while small high windows and recessed ceiling lights brighten the finished lower-level space.
Cedarstone Group Inc. finished this Toronto basement with custom storage details and a home office area. Light wood-look flooring, neutral walls, white trim and recessed lighting give the lower level a cohesive finish suited to flexible everyday use.
Explore basement finishing, custom storage and home renovation projects at www.cedarstonereno.com.
 Cedarstone Group Inc.
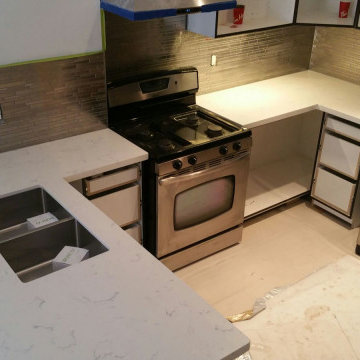
Viewed from above, the peninsula places a double-bowl stainless steel sink within easy reach of the range and refrigerator. White counters contrast with the darker cabinet finish, and the metallic subway backsplash continues behind the cooking area for a consistent stainless steel accent.
Cedarstone Group Inc. completed this custom open concept kitchen in Toronto. A peninsula connects the compact cooking area with the adjoining room, while dark cabinetry, white work surfaces and stainless steel finishes create a coordinated contemporary palette.
Explore custom kitchen renovations, peninsula layouts and Toronto home renovation services at www.cedarstonereno.com.
 Cedarstone Group Inc.
Dark brown drawer fronts and silver-toned pulls sit beside the stainless range beneath a white quartz counter. Glass mosaic tile continues across the wall, with the cabinet arrangement keeping cookware and everyday utensils close to the cooking area.
Cedarstone Renovations customized this downtown Toronto condo kitchen with a quartz waterfall peninsula, glass-mosaic backsplash and storage planned around the homeowner’s needs. Soft-close drawers, corner cabinetry and an extended breakfast counter add practical function to the compact kitchen.
Explore condo kitchen renovations, custom cabinetry and countertop projects at www.cedarstonereno.com.
 Cedarstone Group Inc.
The grey subway backsplash creates a continuous cooking-wall surface behind the stainless range. White grout and the simple hood underside emphasize the horizontal tile layout, while the pale countertop keeps the adjoining preparation area coordinated with the rest of the kitchen.
Cedarstone Renovations refreshed this Harbourfront condo with a revised kitchen corner-cabinet layout and coordinated bathroom updates. White cabinetry, pale surfaces and black hardware create a consistent palette while improving everyday use of the Toronto condominium’s kitchen and bathroom.
Explore condo kitchen renovations, custom vanities and bathroom remodelling at www.cedarstonereno.com.
 Cedarstone Group Inc.
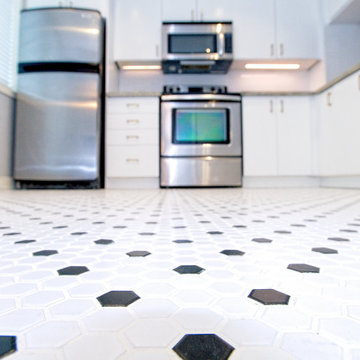
A floor-level view highlights the small black hexagons repeating across the white kitchen mosaic. The pattern leads toward stainless appliances and white cabinetry, bringing a clear geometric rhythm to the room and continuing the project’s coordinated kitchen-and-bathroom tile scheme.
Cedarstone Renovations connected this Toronto kitchen and bathroom project with black-and-white hex tiles and gold accents. Bathroom updates, a refreshed powder room and repainted kitchen cabinet doors create a coordinated interior with a French bistro influence.
Explore bathroom renovations, kitchen cabinet updates and tile installation at www.cedarstonereno.com.
 Cedarstone Group Inc.
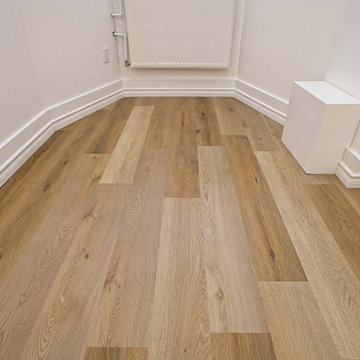
The vinyl planks continue around the shaped basement wall, with white baseboards following the perimeter. Warm grain variation and neatly aligned trim give this small corner the same coordinated finish as the larger recreation and exercise space.
Cedarstone Renovations transformed this East York basement into a versatile finished space for exercise and relaxing. Vinyl plank flooring, bright recessed lighting and clean white finishes create a usable lower level, with a pocket door providing access to the boiler room.
Explore basement finishing, home-gym spaces and interior renovations at www.cedarstonereno.com.
 Cedarstone Group Inc.
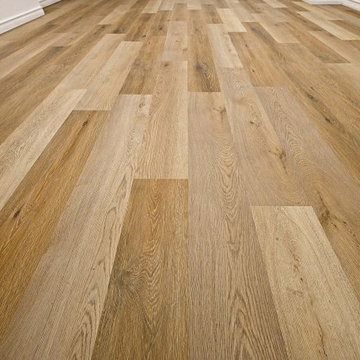
A close-up shows the basement floor’s mix of light and medium wood tones, with staggered joints giving the planks a varied pattern. The vinyl surface brings a warm wood appearance to the finished lower level and ties the open areas together.
Cedarstone Renovations transformed this East York basement into a versatile finished space for exercise and relaxing. Vinyl plank flooring, bright recessed lighting and clean white finishes create a usable lower level, with a pocket door providing access to the boiler room.
Explore basement finishing, home-gym spaces and interior renovations at www.cedarstonereno.com.
 Cedarstone Group Inc.
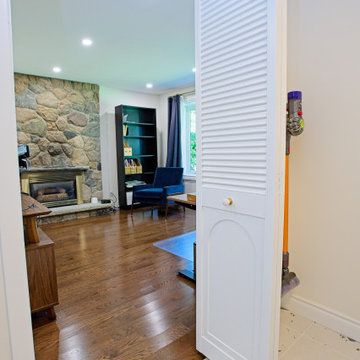
The open louvered door reveals the bright home office and stone fireplace beyond. White trim and terrazzo tiles frame the threshold, while dark hardwood flooring continues into the workspace, giving this room connection a clear change in texture and finish.
Round Edge Retreat by Cedarstone Renovations brings a custom white kitchen, refreshed home office, powder room and entry together in this Etobicoke home. Carefully detailed cabinetry, distinctive flooring and coordinated lighting support comfortable everyday living in this Toronto renovation.
Explore custom kitchens, cabinetry and home renovations at www.cedarstonereno.com.
 Cedarstone Group Inc.
The tub end combines a white ledge with glossy blue vertical tiles and a recessed storage niche above. The niche and ledge provide space for bath essentials, while the continuous blue finish keeps the details integrated into the surrounding shower wall.
Cedarstone Renovations redesigned this small High Park bathroom to better suit a young family. Glossy blue vertical shower tiles, white hexagon flooring and a warm wood vanity create a distinctive palette, with the revised layout improving use of the Toronto bathroom.
Explore bathroom layout renovations, custom vanities and tile installation at www.cedarstonereno.com.
 Impact Precious Wood
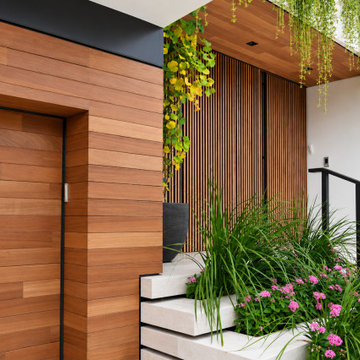
A detailed view of the contemporary entrance at 194 S Island Drive in Golden Beach, Florida, highlighting the architectural wall cladding and coordinated wood-look finishes.
Horizontal panels frame the entry door, while vertical slatted elements and a matching overhead soffit introduce depth, texture, and visual continuity. The warm wood tones complement the minimalist architecture and surrounding landscaping.
Impact Precious Wood contributed custom architectural wall cladding and soffits to this luxury residential project.
Planning a custom residential project? Share your architectural plans with Impact Precious Wood to explore tailored solutions for builders, developers, architects, and designers.
 Cedarstone Group Inc.
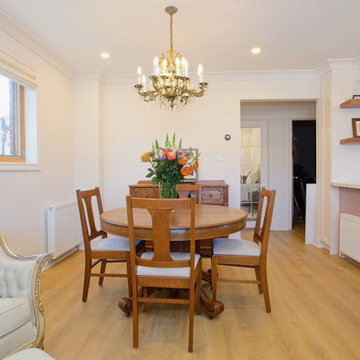
The wood dining set sits between the living area and lilac kitchen, beneath a traditional chandelier. Floating shelves and the peninsula keep the kitchen visually open to the table, while continuous wood flooring gives the connected rooms a warm and cohesive foundation.
Cedarstone Renovations transformed this East York bungalow by opening awkward dividing walls to create a connected kitchen, dining and living area. Custom spray-finished cabinetry and coordinated storage bring personality and practical function to this Toronto home renovation.
Explore custom kitchens, cabinetry and home renovations at www.cedarstonereno.com.
 Cedarstone Group Inc.
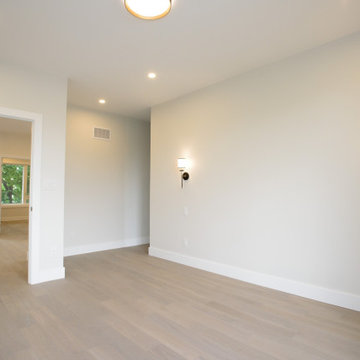
A pair of wall sconces adds focused light to this neutral bedroom in a Scarborough whole-home renovation.
The wide view shows the open doorway, recessed ceiling lights and continuous wood flooring, with white trim framing the transition to the hall. Part of Cedarstone Group Inc.’s 2024 whole-home renovation and second-storey addition in Scarborough, Toronto.
This bedroom belongs to a whole-home remodel that also includes a second-storey addition, renovated kitchen and updated bathrooms. The bedroom renovation uses a neutral palette and coordinated interior finishes to create a flexible backdrop for daily living. Homeowners considering a bedroom remodel, upstairs renovation or second-floor addition in Scarborough can explore this Toronto project for ideas on windows, lighting, flooring and room transitions.
Explore this project and Cedarstone Group Inc.’s renovation work at cedarstonereno.com.
 Cedarstone Group Inc.
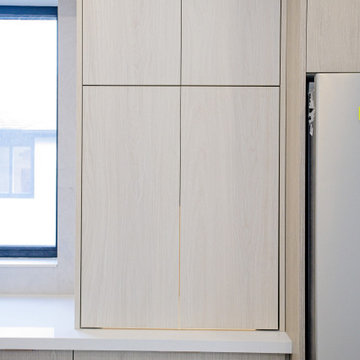
Tall flush cabinet fronts conceal a countertop storage area in this custom Scarborough kitchen.
Light wood-look panels meet the pale counter above base drawers, creating a continuous cabinet wall beside the window and refrigerator. Part of Cedarstone Group Inc.’s 2024 whole-home renovation and second-storey addition in Scarborough, Toronto.
This custom kitchen is part of a complete main-floor renovation and whole-home remodel. Coordinated kitchen cabinetry, carefully planned storage and continuous work surfaces support the layout of the renovated home. For homeowners researching a kitchen renovation in Scarborough or a custom kitchen remodel in Toronto, this project shows how cabinet design, appliance placement and interior finishing can be developed together within a larger home transformation.
Explore this project and Cedarstone Group Inc.’s renovation work at cedarstonereno.com.
 Cedarstone Group Inc.
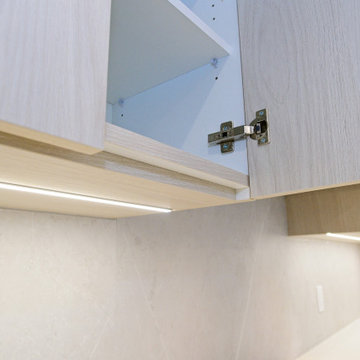
A close view of the upper kitchen cabinetry shows concealed hinge hardware above an illuminated backsplash in this Scarborough renovation.
The open wood-look door reveals a white cabinet interior, with the pale wall tile and countertop continuing beneath the cabinet run. Part of Cedarstone Group Inc.’s 2024 whole-home renovation and second-storey addition in Scarborough, Toronto.
This custom kitchen is part of a complete main-floor renovation and whole-home remodel. Coordinated kitchen cabinetry, carefully planned storage and continuous work surfaces support the layout of the renovated home. For homeowners researching a kitchen renovation in Scarborough or a custom kitchen remodel in Toronto, this project shows how cabinet design, appliance placement and interior finishing can be developed together within a larger home transformation.
Explore this project and Cedarstone Group Inc.’s renovation work at cedarstonereno.com.

 Atmosphere Design Build
Kat Alves Photography
Example of a small trendy two-story mixed siding exterior home design in Sacramento
Example of a small trendy two-story mixed siding exterior home design in Sacramento
 JHL Design
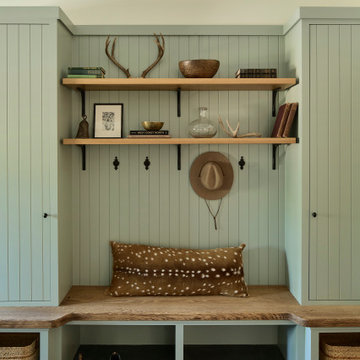
Located in Central Oregon’s Black Butte Ranch, this house is a refined take on lodge-style architecture and was designed by JHL from the ground up. The heart of the home is a beautiful stone fireplace which reaches up to the wood-covered ceiling. Large windows look into the surrounding forest. The JHL team balanced the home’s soaring scale with cozier elements, like built-in window seats flanking the hearth, handmade rugs and warm lighting.
12