
Search results for "Continue paying" in Home Design Ideas


 Bob McGrath Construction
Stellar Propeller Photography
Large transitional l-shaped dark wood floor eat-in kitchen photo in Denver with an undermount sink, recessed-panel cabinets, white cabinets, white backsplash, glass tile backsplash, stainless steel appliances and two islands
Large transitional l-shaped dark wood floor eat-in kitchen photo in Denver with an undermount sink, recessed-panel cabinets, white cabinets, white backsplash, glass tile backsplash, stainless steel appliances and two islands

Find the right local pro for your project






 Simply Cool LLC
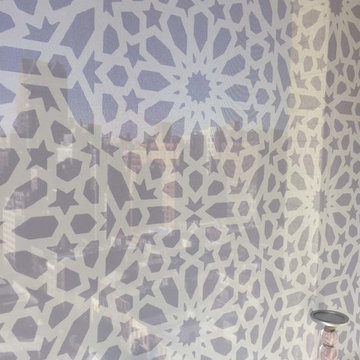
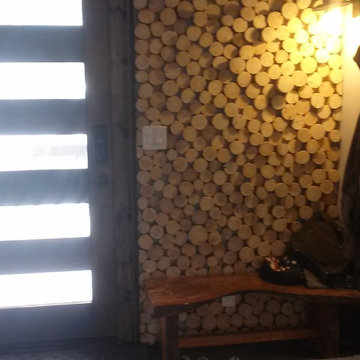
frosted glass to let in light and not see the basement window wells.
Example of a mid-sized minimalist enclosed family room design in Salt Lake City
Example of a mid-sized minimalist enclosed family room design in Salt Lake City


 Rebecca Zagoory - ZagpoeProductions
Rebecca Zagoory - Silhouettes - Sardinia. This photo is offered in 11" x 14".
Mid-sized urban open concept living room library photo in New York
Mid-sized urban open concept living room library photo in New York



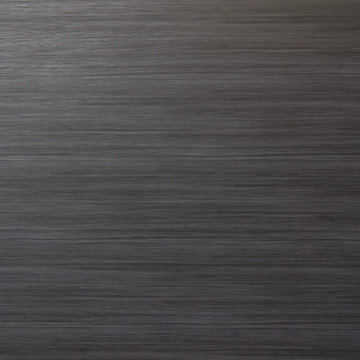
 Peterman Lumber
Detail Image of Panel Used: Salt International Palisandro Azuro GSDF8
Example of a trendy gender-neutral closet design in Las Vegas
Example of a trendy gender-neutral closet design in Las Vegas

 Buena Vista Builders, Inc.
Custom built home with granite counter tops, custom made copper top kitchen island, copper bath sink in powder room, custom made black walnut entry cabinet, custom built book cases. Over 1900 square feet of garage with loft area and restroom. Total square footage of this mountain home is 3,765 not including the spacious 3 car garage.
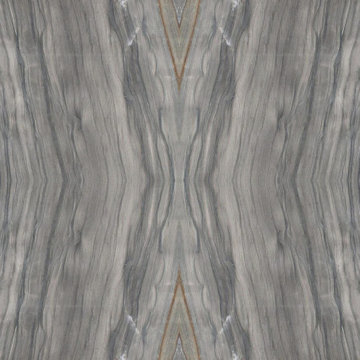
 Ollin Stone
Sequoia Quartzite — can be found in gradations of white to gray, but also in several other colors where mineral impurities are present. It is very hard and its popularity in countertops is growing.

 One to One Studio
A modern mix of charcoal grey stain and antique wire glass cabinets with a black farm sink combine with a walnut kitchen island for a warm and hard working kitchen. The dark palette adds drama but was actually a solution to mitigate nighttime reflections on the opposite windows that had ruined the view.
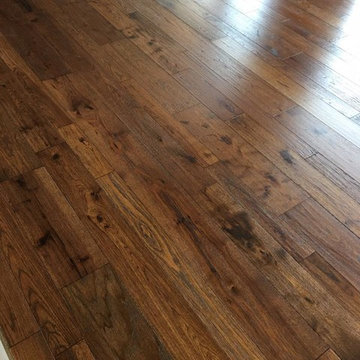


 Nar Design Group
The sleek fireplace wall was designed using Dekton Porcelain slabs. An asymmetrical design on the fireplace was achieved by cutting the slab into rectilinear segments creating a "Mondrian" effect. The wall covering slabs have a smooth wood grain texture to them with 3/16" reveals in between--painted lime green for an unexpected POP! The custom hearth was also created using Dekton in a rich brown tone to complement the wood flooring that runs throughout the great room space.
PhotographerLink

 Pfuner Design - Miami Interior Designers
Interior Design by Pfuner Design
Large minimalist freestanding desk study room photo in Miami with white walls
Large minimalist freestanding desk study room photo in Miami with white walls

 Curate by Tara
Mekenzie France Photography
Mid-sized elegant freestanding desk carpeted staircase photo in Charlotte with gray walls
Mid-sized elegant freestanding desk carpeted staircase photo in Charlotte with gray walls


39