
Search results for "Continue paying" in Home Design Ideas





 Superior Crafters LLC
Hallway - small traditional carpeted and brown floor hallway idea in Indianapolis
Find the right local pro for your project
 Budget Bath, Inc.
Jill Hughes
Example of a mid-sized classic master beige tile and ceramic tile ceramic tile corner shower design in Baltimore with an undermount sink, recessed-panel cabinets, black cabinets, marble countertops, a one-piece toilet and brown walls
Example of a mid-sized classic master beige tile and ceramic tile ceramic tile corner shower design in Baltimore with an undermount sink, recessed-panel cabinets, black cabinets, marble countertops, a one-piece toilet and brown walls
 Jarrett Design
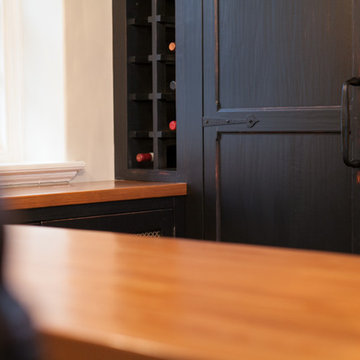
An 1800’s carriage house sets the stage for this classic kitchen remodel. The homeowners wanted to be true to the architecture of their home while incorporating top quality, cutting edge appliances and modern day conveniences. They are discerning cooks who entertain often. The original kitchen, done in the 1990’s, had built-out walls covering the original stone of the house. Once exposed and repointed, the stone served as an amazing backsplash in the space, and we were able to gain almost 12” in the width of the room! The fabulous matte black BlueStar range is topped off with a unique antique fireback and is complimented by hand-pegged, hand-planed custom cabinetry that are scribed to the stone walls with precision. The distressed soapstone counters bring warmth to the space that makes you want to cozy up and stay a while.
Since the kitchen does not allow for an island, the unused dining room was turned into a combined bar area and butler’s pantry. This small room packs a lot in with antique heart pine countertops, beadboard backsplash, and cabinetry backs, which provide a warm, casual feel. An additional refrigerator and dishwasher, as well as an icemaker, all hidden behind cabinetry panels, provide everything they need, and more, for entertaining family and friends. Suffice it to say, our clients are thrilled with their new ‘old’ kitchen!
Matt Villano Photography
 Marika Meyer Interiors, LLC
Dining room - mid-sized traditional carpeted dining room idea in DC Metro with gray walls


 User
UserThe homeowner requested MHG Greens&Gardens to “spruce up” their well kept, but overgrown and monotonous garden.
Both, the front and the backyard areas have excellent possibilities for their youngest daughter’s December wedding photo shooting, but they need to be brought into time.
The garden was once the family meeting place, with the endless swimming pool parties, the weekend BBQ’s at the gazebo, but the children left for college, and…
The challenge was to perk up this once a family garden kingdom, it wasn’t going to be an easy road to revitalization. There were thousands of family memories on each corner of this garden.
We drew a plan, first we started in those areas that need to be worked on and that would make a difference, such as the side garden next to the cover patio.
This specific area had several add on throw the years, and they were not too attractive, but extremely need. The home owner had added up to date utilities, solar power equipment and other modern technology necessary. Our challenge was to hide or cover all of them from the human eyes.
We designed a live wall with Firebush, a semi-woody shrub with bright red flowers that attracts hummingbirds and butterflies. Rain Joe or ‘Sunshine’ Ligustrums were set in the front of the firebush hedge, because they perform well in full sun and are ideal as a low-growing hedge and fast-growing in the landscape.
To add additional interest, we used two boulders and garlanded them with 'Born of Fire' Bromeliads. The plants were bordered with red mulch and zoysia grass.
The gazebo had turn into the temporary storage space. All the outdoor kitchen equipment in the gazebo has been updated and the walkways were festooned.
The existing palms on each gazebo walkways, a native coconut palm tree and a fox tail palm tree were surrounded with zoysia grass, ferns, caladiums, cordylines, and several old Spanish urns, family treasures found hidden in the garden, were creatively placed.
The swimming pool’s back wall area was bejeweled with cordylines, Podocarpus conifers and Poinsettias.

The swimming pool’s water feature and its three tiers of planters were adorned with Crineon (Festival Burgundy Cordyline/ Cordyline x 'JURred') a glossy, exceptionally dark, rich red-burgundy leaves that are spectacular during December (during the weeding days) with its light pink and white blooms and hedged by Café de la India shrubs (Rubiaceae flowering hedge).
The top tier, the crown of the garden was decked with three species of Sansevieria. As I have heard from my childhood years, these plants are commonly known as cow tongue or mother-in-law’s tongue, but I also heard that they were used to attract good luck to the household and ward off evil spirits.
“Without a doubt, that there will be classic and elegant weddings pictures at our spruced up tropical garden” said the father of the bride to MHG Greens&Gardens.

 Floors Come True
This a multi- width vinyl plank install a Shaw product
Transitional home design photo in Chicago
Transitional home design photo in Chicago











 G and S Installation USA, LLC.
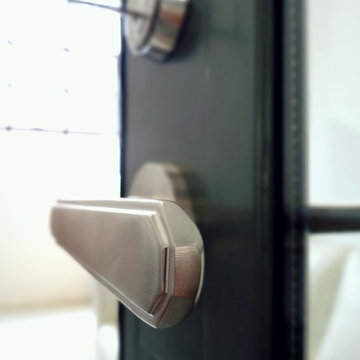
Detailed look at the custom door hardware with stainless steel burnish we outfitted on the lock-box of this stunning steel door.
Home office - contemporary home office idea in Bridgeport
Home office - contemporary home office idea in Bridgeport
 Lisa Reyff
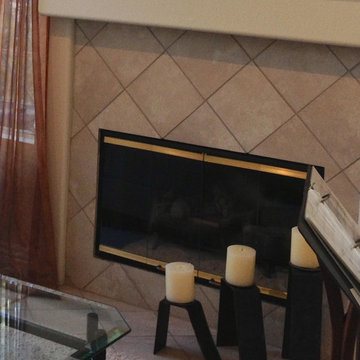
Before photo of old outdated tacky tarnished gold rim on glass fireplace doors. Instead of spending thousands on new fireplace doors or enclosure, spend $250 for a custom update (see after photo)





46