
Search results for "Continue" in Home Design Ideas

 TELFORD+BROWN STUDIO ARCHITECTURE
We were asked to add a small sunroom off a beautiful 1960's living room. Our approach was to continue the lines of the living room out into the landscape. Opening up and glazing the walls on either side of the fireplace gave more presence to the Dale Chihuly piece mounted above while visually connecting to the garden and the new addition.
Ostmo Construction
Dale Christopher Lang, PhD, AIAP, NW Architectural Photography
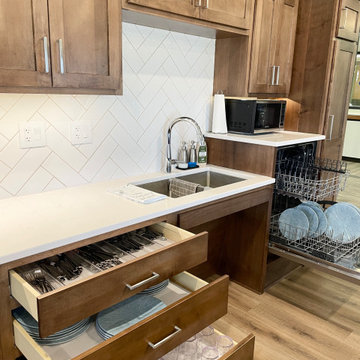
 Village Home Stores
ADA Accessible kitchen design by Village Home Stores for Inspire Continuing Care in Geneseo, Illinois. Koch Cabinetry in the Savannah door and Maple "Frontier" stain with MSI Q Quartz Carrara Breve counters and commercial Pentz flooring by Engineered Floors in Boulevard Plus St. Thomas color. Also featured are Maytag appliances and Whirlpool Sidekicks built in refrigerator and freezer units.

 d KISER design.construct, inc.
designed in collaboration with Larsen Designs, INC and B2LAB. Contractor was Huber Builders.
custom cabinetry by d KISER design.construct, inc.
Photography by Colin Conces.
Find the right local pro for your project

 ASID San Diego Chapter
1st Place
Residential Space Over 3,500 square feet
Kellie McCormick, ASID
McCormick and Wright
Inspiration for a mid-sized transitional 3/4 light wood floor bathroom remodel in San Diego with an undermount sink, flat-panel cabinets, white cabinets, marble countertops and white walls
Inspiration for a mid-sized transitional 3/4 light wood floor bathroom remodel in San Diego with an undermount sink, flat-panel cabinets, white cabinets, marble countertops and white walls

 SPACE Architects + Planners
Example of a mid-sized classic u-shaped vinyl floor eat-in kitchen design in Chicago with shaker cabinets, blue cabinets, white backsplash, stone slab backsplash, an island, marble countertops and stainless steel appliances
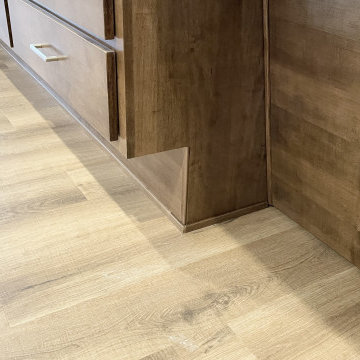 Village Home Stores
ADA Accessible kitchen design by Village Home Stores for Inspire Continuing Care in Geneseo, Illinois. Koch Cabinetry in the Savannah door and Maple "Frontier" stain with MSI Q Quartz Carrara Breve counters and commercial Pentz flooring by Engineered Floors in Boulevard Plus St. Thomas color. Also featured are Maytag appliances and Whirlpool Sidekicks built in refrigerator and freezer units.
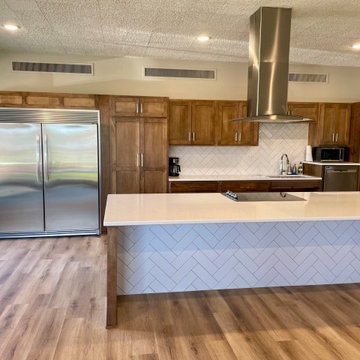 Village Home Stores
ADA Accessible kitchen design by Village Home Stores for Inspire Continuing Care in Geneseo, Illinois. Koch Cabinetry in the Savannah door and Maple "Frontier" stain with MSI Q Quartz Carrara Breve counters and commercial Pentz flooring by Engineered Floors in Boulevard Plus St. Thomas color. Also featured are Maytag appliances and Whirlpool Sidekicks built in refrigerator and freezer units.
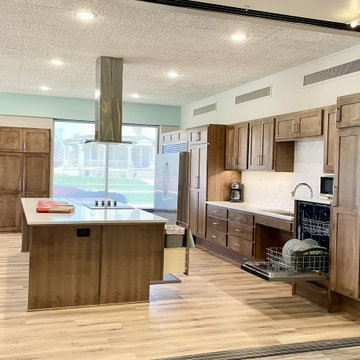 Village Home Stores
ADA Accessible kitchen design by Village Home Stores for Inspire Continuing Care in Geneseo, Illinois. Koch Cabinetry in the Savannah door and Maple "Frontier" stain with MSI Q Quartz Carrara Breve counters and commercial Pentz flooring by Engineered Floors in Boulevard Plus St. Thomas color. Also featured are Maytag appliances and Whirlpool Sidekicks built in refrigerator and freezer units.

 Openspace Architecture
Example of a huge trendy light wood floor and beige floor great room design in Vancouver with a standard fireplace and a stone fireplace

 Tate Studio Architects
Beautiful spacious Master Bathroom with walk-in shower. Builder - Build Inc, Interior Design - Tate Studio Architects, Photography - Thompson Photographic.

 OSMOND DESIGNS
Inspiration for a large transitional formal and open concept light wood floor and beige floor living room remodel in Salt Lake City with beige walls and no tv

 Carlton Edwards
Photo by David Dietrich.
Carolina Home & Garden Magazine, Summer 2017
Front door - mid-sized contemporary slate floor and beige floor front door idea in Charlotte with a glass front door and beige walls
Front door - mid-sized contemporary slate floor and beige floor front door idea in Charlotte with a glass front door and beige walls

 Sigmar
Petr Krejci
Example of a transitional loft-style light wood floor family room design in London with a media wall
Example of a transitional loft-style light wood floor family room design in London with a media wall
 KraftMaster Renovations
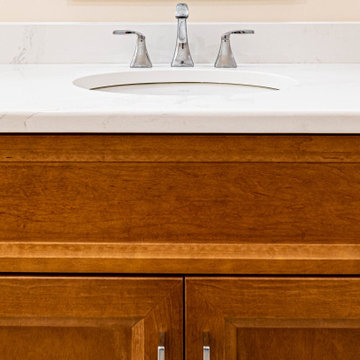
Veining in stone top lines up perfectly with the stone backsplash installed, for a continuous look from vanity to backsplash.
Photos by VLG Photography

 Erin Lau Landscape Design- Seattle
Scotch moss and pebbles surround a basalt dish rock. Juniper wood raised vegetable beds provide a bench for passersby to sit.
Photo of a traditional side yard water fountain landscape in Seattle.
Photo of a traditional side yard water fountain landscape in Seattle.

 Mark Davis Design
Inspiration for a small 1950s master white tile and ceramic tile cement tile floor, white floor and single-sink tub/shower combo remodel in San Francisco with an undermount tub, a two-piece toilet, flat-panel cabinets, light wood cabinets, white walls, an integrated sink, white countertops, a niche and a floating vanity

 BuiltIN studio
Andrew Rugge/archphoto
Example of a mid-sized transitional master beige tile and porcelain tile gray floor and porcelain tile corner shower design in New York with an undermount sink, shaker cabinets, dark wood cabinets, an undermount tub and beige walls
Example of a mid-sized transitional master beige tile and porcelain tile gray floor and porcelain tile corner shower design in New York with an undermount sink, shaker cabinets, dark wood cabinets, an undermount tub and beige walls

 brett zamore design
Brett Zamore Design
Patio kitchen - contemporary backyard concrete paver patio kitchen idea in Houston
Patio kitchen - contemporary backyard concrete paver patio kitchen idea in Houston
 The Pratley Company, LLC
Photography by Stacy Bass. www.stacybassphotography.com

Example of a mid-sized beach style open concept medium tone wood floor and brown floor living room library design in New York with gray walls, a standard fireplace, a wall-mounted tv and a concrete fireplace
Example of a mid-sized beach style open concept medium tone wood floor and brown floor living room library design in New York with gray walls, a standard fireplace, a wall-mounted tv and a concrete fireplace
59