
Search results for "Continue" in Home Design Ideas
 Village Home Stores
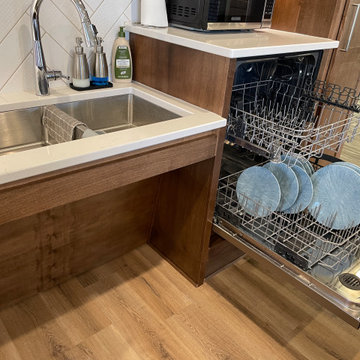
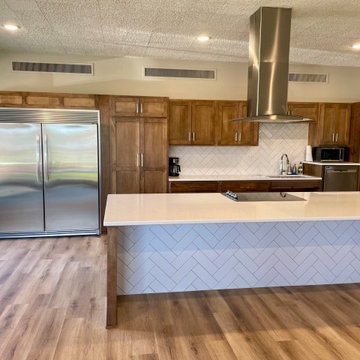
ADA Accessible kitchen design by Village Home Stores for Inspire Continuing Care in Geneseo, Illinois. Koch Cabinetry in the Savannah door and Maple "Frontier" stain with MSI Q Quartz Carrara Breve counters and commercial Pentz flooring by Engineered Floors in Boulevard Plus St. Thomas color. Also featured are Maytag appliances and Whirlpool Sidekicks built in refrigerator and freezer units.
 Jasper Builders, Inc.
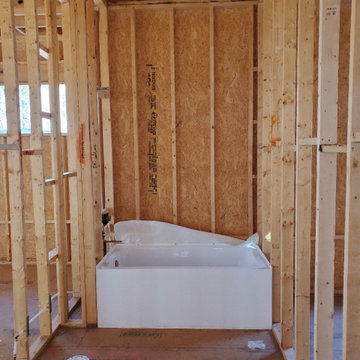
Plumbing rough in continues
Inspiration for a timeless home design remodel in Charlotte
Inspiration for a timeless home design remodel in Charlotte
Find the right local pro for your project
 Feil Inc. Wood Flooring & Stairs
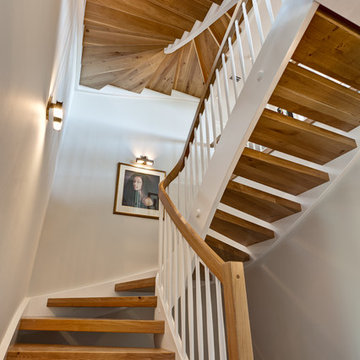
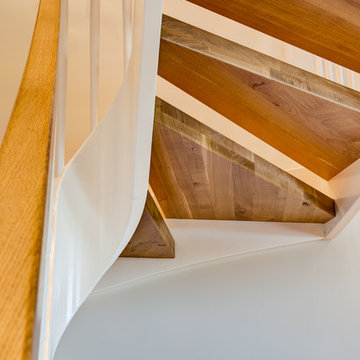
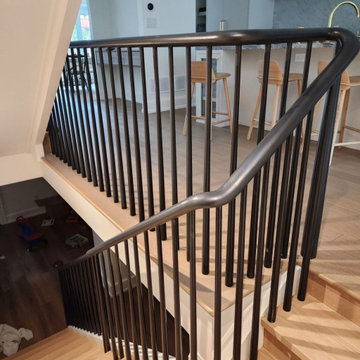
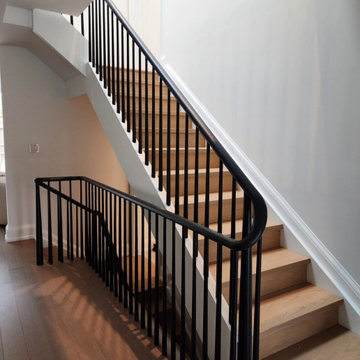
Staircase - large transitional wooden curved open staircase idea in Miami
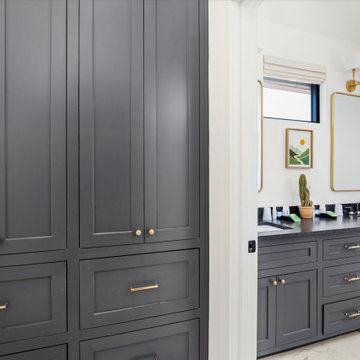
 Blue Cypress Design Build
Matching black cabinetry continues into a Jack-and-Jill bathroom with dual vanities, black countertops, and warm gold accents.
Transitional bathroom photo in Dallas
Transitional bathroom photo in Dallas
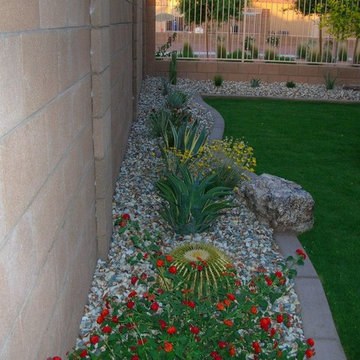

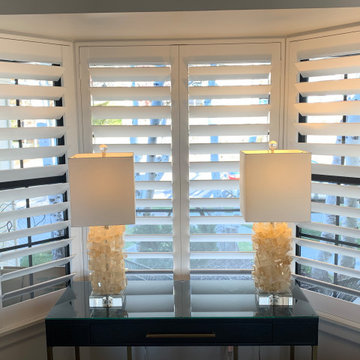
 Mill Creek Shutters
These custom built shutters fully cover this continuous bay window.
Living room - living room idea in Salt Lake City
Living room - living room idea in Salt Lake City
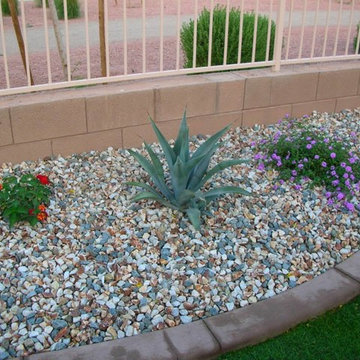
 Bali Blinds

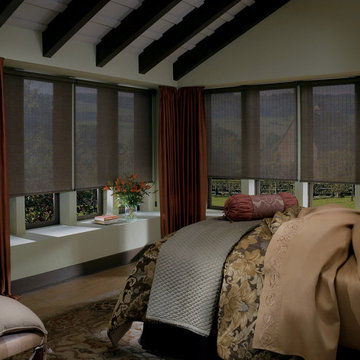
Color can connect your room with a mood. Use your artist’s eye to pick from our layered shades palette and create a feeling that you love.
Craft room - eclectic freestanding desk carpeted craft room idea with purple walls and no fireplace
Craft room - eclectic freestanding desk carpeted craft room idea with purple walls and no fireplace
 Cedarstone Group Inc.
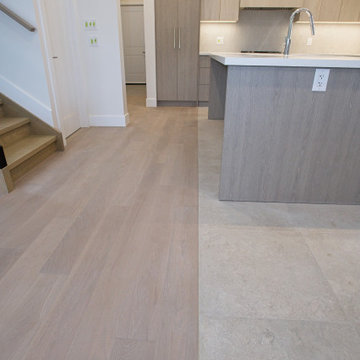
A kitchen island borders the light wood floor of the open main level in this Scarborough home renovation.
The low view shows the island’s wood-look panels, pale countertop and slim black pendants, with the cooking wall and staircase visible beyond. Part of Cedarstone Group Inc.’s 2024 whole-home renovation and second-storey addition in Scarborough, Toronto.
This custom kitchen is part of a complete main-floor renovation and whole-home remodel. Coordinated kitchen cabinetry, carefully planned storage and continuous work surfaces support the layout of the renovated home. For homeowners researching a kitchen renovation in Scarborough or a custom kitchen remodel in Toronto, this project shows how cabinet design, appliance placement and interior finishing can be developed together within a larger home transformation.
Explore this project and Cedarstone Group Inc.’s renovation work at cedarstonereno.com.
 Village Home Stores
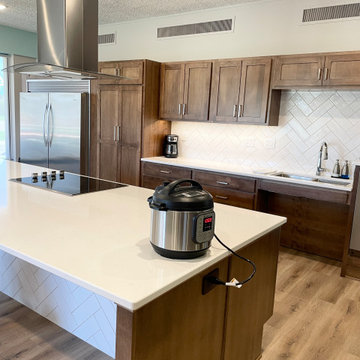
ADA Accessible kitchen design by Village Home Stores for Inspire Continuing Care in Geneseo, Illinois. Koch Cabinetry in the Savannah door and Maple "Frontier" stain with MSI Q Quartz Carrara Breve counters and commercial Pentz flooring by Engineered Floors in Boulevard Plus St. Thomas color. Also featured are Maytag appliances and Whirlpool Sidekicks built in refrigerator and freezer units.
 Harth Builders
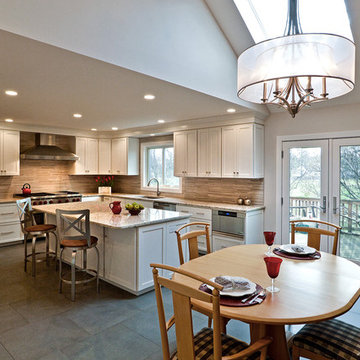
The original step up from the nook to the kitchen really chopped the two spaces in half. By raising the floor, it made this space expansive and continuous.
Photo Credit: Mike Irby
 Village Home Stores
ADA Accessible kitchen design by Village Home Stores for Inspire Continuing Care in Geneseo, Illinois. Koch Cabinetry in the Savannah door and Maple "Frontier" stain with MSI Q Quartz Carrara Breve counters and commercial Pentz flooring by Engineered Floors in Boulevard Plus St. Thomas color. Also featured are Maytag appliances and Whirlpool Sidekicks built in refrigerator and freezer units.


 KraftMaster Renovations
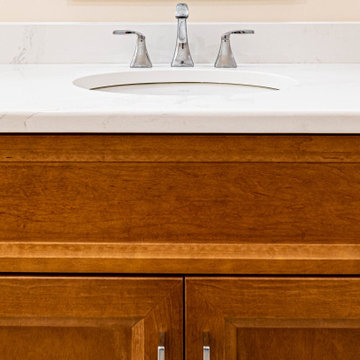
Veining in stone top lines up perfectly with the stone backsplash installed, for a continuous look from vanity to backsplash.
Photos by VLG Photography
 Village Home Stores
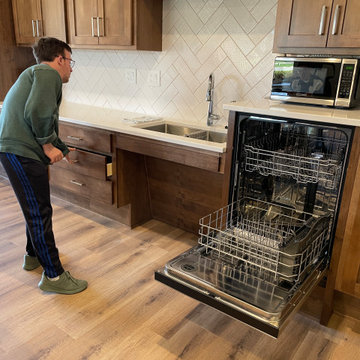
ADA Accessible kitchen design by Village Home Stores for Inspire Continuing Care in Geneseo, Illinois. Koch Cabinetry in the Savannah door and Maple "Frontier" stain with MSI Q Quartz Carrara Breve counters and commercial Pentz flooring by Engineered Floors in Boulevard Plus St. Thomas color. Also featured are Maytag appliances and Whirlpool Sidekicks built in refrigerator and freezer units.

64