
Search results for "Continue" in Home Design Ideas
 Village Home Stores
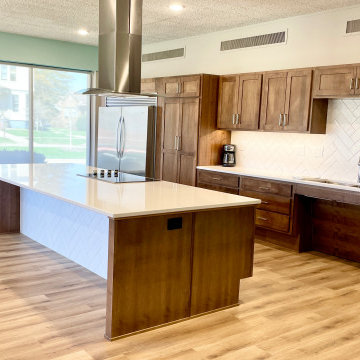
ADA Accessible kitchen design by Village Home Stores for Inspire Continuing Care in Geneseo, Illinois. Koch Cabinetry in the Savannah door and Maple "Frontier" stain with MSI Q Quartz Carrara Breve counters and commercial Pentz flooring by Engineered Floors in Boulevard Plus St. Thomas color. Also featured are Maytag appliances and Whirlpool Sidekicks built in refrigerator and freezer units.
 Bali Blinds
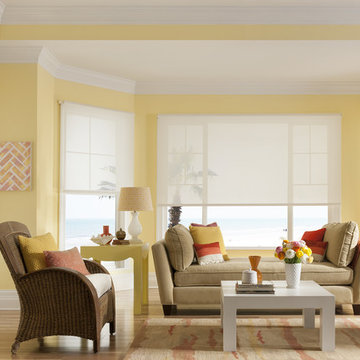
Solar Shades with Continuous-loop Lift and Reverse Roll: Skylar in White 40607
Example of a beach style light wood floor sunroom design
Example of a beach style light wood floor sunroom design

Find the right local pro for your project

 Masonry Products
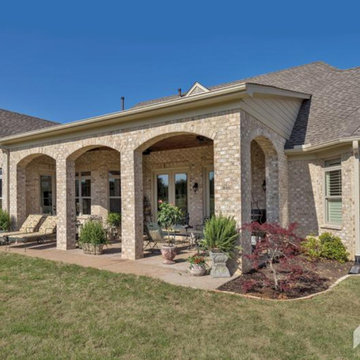
This Nottingham Tudor brick continues from the #customhome exterior to the #brickarches which frame this relaxing rear #coveredporch.
Inspiration for a mid-sized concrete paver back porch remodel in New Orleans with a roof extension
Inspiration for a mid-sized concrete paver back porch remodel in New Orleans with a roof extension
 Village Home Stores
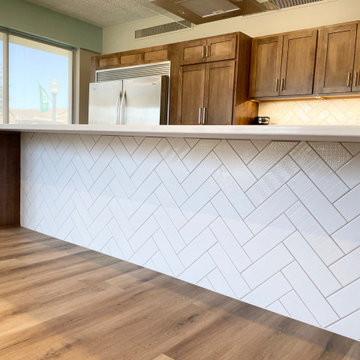
ADA Accessible kitchen design by Village Home Stores for Inspire Continuing Care in Geneseo, Illinois. Koch Cabinetry in the Savannah door and Maple "Frontier" stain with MSI Q Quartz Carrara Breve counters and commercial Pentz flooring by Engineered Floors in Boulevard Plus St. Thomas color. Also featured are Maytag appliances and Whirlpool Sidekicks built in refrigerator and freezer units.
 User
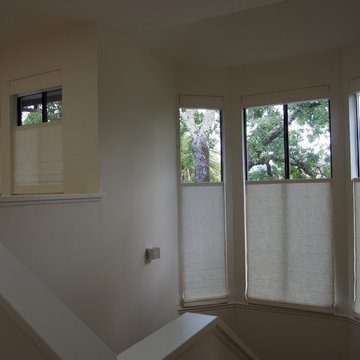
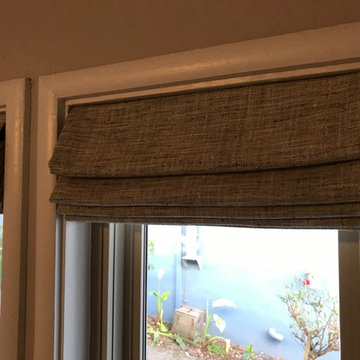
UserInside mount blackout Roman shades in "birch" complete this cozy bedroom.
Example of a 1950s bedroom design in San Francisco
Example of a 1950s bedroom design in San Francisco
 EG Rall Jr Landscape Design & Horticultural Srvs
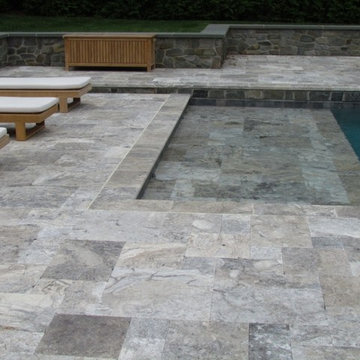
Continuance of Travertine paving onto pool sun shelf creates illusion of expanded terrace area.
Example of a beach style pool design in Philadelphia
Example of a beach style pool design in Philadelphia

 Village Home Stores
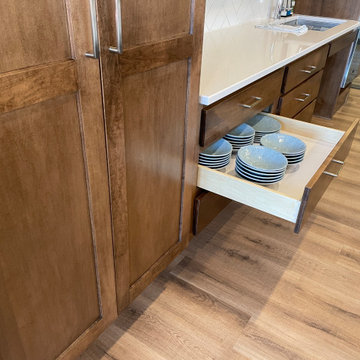
ADA Accessible kitchen design by Village Home Stores for Inspire Continuing Care in Geneseo, Illinois. Koch Cabinetry in the Savannah door and Maple "Frontier" stain with MSI Q Quartz Carrara Breve counters and commercial Pentz flooring by Engineered Floors in Boulevard Plus St. Thomas color. Also featured are Maytag appliances and Whirlpool Sidekicks built in refrigerator and freezer units.
 The Cabinet Store, Inc.
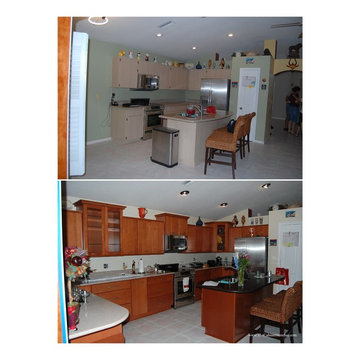
The cabinetry is expanded to utilize the entire floorplan of the kitchen while maintaining continuity.
 Haus Interior Design
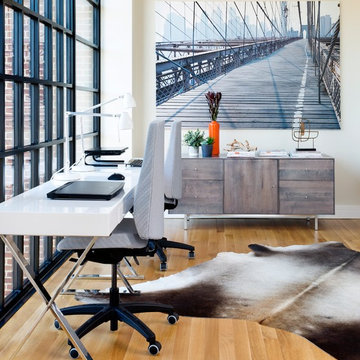
Who wouldn't fall in love with the Water Street building, and the elegant industrial vibe? The light that floods in through the floor-to-ceiling windows makes this a perfect spot to entertain and host friends from California or adult kids who visit. The location can't be beat--these clients ride their bikes to meet friends for lunch or a tour through the Hirschhorn. We knocked down a wall to open the kitchen, and added modern furnishings punctuated by splashes of deep orangey-red. High contrast and lots of rich textures can be found throughout this urban loft.
Photography: Stacy Zarin Goldberg
 White Design

Sleek black and white palette with unexpected blue hexagon floor
Freestanding bathtub - large coastal master white tile and ceramic tile porcelain tile, blue floor and double-sink freestanding bathtub idea in San Diego with flat-panel cabinets, white cabinets, a one-piece toilet, white walls, an undermount sink, quartz countertops, a hinged shower door, white countertops, a niche and a built-in vanity
Freestanding bathtub - large coastal master white tile and ceramic tile porcelain tile, blue floor and double-sink freestanding bathtub idea in San Diego with flat-panel cabinets, white cabinets, a one-piece toilet, white walls, an undermount sink, quartz countertops, a hinged shower door, white countertops, a niche and a built-in vanity

 Prime Construction & Remodeling LLC
The first goal for this client in Chatham was to give them a front walk and entrance that was beautiful and grande. We decided to use natural blue bluestone tiles of random sizes. We integrated a custom cut 6" x 9" bluestone border and ran it continuous throughout. Our second goal was to give them walking access from their driveway to their front door. Because their driveway was considerably lower than the front of their home, we needed to cut in a set of steps through their driveway retaining wall, include a number of turns and bridge the walkways with multiple landings. While doing this, we wanted to keep continuity within the building products of choice. We used real stone veneer to side all walls and stair risers to match what was already on the house. We used 2" thick bluestone caps for all stair treads and retaining wall caps. We installed the matching real stone veneer to the face and sides of the retaining wall. All of the bluestone caps were custom cut to seamlessly round all turns. We are very proud of this finished product. We are also very proud to have had the opportunity to work for this family. What amazing people. #GreatWorkForGreatPeople
As a side note regarding this phase - throughout the construction, numerous local builders stopped at our job to take pictures of our work. #UltimateCompliment #PrimeIsInTheLead

 Joni Spear Interior Design
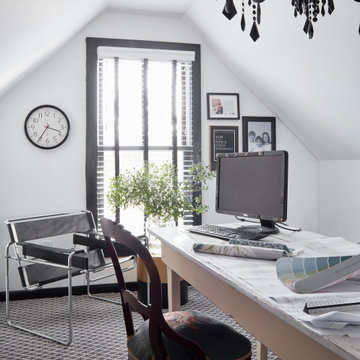
The antique farm style garden table doubles as a desk in this third floor home office.
Large transitional freestanding desk carpeted and blue floor home office library photo in St Louis with white walls
Large transitional freestanding desk carpeted and blue floor home office library photo in St Louis with white walls
 Inside Stories
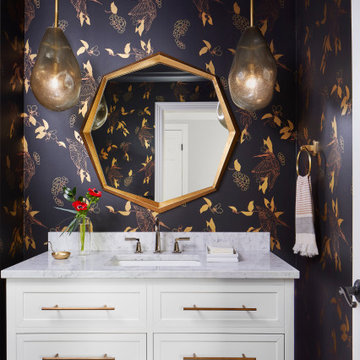
Gold and navy fish printed wallpaper in the powder guest bathroom with granite countertops and unique accessories such as the gold oblong light fixtures and octagonal gold mirror.

 Cummings Architecture + Interiors
Situated along Eagle River, looking across to the mouth of the Ipswich Harbor, this was clearly a little cape house that was married to the sea. The owners were inquiring about adding a simple shed dormer to provide additional exposure to the stunning water view, but they were also interested in what Mathew would design if this beach cottage were his.
Inspired by the waves that came ashore mere feet from the little house, Mathew took up a fat marker and sketched a sweeping, S-shape dormer on the waterside of the building. He then described how the dormer would be designed in the shape of an ocean wave. “This way,” he explained, “you will not only be able to see the ocean from your new master bedroom, you’ll also be able to experience that view from a space that actually reflects the spirit of the waves.”
Mathew and his team designed the master suite and study using a subtle combination of contemporary and traditional, beach-house elements. The result was a completely unique and one-of-a-kind space inside and out. Transparencies are built into the design via features like gently curved glass that reflects the water and the arched interior window separating the bedroom and bath. On the exterior, the curved dormer on the street side echoes these rounded shapes and lines to create continuity throughout. The sense of movement is accentuated by the continuous, V-groove boarded ceiling that runs from one ocean-shaped dormer through to the opposite side of the house.
The bedroom features a cozy sitting area with built in storage and a porthole window to look out onto the rowboats in the harbor. A bathroom and closet were combined into a single room in a modern design that doesn't sacrifice any style or space and provides highly efficient functionality. A striking barn door made of glass with industrial hardware divides the two zones of the master suite. The custom, built-in maple cabinetry of the closets provides a textural counterpoint to the unique glass shower that incorporates sea stones and an ocean wave motif accent tile.
With this spectacular design vision, the owners are now able to enjoy their stunning view from a bright and spacious interior that brings the natural elements of the beach into the home.
Photo by Eric Roth
 User
User
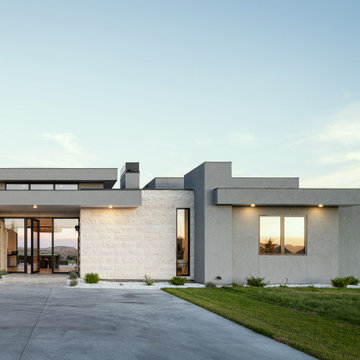
Entering the home through a floor-to-ceiling full light pivoting front door provides a sense of grandeur that continues through the home with immediate sightlines through the 16-foot wide sliding door at the opposite wall. The distinct black window frames provide a sleek modern aesthetic while providing European performance standards. The Glo A5h Series with double-pane glazing outperforms most North American triple pane windows due to high performance spacers, low iron glass, a larger continuous thermal break, and multiple air seals. By going double-pane the homeowners have been able to realize tremendous efficiency and cost effective durability while maintaining the clean architectural lines of the home design. The selection of our hidden sash option further cements the modern design by providing a seamless aesthetic on the exterior between fixed and operable windows.
65