
Search results for "Continuing accessibility" in Home Design Ideas

 Katie Hutchison Studio
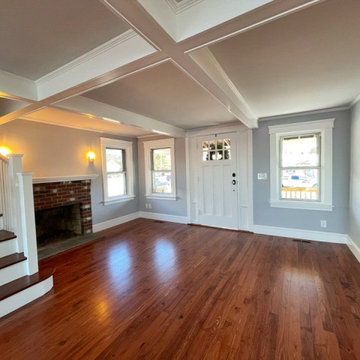
When the owner of this petite c. 1910 cottage in Riverside, RI first considered purchasing it, he fell for its charming front façade and the stunning rear water views. But it needed work. The weather-worn, water-facing back of the house was in dire need of attention. The first-floor kitchen/living/dining areas were cramped. There was no first-floor bathroom, and the second-floor bathroom was a fright. Most surprisingly, there was no rear-facing deck off the kitchen or living areas to allow for outdoor living along the Providence River.
In collaboration with the homeowner, KHS proposed a number of renovations and additions. The first priority was a new cantilevered rear deck off an expanded kitchen/dining area and reconstructed sunroom, which was brought up to the main floor level. The cantilever of the deck prevents the need for awkwardly tall supporting posts that could potentially be undermined by a future storm event or rising sea level.
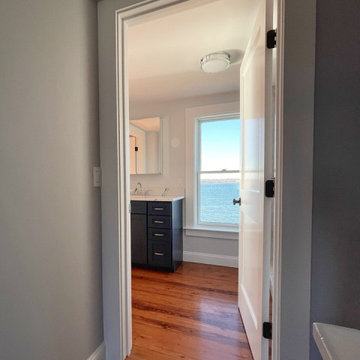
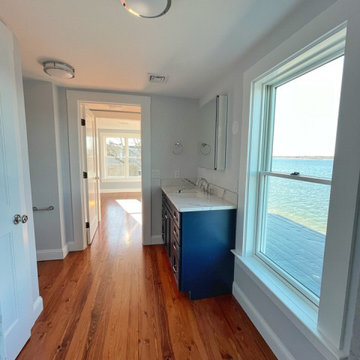
To gain more first-floor living space, KHS also proposed capturing the corner of the wrapping front porch as interior kitchen space in order to create a more generous open kitchen/dining/living area, while having minimal impact on how the cottage appears from the curb. Underutilized space in the existing mudroom was also reconfigured to contain a modest full bath and laundry closet. Upstairs, a new full bath was created in an addition between existing bedrooms. It can be accessed from both the master bedroom and the stair hall. Additional closets were added, too.
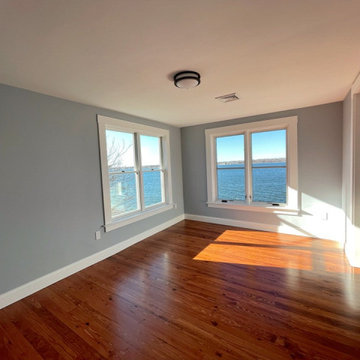
New windows and doors, new heart pine flooring stained to resemble the patina of old pine flooring that remained upstairs, new tile and countertops, new cabinetry, new plumbing and lighting fixtures, as well as a new color palette complete the updated look. Upgraded insulation in areas exposed during the construction and augmented HVAC systems also greatly improved indoor comfort. Today, the cottage continues to charm while also accommodating modern amenities and features.
 Katie Hutchison Studio
When the owner of this petite c. 1910 cottage in Riverside, RI first considered purchasing it, he fell for its charming front façade and the stunning rear water views. But it needed work. The weather-worn, water-facing back of the house was in dire need of attention. The first-floor kitchen/living/dining areas were cramped. There was no first-floor bathroom, and the second-floor bathroom was a fright. Most surprisingly, there was no rear-facing deck off the kitchen or living areas to allow for outdoor living along the Providence River.
In collaboration with the homeowner, KHS proposed a number of renovations and additions. The first priority was a new cantilevered rear deck off an expanded kitchen/dining area and reconstructed sunroom, which was brought up to the main floor level. The cantilever of the deck prevents the need for awkwardly tall supporting posts that could potentially be undermined by a future storm event or rising sea level.
To gain more first-floor living space, KHS also proposed capturing the corner of the wrapping front porch as interior kitchen space in order to create a more generous open kitchen/dining/living area, while having minimal impact on how the cottage appears from the curb. Underutilized space in the existing mudroom was also reconfigured to contain a modest full bath and laundry closet. Upstairs, a new full bath was created in an addition between existing bedrooms. It can be accessed from both the master bedroom and the stair hall. Additional closets were added, too.
New windows and doors, new heart pine flooring stained to resemble the patina of old pine flooring that remained upstairs, new tile and countertops, new cabinetry, new plumbing and lighting fixtures, as well as a new color palette complete the updated look. Upgraded insulation in areas exposed during the construction and augmented HVAC systems also greatly improved indoor comfort. Today, the cottage continues to charm while also accommodating modern amenities and features.
Find the right local pro for your project

 Michael Nash Design, Build & Homes
For this couple, planning to move back to their rambler home in Arlington after living overseas for few years, they were ready to get rid of clutter, clean up their grown-up kids’ boxes, and transform their home into their dream home for their golden years.
The old home included a box-like 8 feet x 10 feet kitchen, no family room, three small bedrooms and two back to back small bathrooms. The laundry room was located in a small dark space of the unfinished basement.
This home is located in a cul-de-sac, on an uphill lot, of a very secluded neighborhood with lots of new homes just being built around them.
The couple consulted an architectural firm in past but never were satisfied with the final plans. They approached Michael Nash Custom Kitchens hoping for fresh ideas.
The backyard and side yard are wooded and the existing structure was too close to building restriction lines. We developed design plans and applied for special permits to achieve our client’s goals.
The remodel includes a family room, sunroom, breakfast area, home office, large master bedroom suite, large walk-in closet, main level laundry room, lots of windows, front porch, back deck, and most important than all an elevator from lower to upper level given them and their close relative a necessary easier access.
The new plan added extra dimensions to this rambler on all four sides. Starting from the front, we excavated to allow a first level entrance, storage, and elevator room. Building just above it, is a 12 feet x 30 feet covered porch with a leading brick staircase. A contemporary cedar rail with horizontal stainless steel cable rail system on both the front porch and the back deck sets off this project from any others in area. A new foyer with double frosted stainless-steel door was added which contains the elevator.
The garage door was widened and a solid cedar door was installed to compliment the cedar siding.
The left side of this rambler was excavated to allow a storage off the garage and extension of one of the old bedrooms to be converted to a large master bedroom suite, master bathroom suite and walk-in closet.
We installed matching brick for a seam-less exterior look.
The entire house was furnished with new Italian imported highly custom stainless-steel windows and doors. We removed several brick and block structure walls to put doors and floor to ceiling windows.
A full walk in shower with barn style frameless glass doors, double vanities covered with selective stone, floor to ceiling porcelain tile make the master bathroom highly accessible.
The other two bedrooms were reconfigured with new closets, wider doorways, new wood floors and wider windows. Just outside of the bedroom, a new laundry room closet was a major upgrade.
A second HVAC system was added in the attic for all new areas.
The back side of the master bedroom was covered with floor to ceiling windows and a door to step into a new deck covered in trex and cable railing. This addition provides a view to wooded area of the home.
By excavating and leveling the backyard, we constructed a two story 15’x 40’ addition that provided the tall ceiling for the family room just adjacent to new deck, a breakfast area a few steps away from the remodeled kitchen. Upscale stainless-steel appliances, floor to ceiling white custom cabinetry and quartz counter top, and fun lighting improved this back section of the house with its increased lighting and available work space. Just below this addition, there is extra space for exercise and storage room. This room has a pair of sliding doors allowing more light inside.
The right elevation has a trapezoid shape addition with floor to ceiling windows and space used as a sunroom/in-home office. Wide plank wood floors were installed throughout the main level for continuity.
The hall bathroom was gutted and expanded to allow a new soaking tub and large vanity. The basement half bathroom was converted to a full bathroom, new flooring and lighting in the entire basement changed the purpose of the basement for entertainment and spending time with grandkids.
Off white and soft tone were used inside and out as the color schemes to make this rambler spacious and illuminated.
Final grade and landscaping, by adding a few trees, trimming the old cherry and walnut trees in backyard, saddling the yard, and a new concrete driveway and walkway made this home a unique and charming gem in the neighborhood.
 Rochelle Cote Interior Design
Located in North West Calgary and built in collaboration with Legacy Kitchens, the bathroom designs blend organic warmth with sleek, modern functionality to create a serene, spa-like sanctuary. A warm neutral palette is layered with natural materials, subtle textures, and considered details, establishing an interior that feels elevated yet deeply welcoming. By focusing on longevity for the space, the design focuses on comfort, accessibility, and luxury.
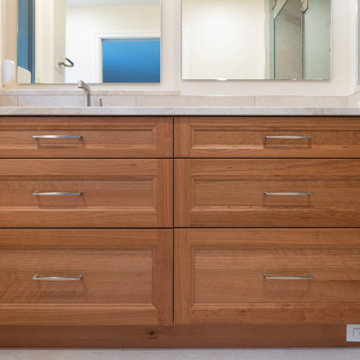
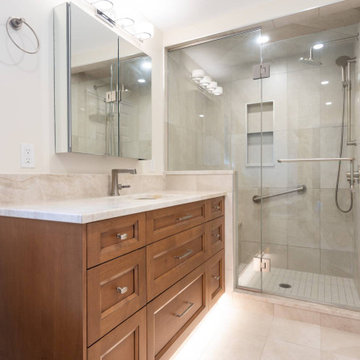
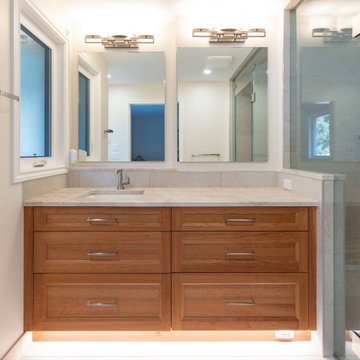
A natural oak vanity anchors the primary ensuite, its warm grain illuminated by soft ambient toe-kick lighting that emphasizes the large-format floor tiles below. Dual frameless mirrors are paired with brushed metal lighting fixtures, introducing balance and layered illumination. The flooring flows seamlessly into a frameless shower enclosure featuring a built-in bench, double showerheads, a rainfall feature, and a recessed storage niche for a spa-like experience.
The secondary bathroom continues the same palette with a single-sink vanity and medicine cabinet, offering ample storage in a refined, uncluttered layout. A curbed walk-in shower is clad in large-format wall tiles and a coordinating floor mosaic, complete with a recessed niche, built-in bench, safety grab bar, and a combination rainfall and handheld showerhead assembly. Around the corner, a white soaking tub is framed by variated white wall tiles and finished with a contemporary brushed metal wall-mounted faucet and hand shower, creating a serene retreat within the home.
This double-height foyer has been envisioned as a tranquil and welcoming point of arrival. Its design balances classic elegance with contemporary comfort, creating an immediate sense of home. The grand curve of the light wood staircase serves as a sculpted focal point, with light gray tile floors and warm, plush carpeting. A modern chandelier adds a layer of sophisticated texture while balancing new with existing. From the open balcony to the filtered light passing through the glass-paneled door, the space creates a visual connection and a sense of inviting flow.
 Katie Hutchison Studio
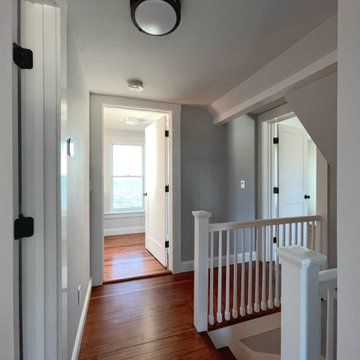
When the owner of this petite c. 1910 cottage in Riverside, RI first considered purchasing it, he fell for its charming front façade and the stunning rear water views. But it needed work. The weather-worn, water-facing back of the house was in dire need of attention. The first-floor kitchen/living/dining areas were cramped. There was no first-floor bathroom, and the second-floor bathroom was a fright. Most surprisingly, there was no rear-facing deck off the kitchen or living areas to allow for outdoor living along the Providence River.
In collaboration with the homeowner, KHS proposed a number of renovations and additions. The first priority was a new cantilevered rear deck off an expanded kitchen/dining area and reconstructed sunroom, which was brought up to the main floor level. The cantilever of the deck prevents the need for awkwardly tall supporting posts that could potentially be undermined by a future storm event or rising sea level.
To gain more first-floor living space, KHS also proposed capturing the corner of the wrapping front porch as interior kitchen space in order to create a more generous open kitchen/dining/living area, while having minimal impact on how the cottage appears from the curb. Underutilized space in the existing mudroom was also reconfigured to contain a modest full bath and laundry closet. Upstairs, a new full bath was created in an addition between existing bedrooms. It can be accessed from both the master bedroom and the stair hall. Additional closets were added, too.
New windows and doors, new heart pine flooring stained to resemble the patina of old pine flooring that remained upstairs, new tile and countertops, new cabinetry, new plumbing and lighting fixtures, as well as a new color palette complete the updated look. Upgraded insulation in areas exposed during the construction and augmented HVAC systems also greatly improved indoor comfort. Today, the cottage continues to charm while also accommodating modern amenities and features.
 Katie Hutchison Studio
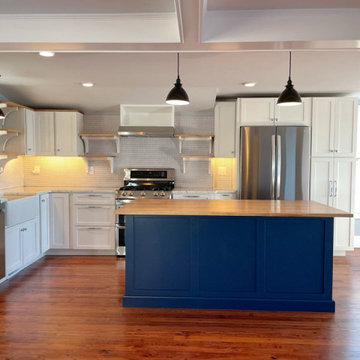
When the owner of this petite c. 1910 cottage in Riverside, RI first considered purchasing it, he fell for its charming front façade and the stunning rear water views. But it needed work. The weather-worn, water-facing back of the house was in dire need of attention. The first-floor kitchen/living/dining areas were cramped. There was no first-floor bathroom, and the second-floor bathroom was a fright. Most surprisingly, there was no rear-facing deck off the kitchen or living areas to allow for outdoor living along the Providence River.
In collaboration with the homeowner, KHS proposed a number of renovations and additions. The first priority was a new cantilevered rear deck off an expanded kitchen/dining area and reconstructed sunroom, which was brought up to the main floor level. The cantilever of the deck prevents the need for awkwardly tall supporting posts that could potentially be undermined by a future storm event or rising sea level.
To gain more first-floor living space, KHS also proposed capturing the corner of the wrapping front porch as interior kitchen space in order to create a more generous open kitchen/dining/living area, while having minimal impact on how the cottage appears from the curb. Underutilized space in the existing mudroom was also reconfigured to contain a modest full bath and laundry closet. Upstairs, a new full bath was created in an addition between existing bedrooms. It can be accessed from both the master bedroom and the stair hall. Additional closets were added, too.
New windows and doors, new heart pine flooring stained to resemble the patina of old pine flooring that remained upstairs, new tile and countertops, new cabinetry, new plumbing and lighting fixtures, as well as a new color palette complete the updated look. Upgraded insulation in areas exposed during the construction and augmented HVAC systems also greatly improved indoor comfort. Today, the cottage continues to charm while also accommodating modern amenities and features.

Sponsored
Sunbury, OH

J.Holderby - Renovations
Franklin County's Leading General Contractors - 2X Best of Houzz!
 Rochelle Cote Interior Design
Located in North West Calgary and built in collaboration with Legacy Kitchens, the bathroom designs blend organic warmth with sleek, modern functionality to create a serene, spa-like sanctuary. A warm neutral palette is layered with natural materials, subtle textures, and considered details, establishing an interior that feels elevated yet deeply welcoming. By focusing on longevity for the space, the design focuses on comfort, accessibility, and luxury.
A natural oak vanity anchors the primary ensuite, its warm grain illuminated by soft ambient toe-kick lighting that emphasizes the large-format floor tiles below. Dual frameless mirrors are paired with brushed metal lighting fixtures, introducing balance and layered illumination. The flooring flows seamlessly into a frameless shower enclosure featuring a built-in bench, double showerheads, a rainfall feature, and a recessed storage niche for a spa-like experience.
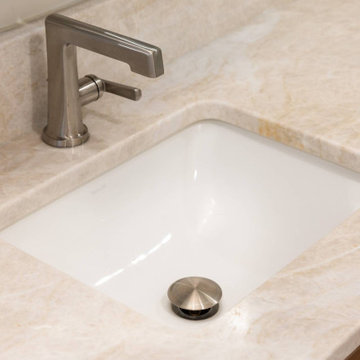
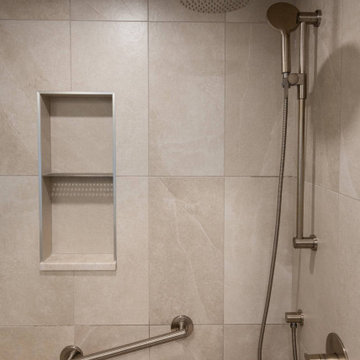
The secondary bathroom continues the same palette with a single-sink vanity and medicine cabinet, offering ample storage in a refined, uncluttered layout. A curbed walk-in shower is clad in large-format wall tiles and a coordinating floor mosaic, complete with a recessed niche, built-in bench, safety grab bar, and a combination rainfall and handheld showerhead assembly. Around the corner, a white soaking tub is framed by variated white wall tiles and finished with a contemporary brushed metal wall-mounted faucet and hand shower, creating a serene retreat within the home.
This double-height foyer has been envisioned as a tranquil and welcoming point of arrival. Its design balances classic elegance with contemporary comfort, creating an immediate sense of home. The grand curve of the light wood staircase serves as a sculpted focal point, with light gray tile floors and warm, plush carpeting. A modern chandelier adds a layer of sophisticated texture while balancing new with existing. From the open balcony to the filtered light passing through the glass-paneled door, the space creates a visual connection and a sense of inviting flow.
 Rochelle Cote Interior Design
Located in North West Calgary and built in collaboration with Legacy Kitchens, the bathroom designs blend organic warmth with sleek, modern functionality to create a serene, spa-like sanctuary. A warm neutral palette is layered with natural materials, subtle textures, and considered details, establishing an interior that feels elevated yet deeply welcoming. By focusing on longevity for the space, the design focuses on comfort, accessibility, and luxury.
A natural oak vanity anchors the primary ensuite, its warm grain illuminated by soft ambient toe-kick lighting that emphasizes the large-format floor tiles below. Dual frameless mirrors are paired with brushed metal lighting fixtures, introducing balance and layered illumination. The flooring flows seamlessly into a frameless shower enclosure featuring a built-in bench, double showerheads, a rainfall feature, and a recessed storage niche for a spa-like experience.
The secondary bathroom continues the same palette with a single-sink vanity and medicine cabinet, offering ample storage in a refined, uncluttered layout. A curbed walk-in shower is clad in large-format wall tiles and a coordinating floor mosaic, complete with a recessed niche, built-in bench, safety grab bar, and a combination rainfall and handheld showerhead assembly. Around the corner, a white soaking tub is framed by variated white wall tiles and finished with a contemporary brushed metal wall-mounted faucet and hand shower, creating a serene retreat within the home.
This double-height foyer has been envisioned as a tranquil and welcoming point of arrival. Its design balances classic elegance with contemporary comfort, creating an immediate sense of home. The grand curve of the light wood staircase serves as a sculpted focal point, with light gray tile floors and warm, plush carpeting. A modern chandelier adds a layer of sophisticated texture while balancing new with existing. From the open balcony to the filtered light passing through the glass-paneled door, the space creates a visual connection and a sense of inviting flow.

 Universal Appliance and Kitchen Center
Standard features include heat sentry and dual setting halogen lighting. Available in seven widths, all Wolf Pro Wall Hoods have the classic stainless steel finish.
DESIGN FEATURES:
Heavy-duty, 16-gauge brushed stainless steel with classic finish—continually welded seams, hemmed edges and sides
Stainless steel enclosed liner
Recessed easy-access controls
Infinite-speed blower control
Heat sentry feature
Halogen lighting with two settings
Heat lamps available on 27” deep models only – bulbs not included
Removable, dishwasher-safe, restaurant-grade stainless steel baffle filters
SPECIFICATIONS:
Exterior Finish Stainless Steel
Bottom of Hood to Countertop 30" to 36"
Discharge Vertical or Horizontal
Duct Size 10" Round
Electrical Requirements 110/120 V AC 60 Hz, 15 amp dedicated circuit
RELATED ACCESSORIES OFFERED:
300 CFM Internal Blower (814419)
450 CFM Internal Blower (814420)
1200 CFM Internal Blower (814423)
1100 CFM In-Line Blower (808332)
Remote 1200 CFM Blower (801642)
Remote 1500 CFM Blower (804701)
Horizontal Discharge Kit (811093)
60" x 38" Backsplash (810430)
Backsplash with Racks (810437)
6" Duct Cover (810715)
12" Duct Cover (810722)
18" Duct Cover (810729)
24" Duct Cover (810736)
30" Duct Cover (813974)
Make-Up Air Damper (820071)
Product Dimensions:
Overall Widths 30", 36", 42", 48", 54", 60" and 66"
Overall Height 18"
Overall Depth 27"
 Rochelle Cote Interior Design
Located in North West Calgary and built in collaboration with Legacy Kitchens, the bathroom designs blend organic warmth with sleek, modern functionality to create a serene, spa-like sanctuary. A warm neutral palette is layered with natural materials, subtle textures, and considered details, establishing an interior that feels elevated yet deeply welcoming. By focusing on longevity for the space, the design focuses on comfort, accessibility, and luxury.
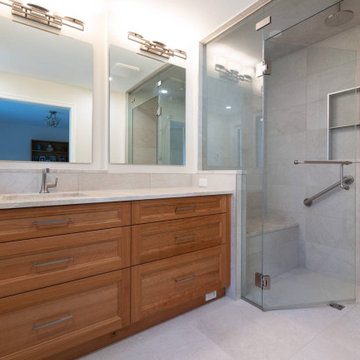
A natural oak vanity anchors the primary ensuite, its warm grain illuminated by soft ambient toe-kick lighting that emphasizes the large-format floor tiles below. Dual frameless mirrors are paired with brushed metal lighting fixtures, introducing balance and layered illumination. The flooring flows seamlessly into a frameless shower enclosure featuring a built-in bench, double showerheads, a rainfall feature, and a recessed storage niche for a spa-like experience.
The secondary bathroom continues the same palette with a single-sink vanity and medicine cabinet, offering ample storage in a refined, uncluttered layout. A curbed walk-in shower is clad in large-format wall tiles and a coordinating floor mosaic, complete with a recessed niche, built-in bench, safety grab bar, and a combination rainfall and handheld showerhead assembly. Around the corner, a white soaking tub is framed by variated white wall tiles and finished with a contemporary brushed metal wall-mounted faucet and hand shower, creating a serene retreat within the home.
This double-height foyer has been envisioned as a tranquil and welcoming point of arrival. Its design balances classic elegance with contemporary comfort, creating an immediate sense of home. The grand curve of the light wood staircase serves as a sculpted focal point, with light gray tile floors and warm, plush carpeting. A modern chandelier adds a layer of sophisticated texture while balancing new with existing. From the open balcony to the filtered light passing through the glass-paneled door, the space creates a visual connection and a sense of inviting flow.
 Katie Hutchison Studio
When the owner of this petite c. 1910 cottage in Riverside, RI first considered purchasing it, he fell for its charming front façade and the stunning rear water views. But it needed work. The weather-worn, water-facing back of the house was in dire need of attention. The first-floor kitchen/living/dining areas were cramped. There was no first-floor bathroom, and the second-floor bathroom was a fright. Most surprisingly, there was no rear-facing deck off the kitchen or living areas to allow for outdoor living along the Providence River.
In collaboration with the homeowner, KHS proposed a number of renovations and additions. The first priority was a new cantilevered rear deck off an expanded kitchen/dining area and reconstructed sunroom, which was brought up to the main floor level. The cantilever of the deck prevents the need for awkwardly tall supporting posts that could potentially be undermined by a future storm event or rising sea level.
To gain more first-floor living space, KHS also proposed capturing the corner of the wrapping front porch as interior kitchen space in order to create a more generous open kitchen/dining/living area, while having minimal impact on how the cottage appears from the curb. Underutilized space in the existing mudroom was also reconfigured to contain a modest full bath and laundry closet. Upstairs, a new full bath was created in an addition between existing bedrooms. It can be accessed from both the master bedroom and the stair hall. Additional closets were added, too.
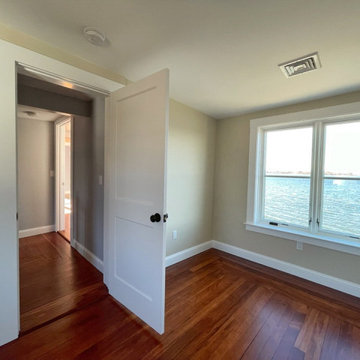
New windows and doors, new heart pine flooring stained to resemble the patina of old pine flooring that remained upstairs, new tile and countertops, new cabinetry, new plumbing and lighting fixtures, as well as a new color palette complete the updated look. Upgraded insulation in areas exposed during the construction and augmented HVAC systems also greatly improved indoor comfort. Today, the cottage continues to charm while also accommodating modern amenities and features.
 ING Construction
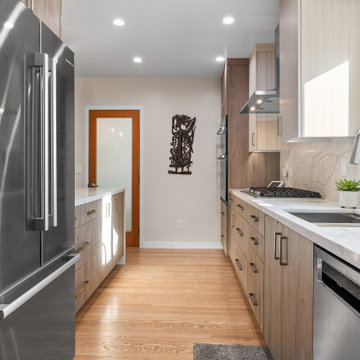
This view looks down the length of the galley kitchen toward the back wall, and it shows how well the layout works. A stainless steel French-door refrigerator is built into the tall cabinetry at the near end, and the work zone runs along the right with a gas cooktop, a workstation-style sink, and a stainless steel dishwasher. A wall oven tucked into the tall cabinet bank at the far end keeps the cooking zone efficient and leaves the counters clear. ---- Flat-front cabinetry in two coordinated wood-grain finishes gives the room warmth and depth: a rich, mid-tone brown on the lower cabinets, drawers, and tall units, and a lighter, creamy wood-look finish on the uppers. Slim brushed bronze bar pulls keep the lines clean and consistent. A full-height slab backsplash in a marble-look stone with soft gray veining runs behind the cooktop and sink and wraps the window, with no grout lines to break up the pattern. The matching countertops continue to the island at the end of the aisle, which has a waterfall-style edge. A brushed nickel pull-down faucet and a stainless steel hood with integrated lighting complete the work zone, and recessed ceiling lights keep the room bright. ---- Warm oak hardwood flooring runs the length of the kitchen and leads the eye to a wood-framed door with frosted glass at the back, which lets light pass through while keeping the space beyond private. A window over the sink brings in natural daylight, and small succulents add a touch of greenery.

Sponsored
Columbus, OH
Free consultation for landscape design!

Peabody Landscape Group
Columbus' Reliable Landscape Design & Contracting
 Rochelle Cote Interior Design
Located in North West Calgary and built in collaboration with Legacy Kitchens, the bathroom designs blend organic warmth with sleek, modern functionality to create a serene, spa-like sanctuary. A warm neutral palette is layered with natural materials, subtle textures, and considered details, establishing an interior that feels elevated yet deeply welcoming. By focusing on longevity for the space, the design focuses on comfort, accessibility, and luxury.
A natural oak vanity anchors the primary ensuite, its warm grain illuminated by soft ambient toe-kick lighting that emphasizes the large-format floor tiles below. Dual frameless mirrors are paired with brushed metal lighting fixtures, introducing balance and layered illumination. The flooring flows seamlessly into a frameless shower enclosure featuring a built-in bench, double showerheads, a rainfall feature, and a recessed storage niche for a spa-like experience.
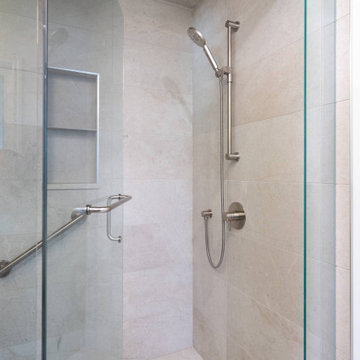
The secondary bathroom continues the same palette with a single-sink vanity and medicine cabinet, offering ample storage in a refined, uncluttered layout. A curbed walk-in shower is clad in large-format wall tiles and a coordinating floor mosaic, complete with a recessed niche, built-in bench, safety grab bar, and a combination rainfall and handheld showerhead assembly. Around the corner, a white soaking tub is framed by variated white wall tiles and finished with a contemporary brushed metal wall-mounted faucet and hand shower, creating a serene retreat within the home.
This double-height foyer has been envisioned as a tranquil and welcoming point of arrival. Its design balances classic elegance with contemporary comfort, creating an immediate sense of home. The grand curve of the light wood staircase serves as a sculpted focal point, with light gray tile floors and warm, plush carpeting. A modern chandelier adds a layer of sophisticated texture while balancing new with existing. From the open balcony to the filtered light passing through the glass-paneled door, the space creates a visual connection and a sense of inviting flow.
 Rochelle Cote Interior Design
Located in North West Calgary and built in collaboration with Legacy Kitchens, the bathroom designs blend organic warmth with sleek, modern functionality to create a serene, spa-like sanctuary. A warm neutral palette is layered with natural materials, subtle textures, and considered details, establishing an interior that feels elevated yet deeply welcoming. By focusing on longevity for the space, the design focuses on comfort, accessibility, and luxury.
A natural oak vanity anchors the primary ensuite, its warm grain illuminated by soft ambient toe-kick lighting that emphasizes the large-format floor tiles below. Dual frameless mirrors are paired with brushed metal lighting fixtures, introducing balance and layered illumination. The flooring flows seamlessly into a frameless shower enclosure featuring a built-in bench, double showerheads, a rainfall feature, and a recessed storage niche for a spa-like experience.
The secondary bathroom continues the same palette with a single-sink vanity and medicine cabinet, offering ample storage in a refined, uncluttered layout. A curbed walk-in shower is clad in large-format wall tiles and a coordinating floor mosaic, complete with a recessed niche, built-in bench, safety grab bar, and a combination rainfall and handheld showerhead assembly. Around the corner, a white soaking tub is framed by variated white wall tiles and finished with a contemporary brushed metal wall-mounted faucet and hand shower, creating a serene retreat within the home.
This double-height foyer has been envisioned as a tranquil and welcoming point of arrival. Its design balances classic elegance with contemporary comfort, creating an immediate sense of home. The grand curve of the light wood staircase serves as a sculpted focal point, with light gray tile floors and warm, plush carpeting. A modern chandelier adds a layer of sophisticated texture while balancing new with existing. From the open balcony to the filtered light passing through the glass-paneled door, the space creates a visual connection and a sense of inviting flow.
 Katie Hutchison Studio
When the owner of this petite c. 1910 cottage in Riverside, RI first considered purchasing it, he fell for its charming front façade and the stunning rear water views. But it needed work. The weather-worn, water-facing back of the house was in dire need of attention. The first-floor kitchen/living/dining areas were cramped. There was no first-floor bathroom, and the second-floor bathroom was a fright. Most surprisingly, there was no rear-facing deck off the kitchen or living areas to allow for outdoor living along the Providence River.
In collaboration with the homeowner, KHS proposed a number of renovations and additions. The first priority was a new cantilevered rear deck off an expanded kitchen/dining area and reconstructed sunroom, which was brought up to the main floor level. The cantilever of the deck prevents the need for awkwardly tall supporting posts that could potentially be undermined by a future storm event or rising sea level.
To gain more first-floor living space, KHS also proposed capturing the corner of the wrapping front porch as interior kitchen space in order to create a more generous open kitchen/dining/living area, while having minimal impact on how the cottage appears from the curb. Underutilized space in the existing mudroom was also reconfigured to contain a modest full bath and laundry closet. Upstairs, a new full bath was created in an addition between existing bedrooms. It can be accessed from both the master bedroom and the stair hall. Additional closets were added, too.
New windows and doors, new heart pine flooring stained to resemble the patina of old pine flooring that remained upstairs, new tile and countertops, new cabinetry, new plumbing and lighting fixtures, as well as a new color palette complete the updated look. Upgraded insulation in areas exposed during the construction and augmented HVAC systems also greatly improved indoor comfort. Today, the cottage continues to charm while also accommodating modern amenities and features.
 Rochelle Cote Interior Design
Located in North West Calgary and built in collaboration with Legacy Kitchens, the bathroom designs blend organic warmth with sleek, modern functionality to create a serene, spa-like sanctuary. A warm neutral palette is layered with natural materials, subtle textures, and considered details, establishing an interior that feels elevated yet deeply welcoming. By focusing on longevity for the space, the design focuses on comfort, accessibility, and luxury.
A natural oak vanity anchors the primary ensuite, its warm grain illuminated by soft ambient toe-kick lighting that emphasizes the large-format floor tiles below. Dual frameless mirrors are paired with brushed metal lighting fixtures, introducing balance and layered illumination. The flooring flows seamlessly into a frameless shower enclosure featuring a built-in bench, double showerheads, a rainfall feature, and a recessed storage niche for a spa-like experience.
The secondary bathroom continues the same palette with a single-sink vanity and medicine cabinet, offering ample storage in a refined, uncluttered layout. A curbed walk-in shower is clad in large-format wall tiles and a coordinating floor mosaic, complete with a recessed niche, built-in bench, safety grab bar, and a combination rainfall and handheld showerhead assembly. Around the corner, a white soaking tub is framed by variated white wall tiles and finished with a contemporary brushed metal wall-mounted faucet and hand shower, creating a serene retreat within the home.
This double-height foyer has been envisioned as a tranquil and welcoming point of arrival. Its design balances classic elegance with contemporary comfort, creating an immediate sense of home. The grand curve of the light wood staircase serves as a sculpted focal point, with light gray tile floors and warm, plush carpeting. A modern chandelier adds a layer of sophisticated texture while balancing new with existing. From the open balcony to the filtered light passing through the glass-paneled door, the space creates a visual connection and a sense of inviting flow.
Sponsored
Sunbury, OH
J.Holderby - Renovations
Franklin County's Leading General Contractors - 2X Best of Houzz!

 ZeroEnergy Design
This renovated brick rowhome in Boston’s South End offers a modern aesthetic within a historic structure, creative use of space, exceptional thermal comfort, a reduced carbon footprint, and a passive stream of income.
DESIGN PRIORITIES. The goals for the project were clear - design the primary unit to accommodate the family’s modern lifestyle, rework the layout to create a desirable rental unit, improve thermal comfort and introduce a modern aesthetic. We designed the street-level entry as a shared entrance for both the primary and rental unit. The family uses it as their everyday entrance - we planned for bike storage and an open mudroom with bench and shoe storage to facilitate the change from shoes to slippers or bare feet as they enter their home. On the main level, we expanded the kitchen into the dining room to create an eat-in space with generous counter space and storage, as well as a comfortable connection to the living space. The second floor serves as master suite for the couple - a bedroom with a walk-in-closet and ensuite bathroom, and an adjacent study, with refinished original pumpkin pine floors. The upper floor, aside from a guest bedroom, is the child's domain with interconnected spaces for sleeping, work and play. In the play space, which can be separated from the work space with new translucent sliding doors, we incorporated recreational features inspired by adventurous and competitive television shows, at their son’s request.
MODERN MEETS TRADITIONAL. We left the historic front facade of the building largely unchanged - the security bars were removed from the windows and the single pane windows were replaced with higher performing historic replicas. We designed the interior and rear facade with a vision of warm modernism, weaving in the notable period features. Each element was either restored or reinterpreted to blend with the modern aesthetic. The detailed ceiling in the living space, for example, has a new matte monochromatic finish, and the wood stairs are covered in a dark grey floor paint, whereas the mahogany doors were simply refinished. New wide plank wood flooring with a neutral finish, floor-to-ceiling casework, and bold splashes of color in wall paint and tile, and oversized high-performance windows (on the rear facade) round out the modern aesthetic.
RENTAL INCOME. The existing rowhome was zoned for a 2-family dwelling but included an undesirable, single-floor studio apartment at the garden level with low ceiling heights and questionable emergency egress. In order to increase the quality and quantity of space in the rental unit, we reimagined it as a two-floor, 1 or 2 bedroom, 2 bathroom apartment with a modern aesthetic, increased ceiling height on the lowest level and provided an in-unit washer/dryer. The apartment was listed with Jackie O'Connor Real Estate and rented immediately, providing the owners with a source of passive income.
ENCLOSURE WITH BENEFITS. The homeowners sought a minimal carbon footprint, enabled by their urban location and lifestyle decisions, paired with the benefits of a high-performance home. The extent of the renovation allowed us to implement a deep energy retrofit (DER) to address air tightness, insulation, and high-performance windows. The historic front facade is insulated from the interior, while the rear facade is insulated on the exterior. Together with these building enclosure improvements, we designed an HVAC system comprised of continuous fresh air ventilation, and an efficient, all-electric heating and cooling system to decouple the house from natural gas. This strategy provides optimal thermal comfort and indoor air quality, improved acoustic isolation from street noise and neighbors, as well as a further reduced carbon footprint. We also took measures to prepare the roof for future solar panels, for when the South End neighborhood’s aging electrical infrastructure is upgraded to allow them.
URBAN LIVING. The desirable neighborhood location allows the both the homeowners and tenant to walk, bike, and use public transportation to access the city, while each charging their respective plug-in electric cars behind the building to travel greater distances.
OVERALL. The understated rowhouse is now ready for another century of urban living, offering the owners comfort and convenience as they live life as an expression of their values.
Eric Roth Photo
 Katie Hutchison Studio
When the owner of this petite c. 1910 cottage in Riverside, RI first considered purchasing it, he fell for its charming front façade and the stunning rear water views. But it needed work. The weather-worn, water-facing back of the house was in dire need of attention. The first-floor kitchen/living/dining areas were cramped. There was no first-floor bathroom, and the second-floor bathroom was a fright. Most surprisingly, there was no rear-facing deck off the kitchen or living areas to allow for outdoor living along the Providence River.
In collaboration with the homeowner, KHS proposed a number of renovations and additions. The first priority was a new cantilevered rear deck off an expanded kitchen/dining area and reconstructed sunroom, which was brought up to the main floor level. The cantilever of the deck prevents the need for awkwardly tall supporting posts that could potentially be undermined by a future storm event or rising sea level.
To gain more first-floor living space, KHS also proposed capturing the corner of the wrapping front porch as interior kitchen space in order to create a more generous open kitchen/dining/living area, while having minimal impact on how the cottage appears from the curb. Underutilized space in the existing mudroom was also reconfigured to contain a modest full bath and laundry closet. Upstairs, a new full bath was created in an addition between existing bedrooms. It can be accessed from both the master bedroom and the stair hall. Additional closets were added, too.
New windows and doors, new heart pine flooring stained to resemble the patina of old pine flooring that remained upstairs, new tile and countertops, new cabinetry, new plumbing and lighting fixtures, as well as a new color palette complete the updated look. Upgraded insulation in areas exposed during the construction and augmented HVAC systems also greatly improved indoor comfort. Today, the cottage continues to charm while also accommodating modern amenities and features.
 Rochelle Cote Interior Design
Located in North West Calgary and built in collaboration with Legacy Kitchens, the bathroom designs blend organic warmth with sleek, modern functionality to create a serene, spa-like sanctuary. A warm neutral palette is layered with natural materials, subtle textures, and considered details, establishing an interior that feels elevated yet deeply welcoming. By focusing on longevity for the space, the design focuses on comfort, accessibility, and luxury.
A natural oak vanity anchors the primary ensuite, its warm grain illuminated by soft ambient toe-kick lighting that emphasizes the large-format floor tiles below. Dual frameless mirrors are paired with brushed metal lighting fixtures, introducing balance and layered illumination. The flooring flows seamlessly into a frameless shower enclosure featuring a built-in bench, double showerheads, a rainfall feature, and a recessed storage niche for a spa-like experience.
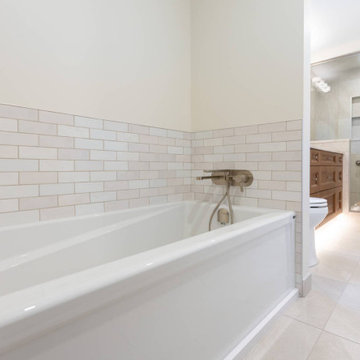
The secondary bathroom continues the same palette with a single-sink vanity and medicine cabinet, offering ample storage in a refined, uncluttered layout. A curbed walk-in shower is clad in large-format wall tiles and a coordinating floor mosaic, complete with a recessed niche, built-in bench, safety grab bar, and a combination rainfall and handheld showerhead assembly. Around the corner, a white soaking tub is framed by variated white wall tiles and finished with a contemporary brushed metal wall-mounted faucet and hand shower, creating a serene retreat within the home.
This double-height foyer has been envisioned as a tranquil and welcoming point of arrival. Its design balances classic elegance with contemporary comfort, creating an immediate sense of home. The grand curve of the light wood staircase serves as a sculpted focal point, with light gray tile floors and warm, plush carpeting. A modern chandelier adds a layer of sophisticated texture while balancing new with existing. From the open balcony to the filtered light passing through the glass-paneled door, the space creates a visual connection and a sense of inviting flow.
168