
Search results for "Continuing process" in Home Design Ideas
 5blox Inc.
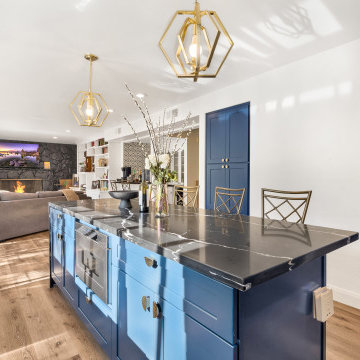
What a transformation! This home was pretty ordinary before we started the design process. Now we can safely say that every detail is extraordinary! The dark countertops and blue cabinets contract with the white walls and backsplash beautifully, the pendant lights add so much class and style. The theme continues throughout the house. Even the dogs have a place in the kitchen!
 5blox Inc.
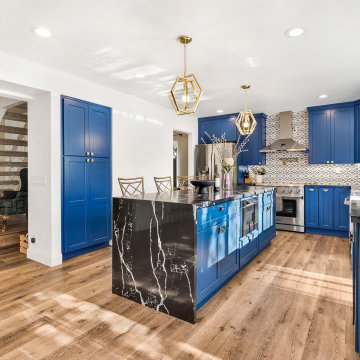
What a transformation! This home was pretty ordinary before we started the design process. Now we can safely say that every detail is extraordinary! The dark countertops and blue cabinets contract with the white walls and backsplash beautifully, the pendant lights add so much class and style. The theme continues throughout the house. Even the dogs have a place in the kitchen!

 ZeroEnergy Design
Lincoln Farmhouse
LEED-H Platinum, Net-Positive Energy
OVERVIEW. This LEED Platinum certified modern farmhouse ties into the cultural landscape of Lincoln, Massachusetts - a town known for its rich history, farming traditions, conservation efforts, and visionary architecture. The goal was to design and build a new single family home on 1.8 acres that respects the neighborhood’s agrarian roots, produces more energy than it consumes, and provides the family with flexible spaces to live-play-work-entertain. The resulting 2,800 SF home is proof that families do not need to compromise on style, space or comfort in a highly energy-efficient and healthy home.
CONNECTION TO NATURE. The attached garage is ubiquitous in new construction in New England’s cold climate. This home’s barn-inspired garage is intentionally detached from the main dwelling. A covered walkway connects the two structures, creating an intentional connection with the outdoors between auto and home.
FUNCTIONAL FLEXIBILITY. With a modest footprint, each space must serve a specific use, but also be flexible for atypical scenarios. The Mudroom serves everyday use for the couple and their children, but is also easy to tidy up to receive guests, eliminating the need for two entries found in most homes. A workspace is conveniently located off the mudroom; it looks out on to the back yard to supervise the children and can be closed off with a sliding door when not in use. The Away Room opens up to the Living Room for everyday use; it can be closed off with its oversized pocket door for secondary use as a guest bedroom with en suite bath.
NET POSITIVE ENERGY. The all-electric home consumes 70% less energy than a code-built house, and with measured energy data produces 48% more energy annually than it consumes, making it a 'net positive' home. Thick walls and roofs lack thermal bridging, windows are high performance, triple-glazed, and a continuous air barrier yields minimal leakage (0.27ACH50) making the home among the tightest in the US. Systems include an air source heat pump, an energy recovery ventilator, and a 13.1kW photovoltaic system to offset consumption and support future electric cars.
ACTUAL PERFORMANCE. -6.3 kBtu/sf/yr Energy Use Intensity (Actual monitored project data reported for the firm’s 2016 AIA 2030 Commitment. Average single family home is 52.0 kBtu/sf/yr.)
o 10,900 kwh total consumption (8.5 kbtu/ft2 EUI)
o 16,200 kwh total production
o 5,300 kwh net surplus, equivalent to 15,000-25,000 electric car miles per year. 48% net positive.
WATER EFFICIENCY. Plumbing fixtures and water closets consume a mere 60% of the federal standard, while high efficiency appliances such as the dishwasher and clothes washer also reduce consumption rates.
FOOD PRODUCTION. After clearing all invasive species, apple, pear, peach and cherry trees were planted. Future plans include blueberry, raspberry and strawberry bushes, along with raised beds for vegetable gardening. The house also offers a below ground root cellar, built outside the home's thermal envelope, to gain the passive benefit of long term energy-free food storage.
RESILIENCY. The home's ability to weather unforeseen challenges is predictable - it will fare well. The super-insulated envelope means during a winter storm with power outage, heat loss will be slow - taking days to drop to 60 degrees even with no heat source. During normal conditions, reduced energy consumption plus energy production means shelter from the burden of utility costs. Surplus production can power electric cars & appliances. The home exceeds snow & wind structural requirements, plus far surpasses standard construction for long term durability planning.
ARCHITECT: ZeroEnergy Design http://zeroenergy.com/lincoln-farmhouse
CONTRACTOR: Thoughtforms http://thoughtforms-corp.com/
PHOTOGRAPHER: Chuck Choi http://www.chuckchoi.com/
Find the right local pro for your project
 China Chi Hardware Co.,Ltd.
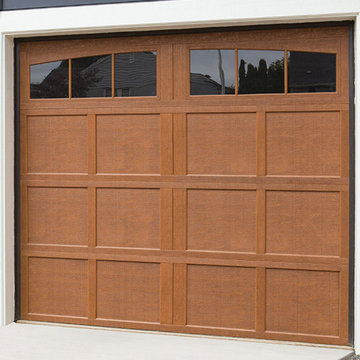
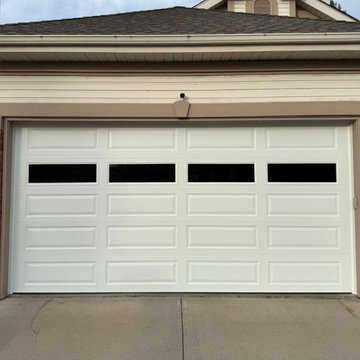
After 18 years of industry accumulation, Chi company ( https://www.chihw.com/) develops into professional wholesale garage door manufacturer & garage door hardware parts supplier, the main products include residential garage doors, industrial doors, door panels & garage door hardware. As the world-class garage door supplier, Chi focuses on improving product quality, continuously optimizing production processes, and gradually establishing a strong production system in key production processes such as stamping, die-casting, and machining.
Our products are exported mainly to USA, Mexico, Europe, Russia, Australia, New Zealand, Middle East etc. We had developed very quickly for its continuous products innovation, wide products range, very competitive price, on-time deliveries, extensive marketing and strong technical support.
Learn more: https://www.chihw.com/
 China Chi Hardware Co.,Ltd.
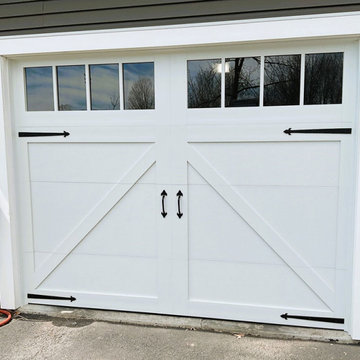
After 18 years of industry accumulation, Chi company ( https://www.chihw.com/) develops into professional wholesale garage door manufacturer & garage door hardware parts supplier, the main products include residential garage doors, industrial doors, door panels & garage door hardware. As the world-class garage door supplier, Chi focuses on improving product quality, continuously optimizing production processes, and gradually establishing a strong production system in key production processes such as stamping, die-casting, and machining.
Our products are exported mainly to USA, Mexico, Europe, Russia, Australia, New Zealand, Middle East etc. We had developed very quickly for its continuous products innovation, wide products range, very competitive price, on-time deliveries, extensive marketing and strong technical support.
Learn more: https://www.chihw.com/

 Paintzen, Inc.
When it comes to finding inspiration for your house or apartment design, there are a variety of routes you can take. For some, it is important to dive into the latest trends in fashion and art, using only the most popular decor pieces and embracing the color palettes seen on runways or in home and garden magazines. But for others, it’s simply about discovering what feels most like “home.”
Ashley Steele, the creator of A Styled Affair, was part of the latter group. “Since my husband and I were moving into a space that was previously owned, I needed a way to make it feel like it was truly ours, and unique to us,” she told our team.
A Styled Affair sprang from Ashley’s passion for fashion, and need for a creative outlet. But it soon became more than that. She developed a following, and it quickly became a place where she could share her personal style, travel adventures, and lifestyle tips. “While the blogging industry has become overwhelmed with people sharing their favorite home decor or make-up tips, I think what sets A Styled Affair apart is my commitment to stay true to my unique taste. I have always marched to the beat of my own drum – and that carries through in the clothes I wear, the decor I select for our home, and the travels I plan.”
Paintzen connected with Ashley as she was settling into her new home in Boston’s Seaport District. Although she and her husband have lived in Boston for almost 8 years, they were used to smaller, more traditional spaces. Their new home is much bigger, and more modern, than any place they lived before. “I wanted to select colors of comfort, simplicity, and sophistication so we could elevate the space and make it feel more like a home.” Ashley also accurately pointed out that new construction can sometimes feel a little cold and sterile, almost industrial. “I wanted our home to feel like a peaceful oasis after coming in from the bustling city.”
Ashley chose soft white paint for her walls to bring a sense of comfort and zen. With lots of wall decor, art work and carefully selected furniture, the walls serve as a clean and comfortable palette, and allowed her more freedom when making her other design decisions throughout the space. Ashley kept the overall palette fairly neutral, and incorporated “modern bohemian” inspired decor throughout the home; the final product was clean and simple, and catered to her style.
We asked Ashley what she was most excited for now. “I’m most excited to continue to find new decor pieces to compliment the paint colors and decor we’ve already found for the space. We have been really patient with decorating and selected each piece really careful to make sure it is cohesive and flows from room to room. I’m looking forward to enjoying the space with my husband and dog, and entertaining friends and family in the spring and summer!”
A few final questions for Ashley on her experience with Paintzen:
“I would highly recommend Paintzen to anyone, especially those that live in the city. There are so many different paint companies and contractors to choose from but going through Paintzen simplified the process and made me feel comfortable that we had the right team working on our space. Their platform for booking services and choosing paint colors made the process seamless and was a great way to keep track of what we booked and chose for colors. Most importantly, the customer service team was outstanding whenever we had a question or needed to make an adjustment.”
And advice she would give someone repainting their home:
“Patience. I would recommend taking your time and doing your research before selecting paint colors. Lighting changes every color so make sure to bring paint swatches and samples into the space and look at it throughout the day to see the different tones that the light will pick up. I would also recommend researching color trends and recommendations for colors in the family you are looking for. We found our living room color through a blog post listing top-used colors by interior designers and it looks amazing.”
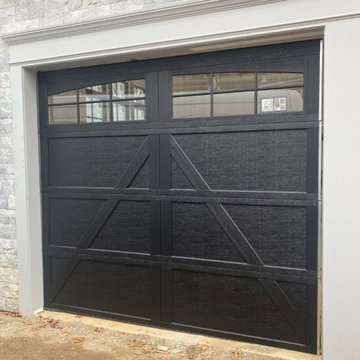 China Chi Hardware Co.,Ltd.
After 18 years of industry accumulation, Chi company ( https://www.chihw.com/) develops into professional wholesale garage door manufacturer & garage door hardware parts supplier, the main products include residential garage doors, industrial doors, door panels & garage door hardware. As the world-class garage door supplier, Chi focuses on improving product quality, continuously optimizing production processes, and gradually establishing a strong production system in key production processes such as stamping, die-casting, and machining.
Our products are exported mainly to USA, Mexico, Europe, Russia, Australia, New Zealand, Middle East etc. We had developed very quickly for its continuous products innovation, wide products range, very competitive price, on-time deliveries, extensive marketing and strong technical support.
Learn more: https://www.chihw.com/
 Matarozzi Pelsinger Builders
In the process of renovating this house for a multi-generational family, we restored the original Shingle Style façade with a flared lower edge that covers window bays and added a brick cladding to the lower story. On the interior, we introduced a continuous stairway that runs from the first to the fourth floors. The stairs surround a steel and glass elevator that is centered below a skylight and invites natural light down to each level. The home’s traditionally proportioned formal rooms flow naturally into more contemporary adjacent spaces that are unified through consistency of materials and trim details.
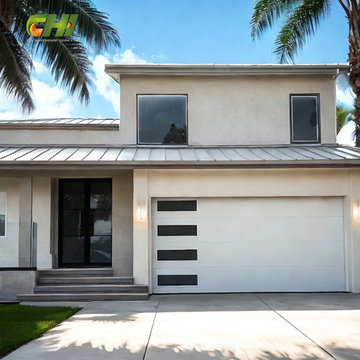 China Chi Hardware Co.,Ltd.
After 18 years of industry accumulation, Chi company ( https://www.chihw.com/) develops into professional wholesale garage door manufacturer & garage door hardware parts supplier, the main products include residential garage doors, industrial doors, door panels & garage door hardware. As the world-class garage door supplier, Chi focuses on improving product quality, continuously optimizing production processes, and gradually establishing a strong production system in key production processes such as stamping, die-casting, and machining.
Our products are exported mainly to USA, Mexico, Europe, Russia, Australia, New Zealand, Middle East etc. We had developed very quickly for its continuous products innovation, wide products range, very competitive price, on-time deliveries, extensive marketing and strong technical support.
Learn more: https://www.chihw.com/

 LOCKHART SUVER
Farmhouse dark wood floor and brown floor living room photo in Seattle with white walls, a standard fireplace and a brick fireplace
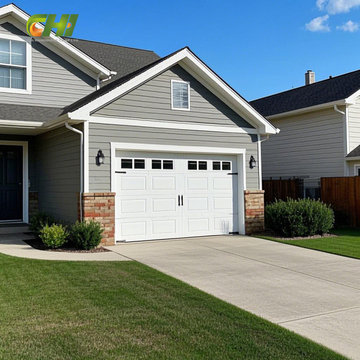 China Chi Hardware Co.,Ltd.
After 18 years of industry accumulation, Chi company ( https://www.chihw.com/) develops into professional wholesale garage door manufacturer & garage door hardware parts supplier, the main products include residential garage doors, industrial doors, door panels & garage door hardware. As the world-class garage door supplier, Chi focuses on improving product quality, continuously optimizing production processes, and gradually establishing a strong production system in key production processes such as stamping, die-casting, and machining.
Our products are exported mainly to USA, Mexico, Europe, Russia, Australia, New Zealand, Middle East etc. We had developed very quickly for its continuous products innovation, wide products range, very competitive price, on-time deliveries, extensive marketing and strong technical support.
Learn more: https://www.chihw.com/
 China Chi Hardware Co.,Ltd.
After 18 years of industry accumulation, Chi company ( https://www.chihw.com/) develops into professional wholesale garage door manufacturer & garage door hardware parts supplier, the main products include residential garage doors, industrial doors, door panels & garage door hardware. As the world-class garage door supplier, Chi focuses on improving product quality, continuously optimizing production processes, and gradually establishing a strong production system in key production processes such as stamping, die-casting, and machining.
Our products are exported mainly to USA, Mexico, Europe, Russia, Australia, New Zealand, Middle East etc. We had developed very quickly for its continuous products innovation, wide products range, very competitive price, on-time deliveries, extensive marketing and strong technical support.
Learn more: https://www.chihw.com/

 Hoi Ning Wong
Photo: Hoi Ning Wong © 2014 Houzz
Architect: square three design studios
Interior designer: GoGo Creations
Builder: Clarum Homes
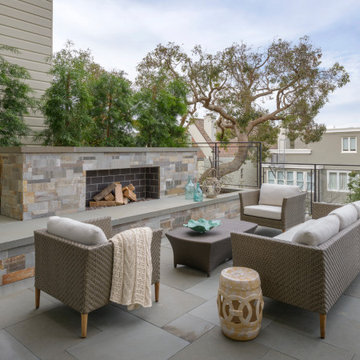
Inspiration for a contemporary exterior home remodel in San Francisco
Inspiration for a contemporary exterior home remodel in San Francisco

 Studio Industrielle
The program consists of a detached Guest House with full Kitchen, Living and Dining amenities, Carport and Office Building with attached Main house and Master Bedroom wing. The arrangement of buildings was dictated by the numerous majestic oaks and organized as a procession of spaces leading from the Entry arbor up to the front door. Large covered terraces and arbors were used to extend the interior living spaces out onto the site.
All the buildings are clad in Texas limestone with accent bands of Leuders limestone to mimic the local limestone cliffs in the area. Steel was used on the arbors and fences and left to rust. Vertical grain Douglas fir was used on the interior while flagstone and stained concrete floors were used throughout. The flagstone floors extend from the exterior entry arbors into the interior of the Main Living space and out onto the Main house terraces.
 Cannarsa Structure and Design

Inspiration for a rustic medium tone wood floor and brown floor sunroom remodel in Grand Rapids with a standard ceiling, a standard fireplace and a metal fireplace
 Artsaics Studios
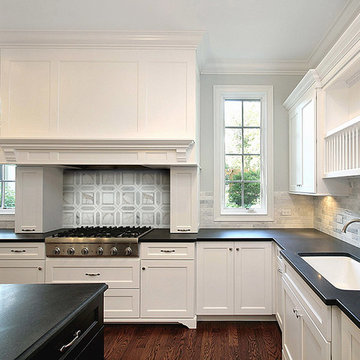
Artsaics offers the concept of intricate curved lines for graceful mosaic designs. This is achieved by using a computerized jet that creates precisely cut edges, which are placed together accordingly by our artisans. The process uses the most up to date technology to support our continuous loyalty in creating fresh design concepts.
 Matarozzi Pelsinger Builders
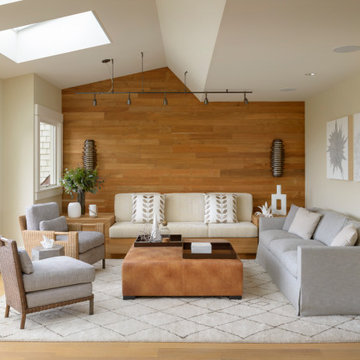
In the process of renovating this house for a multi-generational family, we restored the original Shingle Style façade with a flared lower edge that covers window bays and added a brick cladding to the lower story. On the interior, we introduced a continuous stairway that runs from the first to the fourth floors. The stairs surround a steel and glass elevator that is centered below a skylight and invites natural light down to each level. The home’s traditionally proportioned formal rooms flow naturally into more contemporary adjacent spaces that are unified through consistency of materials and trim details.

 TOTAL CONCEPTS
Example of a farmhouse galley medium tone wood floor and brown floor eat-in kitchen design in San Francisco with recessed-panel cabinets, gray cabinets, gray backsplash, stainless steel appliances, an island and black countertops
 Dawson Design Group
Brady Architectural Photography

Example of a large minimalist formal and open concept concrete floor and gray floor living room design in San Diego with beige walls
Example of a large minimalist formal and open concept concrete floor and gray floor living room design in San Diego with beige walls

 Jennifer Wundrow Interior Design, Inc.
Inspiration for a transitional dining room remodel in San Francisco
6