
Search results for "Continuous houses" in Home Design Ideas

 New England Design Elements
Brittany Fecteau
Inspiration for a large industrial l-shaped cement tile floor and gray floor kitchen pantry remodel in Manchester with an undermount sink, flat-panel cabinets, black cabinets, quartz countertops, white backsplash, porcelain backsplash, stainless steel appliances, an island and white countertops
Inspiration for a large industrial l-shaped cement tile floor and gray floor kitchen pantry remodel in Manchester with an undermount sink, flat-panel cabinets, black cabinets, quartz countertops, white backsplash, porcelain backsplash, stainless steel appliances, an island and white countertops

 Jennifer Gabel
The travel theme continues in the master bathroom.
Photos by Julie Davis Basile - http://jbphotoslc.com/

 Hueber Industries
This railing was the first planned update of the Fort Collins, CO couples home renovation. The wavy lines give the room a natural feel. Design and fabrication by Hueber Industries LLC. Photo: Rory Schaar.
Find the right local pro for your project

 Fox Design Group Architects
Oak floors continue from the rest of the house into the new kitchen. Subway tiles and painted recessed panel cabinet doors are stylistically consistent with the old house, but simple contemporary accents feel right at home.

 Whitten Architects
Trent Bell Photography
Living room - huge contemporary open concept living room idea in Portland Maine with white walls, a standard fireplace, a stone fireplace and a concealed tv
Living room - huge contemporary open concept living room idea in Portland Maine with white walls, a standard fireplace, a stone fireplace and a concealed tv

 Bravas Boca Raton
The sweeping dual staircase flanks an indoor Koi Pond that is covered in glass. Walk over the Koi to continue into the beach mansion.
Inspiration for a huge contemporary glass curved staircase remodel in Miami
Inspiration for a huge contemporary glass curved staircase remodel in Miami

 FINNE Architects
The master bedroom is surrounded on three sides by tall glass walls, providing a stunning view of Puget Sound and the Olympic Mountains.
Photo: Benjamin Benschneider

Sponsored
Sunbury, OH

J.Holderby - Renovations
Franklin County's Leading General Contractors - 2X Best of Houzz!

 Blank and Cables
Highlighting this Sonoma County estate’s natural textures and colors, this wood and steel spiral staircase with floating catwalk adds an open and airy lofted touch to this beautiful rustic space. Reclaimed wood accents throughout the home, a pivoting garage window to open the dining room to the outdoors, and custom light fixtures complete this home’s modern country feel.

 Clawson Architects, LLC
New Mudroom entrance serves triple duty....as a mudroom, laundry room and green house conservatory.
copper and glass roof with windows and french doors flood the space with natural light.
the original home was built in the 1700's and added onto several times. Clawson Architects continues to work with the owners to update the home with modern amenities without sacrificing the authenticity or charm of the period details.

Inspiration for a large transitional master dark wood floor and gray floor bedroom remodel in Salt Lake City with gray walls, a corner fireplace and a stone fireplace

 Studio Trejo
Marble continues in the shower bath area with full size tub.
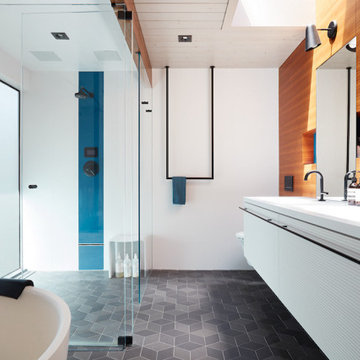
Example of a mid-sized danish master white tile and marble tile ceramic tile, black floor and double-sink freestanding bathtub design with flat-panel cabinets, white cabinets, white walls, a drop-in sink, white countertops and a floating vanity
Example of a mid-sized danish master white tile and marble tile ceramic tile, black floor and double-sink freestanding bathtub design with flat-panel cabinets, white cabinets, white walls, a drop-in sink, white countertops and a floating vanity

 Proven Winners
This top selling barberry is a trip of color! Sunjoy® Tangelo's tangy orange foliage with distinctive chartreuse margins add fun to the garden from spring through fall. More vigorous than other variegated varieties. Prune to shape in summer. Deer resistant. Prefers well-drained soil. 3-4'(0.9-1.2m) tall and wide. Full sun. USDA Zone 4.

 T.W. Ellis LLC
Our client, who loves interesting details, requested that one of the bookcases be designed as a secret passage that opens into his new semi-isolated office. This gives him some privacy and sound control, so he can get a few things accomplished while the kids are running around the house.



 JACK ROSEN CUSTOM KITCHENS
Inspiration for a large transitional u-shaped medium tone wood floor and brown floor open concept kitchen remodel in DC Metro with a farmhouse sink, beaded inset cabinets, white cabinets, marble countertops, white backsplash, stone tile backsplash, stainless steel appliances and an island

 Corbin Reeves Construction
Inspiration for a mid-sized contemporary l-shaped concrete floor and beige floor dedicated laundry room remodel in Orange County with an undermount sink, flat-panel cabinets, white cabinets, quartz countertops, white walls, a side-by-side washer/dryer and white countertops


Sponsored
Westerville, OH

Custom Home Works
Franklin County's Award-Winning Design, Build and Remodeling Expert

Example of a mid-sized southwest loft-style porcelain tile and gray floor family room design in Phoenix with white walls, a tv stand and no fireplace

 C. Raymond Davis & Sons
BlackLevel Photography
Traditional beige three-story mixed siding gable roof idea in Philadelphia
Traditional beige three-story mixed siding gable roof idea in Philadelphia

 Ashley Martin Home
Large transitional galley medium tone wood floor and brown floor open concept kitchen photo in Orlando with a farmhouse sink, shaker cabinets and an island
176