
Search results for "Continuous houses" in Home Design Ideas

 Proto Homes, LLC
Example of a large minimalist gray two-story mixed siding exterior home design in Los Angeles
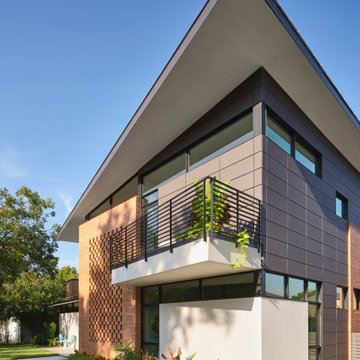
 Studio Steinbomer
Inspiration for a 1950s gray two-story brick house exterior remodel in Austin with a shed roof, a metal roof and a gray roof


Find the right local pro for your project

 Dan Nelson, Designs Northwest Architects
Detail of interior stair. Photography by Lucas Henning.
Inspiration for a mid-sized modern wooden straight metal railing staircase remodel in Seattle with metal risers
Inspiration for a mid-sized modern wooden straight metal railing staircase remodel in Seattle with metal risers
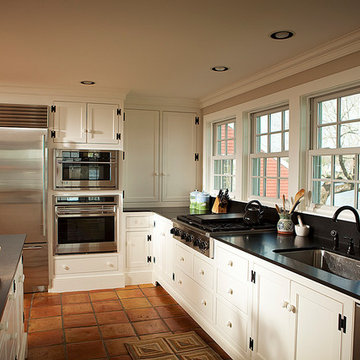
 Architecturally Designed Interiors
After photo - 1700's house renovation - Galley Kitchen - Pawcatuck, CT
Notice barn and river through the new continuous bank of windows - Pawcatuck, CT
Robert Sparks - Architecturally Designed Interiors, Heartwood Cabinetry, Holloway Appliances, Victoria Dryden - Interiors

 AOME Architects
Elegance by way of simple geometric forms and restrained details.
Inspiration for a modern metal railing balcony remodel in Seattle with a roof extension
Inspiration for a modern metal railing balcony remodel in Seattle with a roof extension
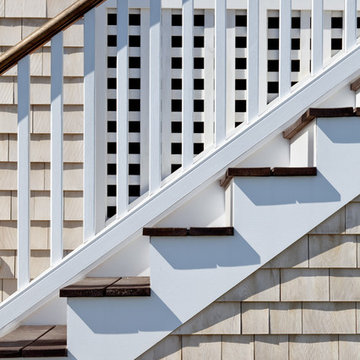




 K Weiss Construction
Staircase - mid-sized modern wooden straight staircase idea in St Louis with painted risers
Staircase - mid-sized modern wooden straight staircase idea in St Louis with painted risers

 Matarozzi Pelsinger Builders
Single-family residence with a combination of wood and steel for both structural elements and cladding. The clean A-frame structure of the house and flat roof garage are clad with corrugated Cor-Ten on the exterior with Larch wood paneling on walls and soffits that provide continuity between interiors and exteriors at openings in the envelope.

 Norton Homes
This one level living plan features 12’ main floor ceilings with an innovative pantry/back kitchen, 12’ high kitchen cabinets with a rolling ladder.
Example of a large classic dark wood floor and brown floor kitchen design in Minneapolis with a farmhouse sink, white cabinets, quartzite countertops, ceramic backsplash, stainless steel appliances, an island, shaker cabinets and multicolored backsplash
Example of a large classic dark wood floor and brown floor kitchen design in Minneapolis with a farmhouse sink, white cabinets, quartzite countertops, ceramic backsplash, stainless steel appliances, an island, shaker cabinets and multicolored backsplash

 EL & EL Wood Products Corp.
Revamp your living space with new shelves and updated moulding. These shelves are actually mantels, but can be re-purposed as shelves around your home. It helps to continue the design throughout your house and is a fun way to add in a practical decoration. The moulding is simple and can create that continuous look throughout the rest of the rooms in your home as well.
Moulding: Mission/Hermosa Base - 323MUL
Mantel/Shelf: Imperial Poplar Mantel - MAN810P-3

Sponsored
Columbus, OH

Wannemacher Interiors
Customized Award-Winning Interior Design Solutions in Franklin Cnty OH
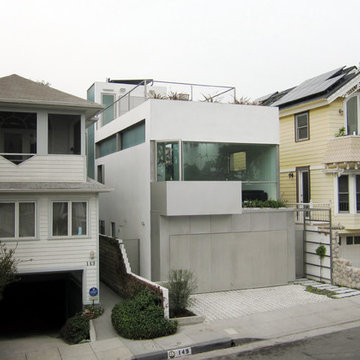


 Clayton Smith, Architect
Design program included an in-ground spa and lap pool under a linear skylight in a low-scale structure set in the garden. Folding glass doors and continuous concrete pavers emphasize the connection of indoor and outdoor spaces. Exhaust heat exchange technology reduces operating costs.

 Interstices
New modern home in Belmont Park area of Long Beach, California. "Projection Screen" of plantings on large white wall.
Mid-sized minimalist white two-story stucco exterior home photo in Los Angeles
Mid-sized minimalist white two-story stucco exterior home photo in Los Angeles



Sponsored
Columbus, OH

Snider & Metcalf Interior Design, LTD
Leading Interior Designers in Columbus, Ohio & Ponte Vedra, Florida


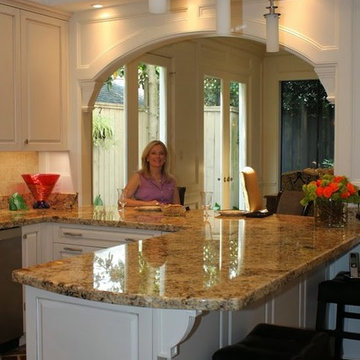
 A.Kitchen Design House
This Brookhaven kitchen was designed to keep with the clean, traditional elegance the rest of the home portrayed. The white lace finish and passageway to the living room opened up the space and allowed for additional natural light to flow in. The granite countertops and tile backsplash in neutral colors added subtle touches of dimension and warmth while keeping with feel of the space. Professional, stainless steel appliances continued to add a up-to-date styling with matching hardware.
Designed by Ashley Kasper, AKBD. Photography by Laura Minor.
236