
Search results for "Continuous houses" in Home Design Ideas


Find the right local pro for your project

 Cummings Architecture + Interiors
With expansive fields and beautiful farmland surrounding it, this historic farmhouse celebrates these views with floor-to-ceiling windows from the kitchen and sitting area. Originally constructed in the late 1700’s, the main house is connected to the barn by a new addition, housing a master bedroom suite and new two-car garage with carriage doors. We kept and restored all of the home’s existing historic single-pane windows, which complement its historic character. On the exterior, a combination of shingles and clapboard siding were continued from the barn and through the new addition.


 User
The landscaping of this house in Al Qatif, Saudi Arabia, is formed of simple straight lines and continues to follow the elegant modern style.
The front yard has narrow concrete linear gray panels, joined with green grass that goes well with the gray color, and adds briskness to the whole vibes by CAS.

 Ronald Chang
Photographed by Michel J. Locke
Inspiration for a large modern detached three-car carport remodel in Los Angeles
Inspiration for a large modern detached three-car carport remodel in Los Angeles



 Dan Duckham Architect
Crisp white forms
Inspiration for a large contemporary white two-story stucco flat roof remodel in Miami with a metal roof
Inspiration for a large contemporary white two-story stucco flat roof remodel in Miami with a metal roof



 Batter Kay Associates
Designed by San Diego based architects, Batter Kay Associates
Contemporary exterior home idea in San Diego
Contemporary exterior home idea in San Diego

 Melton Design Build
The kitchen continues the same continuity as the rest of the main level. The design has all wood cabinets with white countertops and a light blue backsplash. Becuase the kitchen is open, the cohesion allows for the design of the house to flow.
Mark Quentin, StudioQphoto.com


 BBA Architects
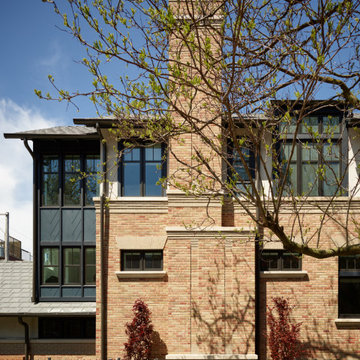
Situated along the perimeter of the property, this unique home creates a continuous street wall, both preserving plenty of open yard space and maintaining privacy from the prominent street corner. A one-story mudroom connects the garage to the house at the rear of the lot which required a local zoning variance. The resulting L-shaped plan and the central location of a glass-enclosed stair allow natural light to enter the home from multiple sides of nearly every room. The Arts & Crafts inspired detailing creates a familiar yet unique facade that is sympathetic to the character and scale of the neighborhood. A chevron pattern is a key design element on the window bays and doors and continues inside throughout the interior of the home.
2022 NAHB Platinum Best in American Living Award
View more of this home through #BBAModernCraftsman on Instagram.

Sponsored
Columbus, OH

Wannemacher Interiors
Customized Award-Winning Interior Design Solutions in Franklin Cnty OH



Sponsored
Sunbury, OH

J.Holderby - Renovations
Franklin County's Leading General Contractors - 2X Best of Houzz!

 Cirque Distribution : Richlite
Richlite Black Diamond Exterior
Architect/Salmela
Photo/Intectural
Location/Afton, MN. USA
 Ansari Architects chennai
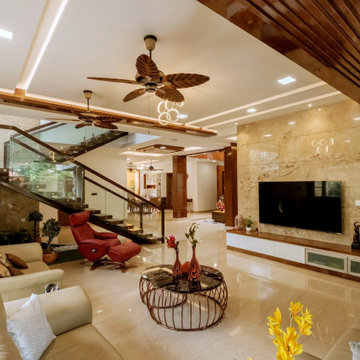
The use of wood on the ceiling and wall creates a sense of continuity and warmth, balancing the sleekness of marble and glass.
Living room - living room idea in Chennai
Living room - living room idea in Chennai

 Coast City Painters Inc.
Inspiration for a mid-sized tropical green two-story vinyl flat roof remodel in Vancouver
239