
Search results for "Continuous houses" in Home Design Ideas


 Design Intervention
This beautiful beach bungalow fits in perfectly with the natural surrounding. THe landscape is a focal point of the home.
Inspiration for a mid-sized craftsman gray two-story wood exterior home remodel in Orange County
Inspiration for a mid-sized craftsman gray two-story wood exterior home remodel in Orange County


Find the right local pro for your project

 Woodling Landscape Design
A remodeled ranch-style home a block from the beach in Capitola. Client is a active dad who took the home down to studs during the remodel. He loves open-floor plans and clean lines, so we matched the landscaping to the interior aesthetic with sleek, repeating concrete walls, architectural plant forms including succulents and monochromatic colors for an overall minimalist, textural effect. In the back garden, a custom wood bench provides a spot for the towels while hot tubbing. Pea gravel and light-colored flagstone comprise curving paths connecting garden elements and end in a casual firepit area. Retaining walls in the back garden provide the dual function of slope retention and planting beds, which have both foundational plants and culinary herbs.

 Hugo Design
Custom glass work by Maya Travaglia
photos Rob Karosis
Photo of a mid-sized transitional full sun courtyard stone landscaping in Portland Maine.
Photo of a mid-sized transitional full sun courtyard stone landscaping in Portland Maine.

 Richard Cortes, PA Architects
Example of a mid-sized tuscan backyard tile and rectangular hot tub design in Miami

 Village Home Stores
Kitchen remodel in a rural Illinois farmhouse including “Super White” brushed natural stone counters and a custom “Summer Blue” painted kitchen from our DuraSupreme line. Adura Luxury Vinyl Plank flooring and Glazzio’s “Sleepy Afternoon” mosaic tile also featured.

Sponsored
Westerville, OH

Custom Home Works
Franklin County's Award-Winning Design, Build and Remodeling Expert

 Wayne Dalton Garage Doors
Our revolutionary glass garage door in our aluminum full-view collection on a modern home in Las Vegas.
Minimalist exterior home photo in Las Vegas
Minimalist exterior home photo in Las Vegas


 Fiorano Tile Showrooms
 is a family owned and operated business that has been serving the Long Island / NY Tri-State area since 1977.
Visit one of our beautiful showrooms, located in: Elmont, NY (516) 354-8453 Manhasset, NY (516) 365-3600 Bellmore, NY (516) 221-3990
#FioranoTile “New York’s Favorite Source for Tile & Stone” www.FioranoTile.com


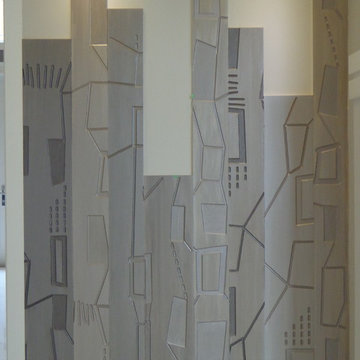
 SOMIYA CREATIONS
3D textured wood panels cut and designed to give the most unique look. Painted with Modern Masters Metallic paint Nickel, Champagne and smoke. This masterpiece has been installed in the entrance foyer wall

 Putney Design
A closeup of a bedroom door, original to the 1838 house, stripped and repainted with new hardware and door casing.
putneypics
Example of a mid-sized classic bedroom design in Boston
Example of a mid-sized classic bedroom design in Boston



 Burdge & Associates Architects
Modern oceanfront home designed by Architect, Douglas Burdge.
Large beach style gray two-story concrete flat roof photo in Los Angeles
Large beach style gray two-story concrete flat roof photo in Los Angeles

 Cellar Ridge Construction
Front door - contemporary gray floor front door idea in Portland with brown walls

 Black Lacquer Design
Inspiration for a huge transitional u-shaped black floor kitchen remodel in Los Angeles with a farmhouse sink, shaker cabinets, black cabinets, white backsplash, stainless steel appliances, an island and white countertops

 Sunrise Landscape + Design
A patio was built and walkway installed to the shed. A pipe was installed underneath the walkway with in the rock bed area for water to flow easily during rain storms and drain away from the home.

Sponsored
Westerville, OH
Custom Home Works
Franklin County's Award-Winning Design, Build and Remodeling Expert
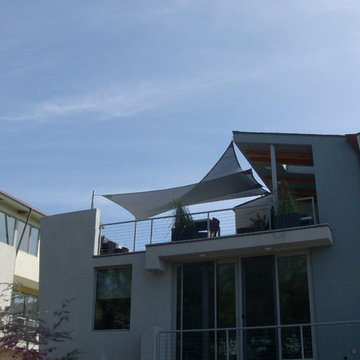
 Judi Randall LIFESTYLE
Design and had a custom sail awning to 3rd floor patio for sun protection while dining and entertaining.
Example of a huge minimalist home design design in San Diego
Example of a huge minimalist home design design in San Diego

 Introspecs
Photo by Caleb Vandermeer Photography
Inspiration for a large mid-century modern open concept medium tone wood floor and brown floor living room remodel in Portland with white walls, a standard fireplace, a stone fireplace and a concealed tv
Inspiration for a large mid-century modern open concept medium tone wood floor and brown floor living room remodel in Portland with white walls, a standard fireplace, a stone fireplace and a concealed tv

 Donald A. Gardner Architects
This Mountain home design was re-envisioned for a lakefront location. A series of bay windows on the rear of the home maximizes views from every room. Elegant living spaces continue on the lower level, where a sizable rec room enjoys abundant windows, a fireplace, wet bar, and wine cellar tucked away by the stairs. Three large bedrooms, two with patio access, and three full bathrooms provide space for guests or family.
244