
Search results for "Contract n" in Home Design Ideas

 Martin Bros. Contracting, Inc.
Stunning living room with vaulted ceiling adorned with pine beams. Hardscraped rift and quarter sawn white oak floors. Two-sided stained white brick fireplace with limestone hearth. Beautiful built-in custom cabinets by Ayr Cabinet Company.
General contracting by Martin Bros. Contracting, Inc.; Architecture by Helman Sechrist Architecture; Home Design by Maple & White Design; Photography by Marie Kinney Photography.
Images are the property of Martin Bros. Contracting, Inc. and may not be used without written permission. — with Hoosier Hardwood Floors, Quality Window & Door, Inc., JCS Fireplace, Inc. and J&N Stone, Inc..

 Anthology Creative Studio
Inspiration for a large transitional medium tone wood floor and beige floor dining room remodel in New York with beige walls

Find the right local pro for your project

 Solicito and Son Landscape Contracting
This is an example of a mid-sized modern full sun backyard concrete paver landscaping in New York.




 Nicastro Contracting Services LLC
Complete kitchen remodel with white shaker cabinets, quartz counter top, LED under cabinet lights, stainless steel farm sink, white subway tile back splash, crown molding, stainless steel appliances, garden window, pull out pantry rack and spice racks, mixer pull out stand.
Photos by: Sure Shots Photos

 Level Team Contracting
photo: David Cannon Photography
Exterior Siding/Shake/Brick: SW Snowbound
Exterior Trim: SW Snowbound
Exterior Accent: SW Mt. Etna
Exterior Door Stain: Provincial
Exterior Beam Stain: Provincial
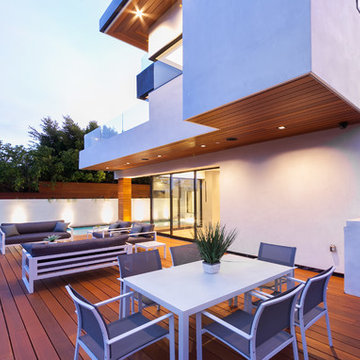
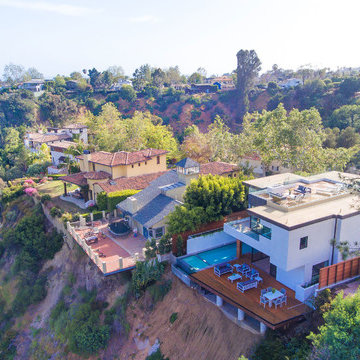
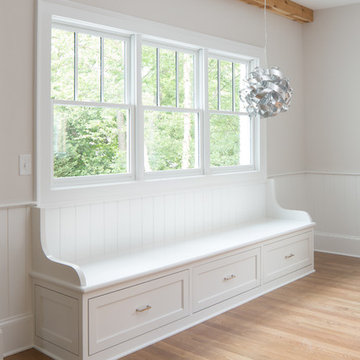 Level Team Contracting
Photo: David Cannon Photography
Home design - transitional home design idea in Atlanta
Home design - transitional home design idea in Atlanta

Sponsored
Columbus, OH

Hope Restoration & General Contracting
Columbus Design-Build, Kitchen & Bath Remodeling, Historic Renovations

Sponsored
Columbus, OH
Hope Restoration & General Contracting
Columbus Design-Build, Kitchen & Bath Remodeling, Historic Renovations
 Level Team Contracting
Photo: David Cannon Photography
Designer: Tiffany Torbert Designs
Transitional garage photo in Atlanta
Transitional garage photo in Atlanta
14