
Search results for "Contracting" in Home Design Ideas
 Martin Bros. Contracting, Inc.
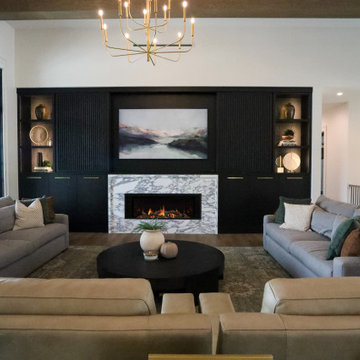
This modern, open-concept living space blends warmth with refined sophistication. Custom dark accent wall cabinetry anchors the room, featuring a sleek fireplace, built-in shelving, and an integrated art television above the mantel. Designed with both form and function in mind, the cabinetry includes concealed doors that can be closed to discreetly hide the television when not in use, allowing the space to transition seamlessly between technology and art.
Gold-toned Visual Comfort Sean Lavin pendants cascade elegantly above the staircase, adding a sculptural touch. Expansive black-framed windows flood the room with natural light, highlighting rich hardwood floors and a generous seating area ideal for gathering and entertaining. A formal entrance framed by an architectural arch creates a striking first impression, while a raised ceiling with exposed wooden beams adds depth and character as the space opens effortlessly to the kitchen.
 Landmark Contracting Corp.
Interior Design by Kristen McGinnis.
Photography by Ann B. of VHT Studios.
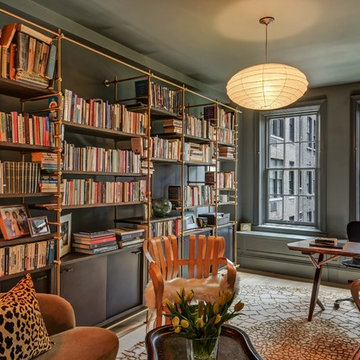
Transitional freestanding desk light wood floor and beige floor home office photo in New York with gray walls
Transitional freestanding desk light wood floor and beige floor home office photo in New York with gray walls
Find the right local pro for your project
 Green Trade Contracting
Greg Perez studio
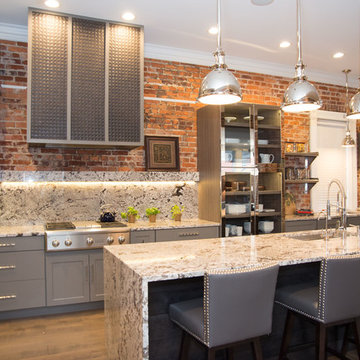
Transitional medium tone wood floor and brown floor kitchen photo in Indianapolis with an island, an undermount sink, shaker cabinets, gray cabinets, gray backsplash and stainless steel appliances
Transitional medium tone wood floor and brown floor kitchen photo in Indianapolis with an island, an undermount sink, shaker cabinets, gray cabinets, gray backsplash and stainless steel appliances
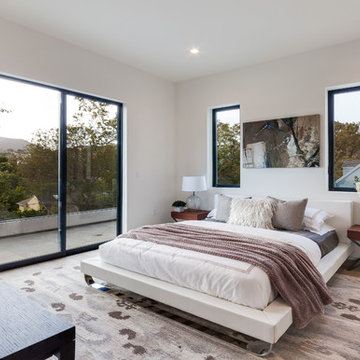
 Titan Contracting Services
Trendy light wood floor and beige floor bedroom photo in Los Angeles with white walls

 Owings Brothers Contracting

Cambria Windemere Counter Top, Koch Cabinetry Pearl, Daltile Tremiti Sand Ceramic Tile, Metropolitan Walt Disney collection pendants
Example of a classic u-shaped medium tone wood floor kitchen design in Baltimore with a farmhouse sink, recessed-panel cabinets, beige cabinets, gray backsplash, stainless steel appliances and an island
Example of a classic u-shaped medium tone wood floor kitchen design in Baltimore with a farmhouse sink, recessed-panel cabinets, beige cabinets, gray backsplash, stainless steel appliances and an island

 DCF Contracting LLC
Zack Deering
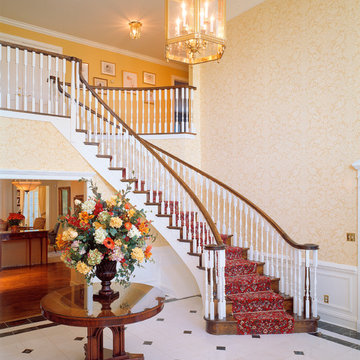
Example of a transitional beige floor front door design in DC Metro with beige walls and a dark wood front door
Example of a transitional beige floor front door design in DC Metro with beige walls and a dark wood front door

Sponsored
Columbus, OH

Hope Restoration & General Contracting
Columbus Design-Build, Kitchen & Bath Remodeling, Historic Renovations

 Level Team Contracting
Master bathroom
Freestanding bathtub - mid-sized transitional master brown floor freestanding bathtub idea in Atlanta with shaker cabinets, black cabinets, quartzite countertops, white walls, an undermount sink and white countertops
Freestanding bathtub - mid-sized transitional master brown floor freestanding bathtub idea in Atlanta with shaker cabinets, black cabinets, quartzite countertops, white walls, an undermount sink and white countertops

 Tradewinds General Contracting, Inc.
Inspiration for a coastal kids' white tile and subway tile mosaic tile floor and black floor alcove bathtub remodel in Boise with louvered cabinets, distressed cabinets, multicolored walls, an undermount sink and black countertops
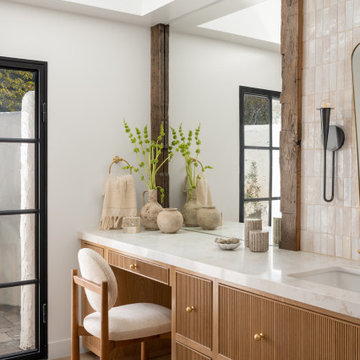
 Capo A General Contracting
A full home renovation that included bringing the home down to almost all studs and vaulting the ceiling in the living room. We build a deck off the living room, completely remodeled the kitchen, dinging room, primary bedroom and bathroom along with creating a library in the loft space upstairs. Built a mini bar, outdoor shower and remodeled the powder bathroom.
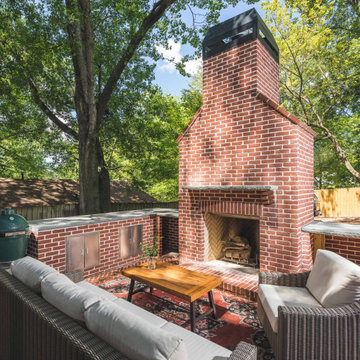

 Raven Roofing and Contracting, Inc
Inspiration for a mid-sized transitional gray two-story mixed siding gable roof remodel in Salt Lake City with a shingle roof
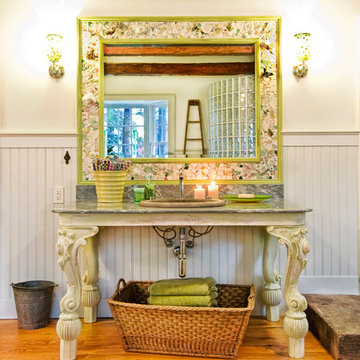
 Advantage Contracting
Custom vanity console built on site using architectural salvage parts.
Bathroom - mid-sized eclectic bathroom idea in Bridgeport with a drop-in sink
Bathroom - mid-sized eclectic bathroom idea in Bridgeport with a drop-in sink

Sponsored
Columbus, OH
Hope Restoration & General Contracting
Columbus Design-Build, Kitchen & Bath Remodeling, Historic Renovations
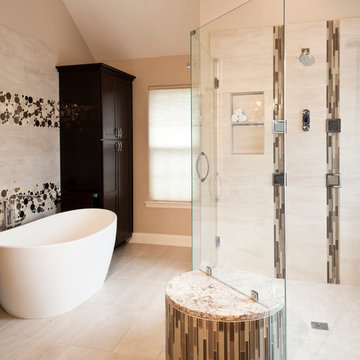 Owings Brothers Contracting
Thomas Sommerville Allure Floor Mounted Tub faucet, Kohler Watertile Body Spray, Whitington Winifred Freestanding Resin Tub, Kabinart Linen Cabinet 84" x 21",

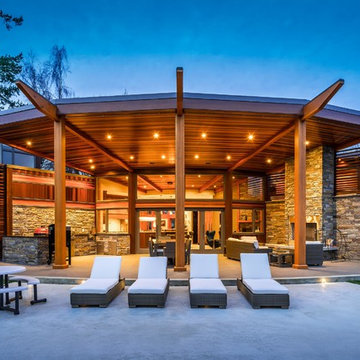
 Horizon Pacific Contracting
This outdoor living space has beams that extend from the inside outside unifying the kitchen with the patio. It includes a full outdoor kitchen.
Patio - large contemporary backyard stone and concrete patio idea in Vancouver with a roof extension and a bbq area
Patio - large contemporary backyard stone and concrete patio idea in Vancouver with a roof extension and a bbq area

 DBW Contracting
This outdoor kitchen is equipped with a beverage cooler, sink, stainless steel range, 36" BBQ, pop up outdoor TV, patio heater and an 11' x 19' skylight in the roof. All cabinets, columns, beams and privacy screen are vertical grain fir, sourced locally. The decking is Garapa.

Sponsored
Columbus, OH
Hope Restoration & General Contracting
Columbus Design-Build, Kitchen & Bath Remodeling, Historic Renovations
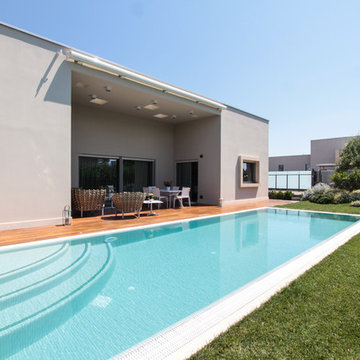

 Coivic Contracting LTD
Jeff McNeill
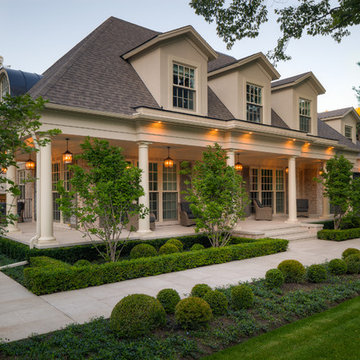
Inspiration for a timeless beige two-story exterior home remodel in Toronto with a hip roof
Inspiration for a timeless beige two-story exterior home remodel in Toronto with a hip roof
 SML Contracting Ltd.
Everimages.ca

Inspiration for a rustic master medium tone wood floor bedroom remodel in Toronto with a standard fireplace and a stone fireplace
Inspiration for a rustic master medium tone wood floor bedroom remodel in Toronto with a standard fireplace and a stone fireplace
19