
Search results for "Contracting" in Home Design Ideas
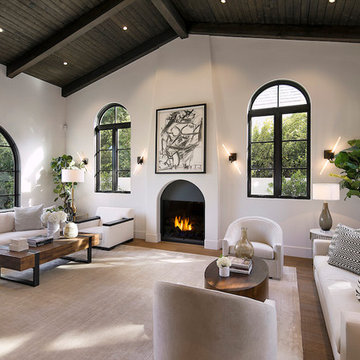
 Titan Contracting Services

Dining room - contemporary light wood floor and beige floor dining room idea in Los Angeles with white walls and no fireplace
 Level Team Contracting

Mid-sized transitional single-wall light wood floor and beige floor home bar photo in Atlanta with white cabinets, quartz countertops, white backsplash, porcelain backsplash, paneled appliances, an island, white countertops, an undermount sink and shaker cabinets
Find the right local pro for your project
 Ryan and Voigt Contracting, Inc.
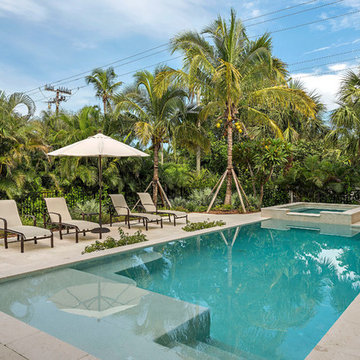

Example of an island style backyard rectangular hot tub design in Miami
 iPaint and Contract, Inc.
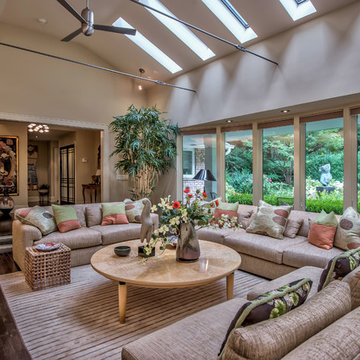
Living room - transitional dark wood floor living room idea in New York with beige walls
 Wolff Contracting & Development
Photo by: Geoffrey Adler (@ Peyote)

Transitional medium tone wood floor hallway photo in Chicago with gray walls
Transitional medium tone wood floor hallway photo in Chicago with gray walls
 Tradewinds General Contracting, Inc.

Inspiration for a country carpeted, gray floor and shiplap ceiling family room remodel in Boise with white walls and a wall-mounted tv


 Priester's Custom Contracting, LLC
Holger Obenaus Photography
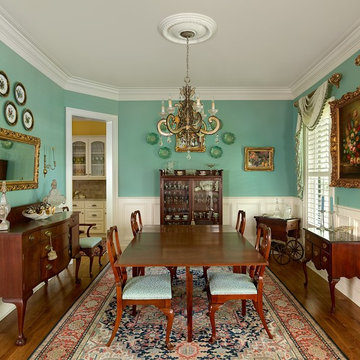
Elegant medium tone wood floor enclosed dining room photo in Charleston with blue walls
Elegant medium tone wood floor enclosed dining room photo in Charleston with blue walls

 Jefferson Door Company
House was built by Hotard General Contracting, Inc. Jefferson Door supplied: exterior doors (custom Sapele mahogany), interior doors (Masonite), windows custom Sapele mahogany windows on the front and (Integrity by Marvin Windows) on the sides and back, columns (HB&G), crown moulding, baseboard and door hardware (Emtek).

 Bay Area Contracting, Inc.
Mudroom - mid-sized transitional beige floor and wallpaper mudroom idea with multicolored walls

 Creative Design Cabinet Solutions LLC
Example of a mid-sized classic galley medium tone wood floor enclosed kitchen design in New York with an undermount sink, raised-panel cabinets, stainless steel appliances, no island and green backsplash




 JKRC- Jason Klinge Residential Contracting
Paul Domzal Photographer, Barnes Coy Architects, BNO Design
Trendy white two-story exterior home photo in New York
Trendy white two-story exterior home photo in New York
 Fresh Start Contracting
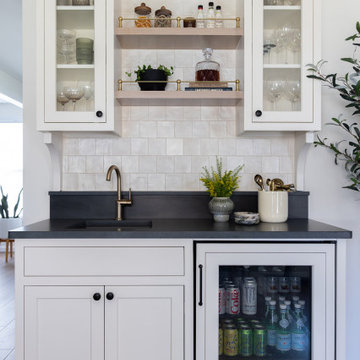
Example of a transitional dark wood floor and brown floor wet bar design in Boston with an undermount sink, shaker cabinets, white cabinets, beige backsplash and black countertops
 Bay Area Contracting, Inc.

Inspiration for a mid-sized transitional l-shaped porcelain tile, gray floor and wallpaper dedicated laundry room remodel with a drop-in sink, shaker cabinets, white cabinets, gray walls, a side-by-side washer/dryer and gray countertops

 Gibson Contracting
Sublime Photography

Mid-sized trendy master black tile and ceramic tile porcelain tile freestanding bathtub photo in Vancouver with flat-panel cabinets, medium tone wood cabinets, a trough sink and quartz countertops
Mid-sized trendy master black tile and ceramic tile porcelain tile freestanding bathtub photo in Vancouver with flat-panel cabinets, medium tone wood cabinets, a trough sink and quartz countertops
 Klondike Contracting

Study room - industrial built-in desk light wood floor study room idea in Vancouver
 ATD Contracting Services Inc.
arnal photography
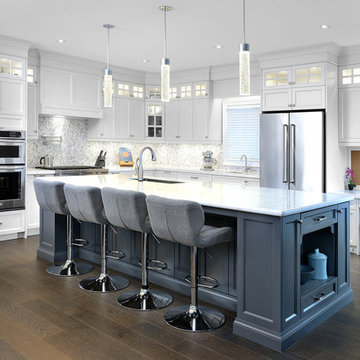
Eat-in kitchen - large transitional l-shaped medium tone wood floor eat-in kitchen idea in Toronto with an undermount sink, shaker cabinets, white cabinets, quartz countertops, multicolored backsplash, mosaic tile backsplash, stainless steel appliances and an island
Eat-in kitchen - large transitional l-shaped medium tone wood floor eat-in kitchen idea in Toronto with an undermount sink, shaker cabinets, white cabinets, quartz countertops, multicolored backsplash, mosaic tile backsplash, stainless steel appliances and an island
16