
Search results for "Contracting" in Home Design Ideas
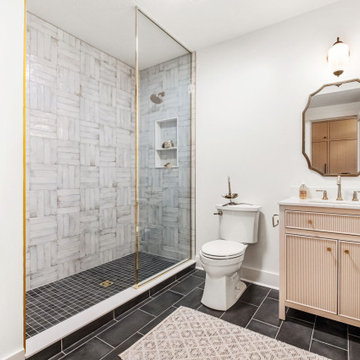

 Lynn Morris Contracting
Jim Bartsch
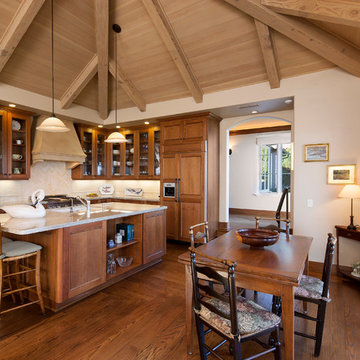
Example of a classic l-shaped medium tone wood floor eat-in kitchen design in Santa Barbara with glass-front cabinets, medium tone wood cabinets, beige backsplash, stainless steel appliances and beige walls
Example of a classic l-shaped medium tone wood floor eat-in kitchen design in Santa Barbara with glass-front cabinets, medium tone wood cabinets, beige backsplash, stainless steel appliances and beige walls

Find the right local pro for your project
 Timocon General Contracting - Timocon Interior
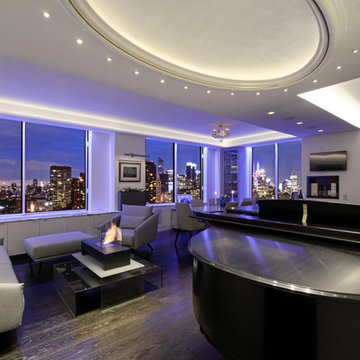
Trendy open concept dark wood floor and brown floor living room photo in New York with a music area, white walls, a two-sided fireplace and a wall-mounted tv
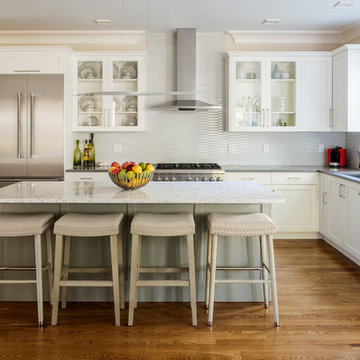
 AC General Contracting Inc.
Elegant l-shaped medium tone wood floor and brown floor kitchen photo in Boston with a single-bowl sink, shaker cabinets, white cabinets, gray backsplash, stainless steel appliances and an island
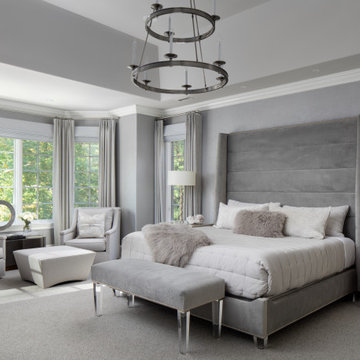
 Weldon Carpentry & General Contracting
Bedroom - transitional carpeted, gray floor and vaulted ceiling bedroom idea in Philadelphia with gray walls

 Northern Contracting
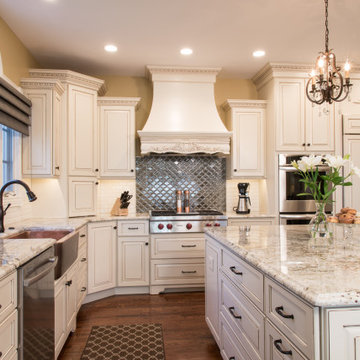
Inspiration for a large timeless u-shaped travertine floor and beige floor open concept kitchen remodel in New York with recessed-panel cabinets, white cabinets, quartzite countertops, white backsplash, an island, white countertops and paneled appliances


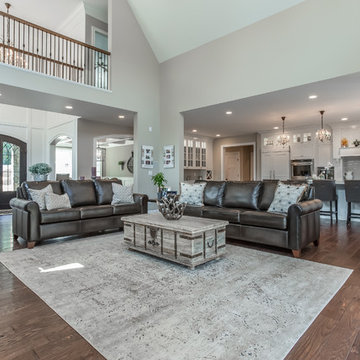
 Evolution General Contracting
Living room - traditional open concept medium tone wood floor and brown floor living room idea in New York with beige walls
 CustomWorks Contracting, LLC
Mary Prince Photography
Bob Adams Architect
Susan Maier Design
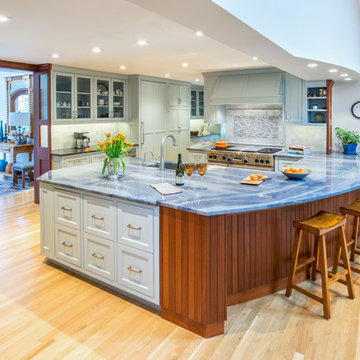
Kitchen - transitional u-shaped medium tone wood floor and brown floor kitchen idea in Boston with an undermount sink, beaded inset cabinets, blue cabinets, stainless steel appliances and a peninsula
Kitchen - transitional u-shaped medium tone wood floor and brown floor kitchen idea in Boston with an undermount sink, beaded inset cabinets, blue cabinets, stainless steel appliances and a peninsula

 Bay Area Contracting, Inc.

Large transitional porcelain tile and gray floor sunroom photo with a standard fireplace and a stone fireplace

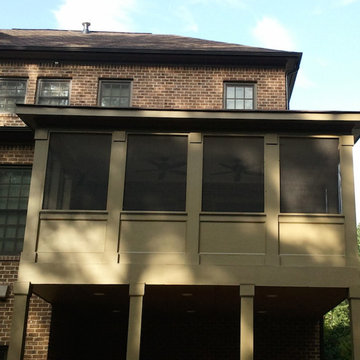
 CISSE Contracting Services
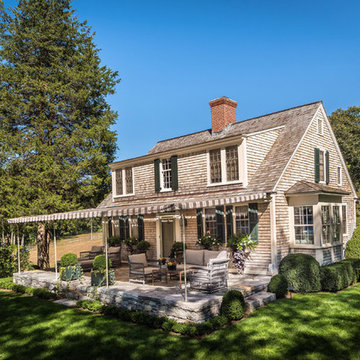
Addition screen Patio

Example of a mid-sized trendy underground concrete floor and brown floor basement design in Atlanta with yellow walls and a ribbon fireplace
Example of a mid-sized trendy underground concrete floor and brown floor basement design in Atlanta with yellow walls and a ribbon fireplace
 CISSE Contracting Services
Addition screen Patio
Mid-sized trendy underground concrete floor and beige floor family room photo in Atlanta with yellow walls and no fireplace
Mid-sized trendy underground concrete floor and beige floor family room photo in Atlanta with yellow walls and no fireplace

 CISSE Contracting Services
Patio - mid-sized traditional backyard patio idea in Atlanta with a roof extension
 Martin Bros. Contracting, Inc.

Children's bunkroom and playroom; complete with built-in bunk beds that sleep 4, television, library and attached bath. Custom made bunk beds include shelves stairs and lighting.
General contracting by Martin Bros. Contracting, Inc.; Architecture by Helman Sechrist Architecture; Home Design by Maple & White Design; Photography by Marie Kinney Photography.
Images are the property of Martin Bros. Contracting, Inc. and may not be used without written permission. — with Maple & White Design and Ayr Cabinet Company.
 Horizon Pacific Contracting
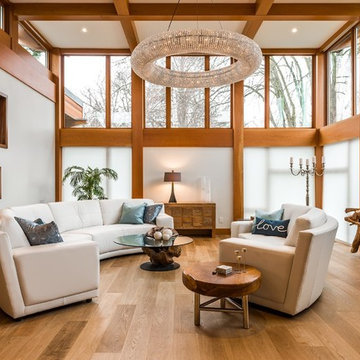
Lots of natural light bathes this west coast living room.
Example of a large trendy open concept medium tone wood floor and brown floor living room design in Vancouver with beige walls, no fireplace and no tv
Example of a large trendy open concept medium tone wood floor and brown floor living room design in Vancouver with beige walls, no fireplace and no tv

Sponsored
Plain City, OH

Kuhns Contracting, Inc.
Central Ohio's Trusted Home Remodeler Specializing in Kitchens & Baths
 Kaza Contracting

Inspiration for a transitional light wood floor and beige floor wine cellar remodel in Toronto with diamond bins
 Horizon Pacific Contracting
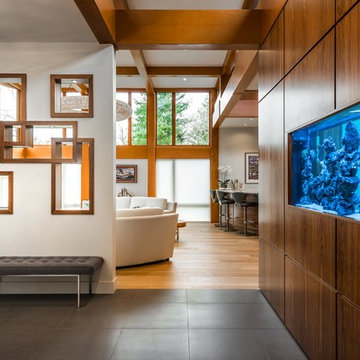
The entry includes a heated tile floor, dimensional wall cutouts, and a spectacular see-through aquarium.
Inspiration for a contemporary gray floor foyer remodel in Vancouver with white walls
Inspiration for a contemporary gray floor foyer remodel in Vancouver with white walls
24