
Search results for "Contracting" in Home Design Ideas
 McKinney Homes LLC
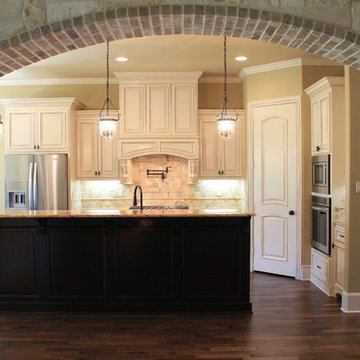
Open concept kitchen - mid-sized traditional l-shaped dark wood floor open concept kitchen idea in Dallas with an undermount sink, furniture-like cabinets, white cabinets, granite countertops, beige backsplash, stone tile backsplash, stainless steel appliances, beige walls and an island
 Bailey General Contracting Co, Inc.

Our clients came to us looking to remodel their condo. They wanted to use this second space as a studio for their parents and guests when they came to visit. Our client found the space to be extremely outdated and wanted to complete a remodel, including new plumbing and electrical. The condo is in an Art-Deco building and the owners wanted to stay with the same style. The cabinet doors in the kitchen were reclaimed wood from a salvage yard. In the bathroom we kept a classic, clean design.

Find the right local pro for your project
 Y.A. studio
Lucas Fladzinski

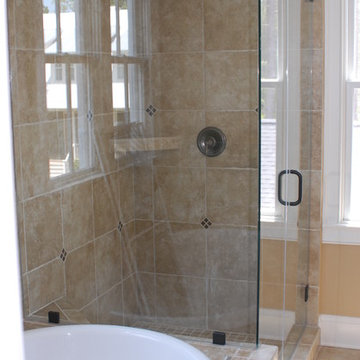
Bathroom - small contemporary glass tile porcelain tile bathroom idea in San Francisco with a vessel sink, flat-panel cabinets, medium tone wood cabinets, wood countertops, white walls and brown countertops
Bathroom - small contemporary glass tile porcelain tile bathroom idea in San Francisco with a vessel sink, flat-panel cabinets, medium tone wood cabinets, wood countertops, white walls and brown countertops
 Jen Contracting Group LLC
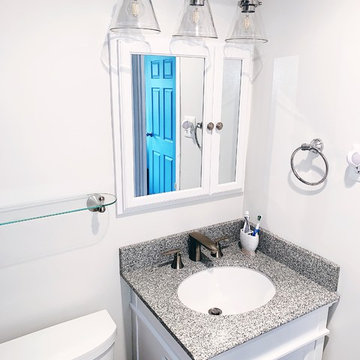
Bathroom - small contemporary master bathroom idea in DC Metro with white cabinets and white walls

 Monahan Contracting
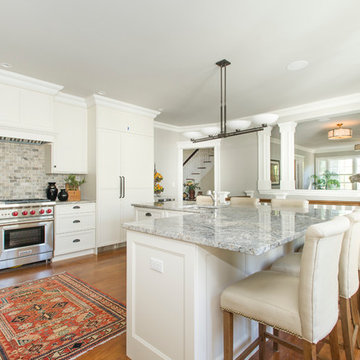
Kitchen - traditional u-shaped medium tone wood floor kitchen idea in Boston with an undermount sink, recessed-panel cabinets, white cabinets, gray backsplash, stainless steel appliances and an island

Sponsored
Columbus, OH

Hope Restoration & General Contracting
Columbus Design-Build, Kitchen & Bath Remodeling, Historic Renovations

 CustomWorks Contracting, LLC
Sarah Steinberg Design
Polly Corn Interiors
Inspiration for a timeless kitchen remodel in Boston
Inspiration for a timeless kitchen remodel in Boston




 Color Fresh Home Designs
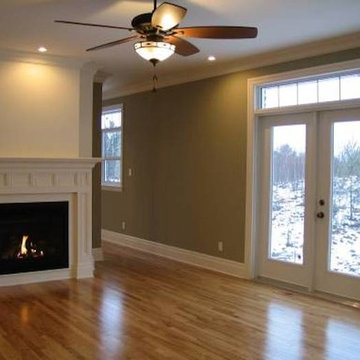
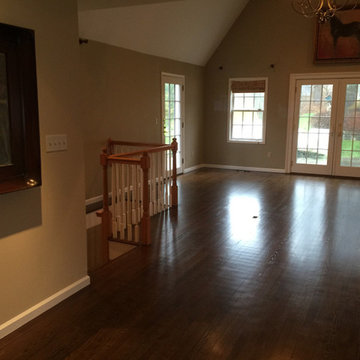
large modern fireplace with black stone surround, double slider to back patio, modern fan, stained beam cased opening
Example of a country open concept light wood floor family room design in Atlanta with white walls, a standard fireplace, a stone fireplace and a wall-mounted tv
Example of a country open concept light wood floor family room design in Atlanta with white walls, a standard fireplace, a stone fireplace and a wall-mounted tv
 Fry Contracting Company
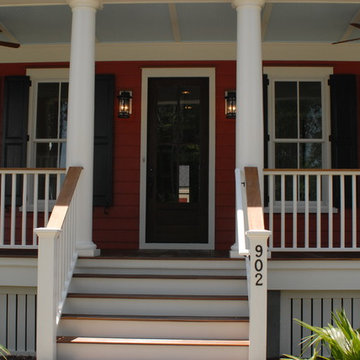
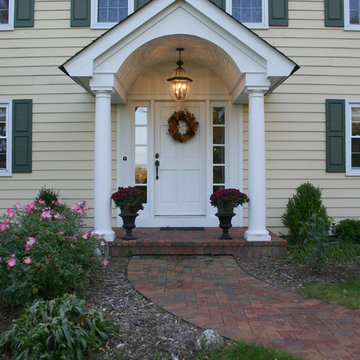
Front of whole house remodel and addition
Barrel ceiling at front porch
Elegant exterior home photo in Columbus
Elegant exterior home photo in Columbus
 Pine Lighting Victoria
G.T Mann Contracting Website
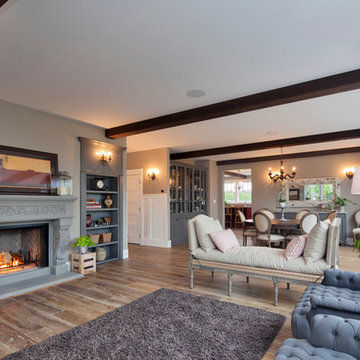
Inspiration for a farmhouse living room remodel in Vancouver
Inspiration for a farmhouse living room remodel in Vancouver

Sponsored
Columbus, OH
Hope Restoration & General Contracting
Columbus Design-Build, Kitchen & Bath Remodeling, Historic Renovations
 Horizon Pacific Contracting
Joshua Lawrence Studios

Inspiration for a large transitional l-shaped dark wood floor and brown floor open concept kitchen remodel with shaker cabinets, white cabinets, white backsplash, subway tile backsplash, an island, white countertops, paneled appliances, an undermount sink and quartz countertops
Inspiration for a large transitional l-shaped dark wood floor and brown floor open concept kitchen remodel with shaker cabinets, white cabinets, white backsplash, subway tile backsplash, an island, white countertops, paneled appliances, an undermount sink and quartz countertops
60