
Search results for "Contracts alongside" in Home Design Ideas

 Maria Hickey & Associates Landscapes
Photo of a large traditional full sun front yard mulch driveway in Boston for summer.

 Skydell Contracting Inc.
Red Ranch Studio photography
Inspiration for a large modern master white tile and subway tile ceramic tile and gray floor alcove bathtub remodel in New York with a two-piece toilet, gray walls, distressed cabinets, a vessel sink, solid surface countertops and flat-panel cabinets
Inspiration for a large modern master white tile and subway tile ceramic tile and gray floor alcove bathtub remodel in New York with a two-piece toilet, gray walls, distressed cabinets, a vessel sink, solid surface countertops and flat-panel cabinets

 JayMarc Homes
The great room offers a welcoming scene of relaxation. A stately fireplace rests alongside windows that let in bright, natural light while offering lush views of the professionally landscaped yard just outside.
Find the right local pro for your project

 Solicito and Son Landscape Contracting
This is an example of a mid-sized modern full sun backyard concrete paver landscaping in New York.

 DSW Contracting
Inspiration for a mid-sized traditional partial sun backyard mulch landscaping in New York.

 McClure Contracting, Inc.
This was a remodel of the homeowners "florida room" - the roofline used to be much lower, and we had to raise the ceiling line to make it taller so that we could have as much of the door be glass and open space to see the great view.
We put in travertine tiles in the Florida Room which was then carried out to the new patio, but the existing pool - previously, was much larger, however they were looking for something more along the lines of a "dipping pool" so we replaced the larger pool with a smaller pool with additional levels.
The deck was extended and we planted new palm trees and new landscaping. We also incorporated water features alongside the pool to give the feel of a unique aquatic oasis.

 Whitchurch Contracting Inc.
Photo of a mid-sized rustic full sun side yard stone landscaping in Phoenix.

Sponsored
Columbus, OH

Hope Restoration & General Contracting
Columbus Design-Build, Kitchen & Bath Remodeling, Historic Renovations

 Bluewater Construction Group Inc.
With the water flowing from the side of the pool and the raised spa it puts you in that zen like state of mind. Look at the deck and back splash design and it pulls this pool together very nicely.

 FineLine Kitchens, Inc.
Our designer has achieved a stylish look by combining dark cabinets and light-colored marbles.

 Room Revisions
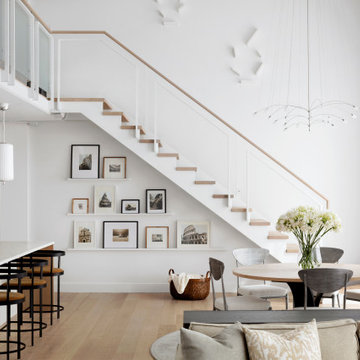
BEFORE- Updating the feel of this spacious home in an established, desirable Greensboro neighborhood with modern decor alongside quality updates brings many offers and a contract over asking price.


 Brandon Barré Architectural Interior Photographer
Nest Design Studio
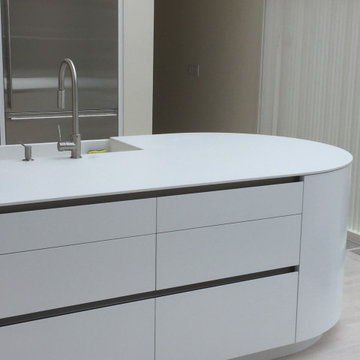
Transitional dark wood floor eat-in kitchen photo in Toronto with an integrated sink, shaker cabinets, stainless steel countertops, white backsplash, subway tile backsplash and an island
Transitional dark wood floor eat-in kitchen photo in Toronto with an integrated sink, shaker cabinets, stainless steel countertops, white backsplash, subway tile backsplash and an island
 Penncraft Contracting
This was a kitchen remodel in Concord, MA, where we worked alongside a kitchen cabinet company in the install and layout of the kitchen. This is a contemporary kitchen. We have maintained this property for many years, and enjoy taking care of the property.


 Penncraft Contracting
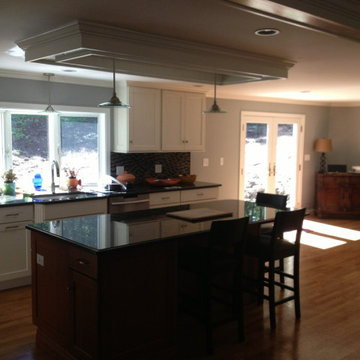
This is a contemporary kitchen that was part of a complete home remodel project. The house had a large fire, we came in and remodeled everything and worked alongside the insurance company to make sure the project went smoothly and as fast as possible, so the family could move back in.
 Compeau Contracting
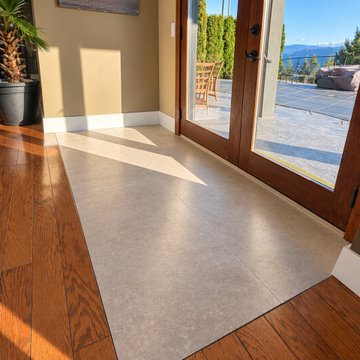
New tile at the home’s entrance meets the existing wood flooring. This entrance tile replacement was a separate scope alongside three bathroom renovations in Rose Valley, West Kelowna; the surrounding flooring was retained.
 McClure Contracting, Inc.
This was a remodel of the homeowners "florida room" - the roofline used to be much lower, and we had to raise the ceiling line to make it taller so that we could have as much of the door be glass and open space to see the great view.
We put in travertine tiles in the Florida Room which was then carried out to the new patio, but the existing pool - previously, was much larger, however they were looking for something more along the lines of a "dipping pool" so we replaced the larger pool with a smaller pool with additional levels.
The deck was extended and we planted new palm trees and new landscaping. We also incorporated water features alongside the pool to give the feel of a unique aquatic oasis.
Photo credit: Peter Obetz
 Frank's Home Maintenance and General Contracting
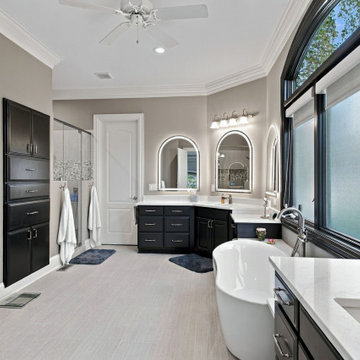
This custom primary bathroom features a freestanding soaking tub alongside dark cabinetry and white countertops. Illuminated arched mirrors reflect natural light from the large windows, while grey tile flooring and built-in storage cabinets enhance the modern spa-like atmosphere.
Sponsored
Plain City, OH

Kuhns Contracting, Inc.
Central Ohio's Trusted Home Remodeler Specializing in Kitchens & Baths
 McClure Contracting, Inc.
This was a remodel of the homeowners "florida room" - the roofline used to be much lower, and we had to raise the ceiling line to make it taller so that we could have as much of the door be glass and open space to see the great view.
We put in travertine tiles in the Florida Room which was then carried out to the new patio, but the existing pool - previously, was much larger, however they were looking for something more along the lines of a "dipping pool" so we replaced the larger pool with a smaller pool with additional levels.
The deck was extended and we planted new palm trees and new landscaping. We also incorporated water features alongside the pool to give the feel of a unique aquatic oasis.
Photo credit: Peter Obetz
 Compeau Contracting
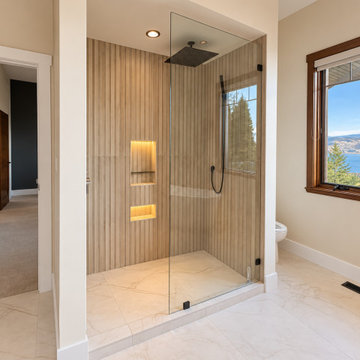
Completed shower renovation with glass enclosure, vertical tile detailing, recessed niches and coordinated floor tile in Rose Valley, West Kelowna. This bathroom was one of three renovated within the same project, alongside substantial drywall finishing, painting and updated hardware and fixtures.

 Contracting By Us Inc
Inspiration for a large modern carpeted and gray floor home weight room remodel in Toronto with white walls
1