
Search results for "Contracts" in Home Design Ideas
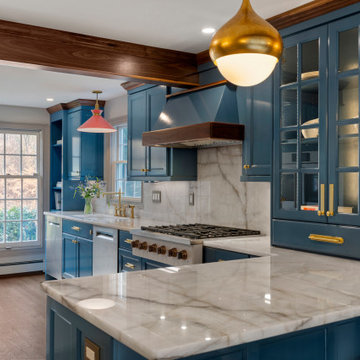

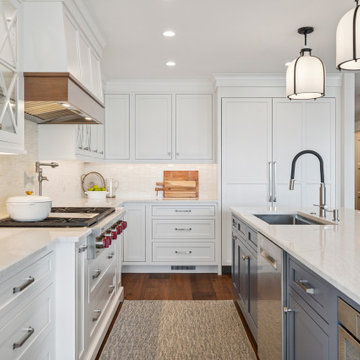
 Lighthouse Contracting Group
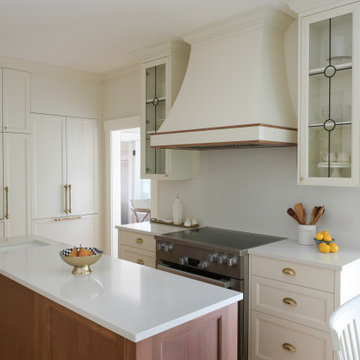
Transitional l-shaped dark wood floor and brown floor kitchen photo in Boston with an undermount sink, shaker cabinets, white cabinets, white backsplash, mosaic tile backsplash, paneled appliances, an island and white countertops
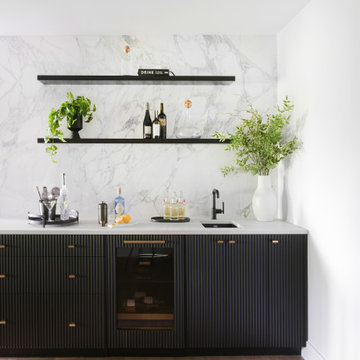

Find the right local pro for your project
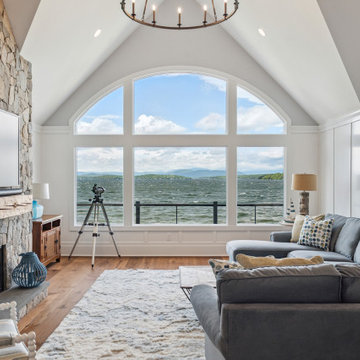 Lighthouse Contracting Group
This lakefront living room showcases sweeping views of Lake Winnipesaukee through grand arched windows framed by custom millwork. A floor-to-ceiling stone fireplace and natural wood mantel bring warmth and texture to the airy vaulted ceiling design. The soft, neutral furnishings and coastal-inspired palette create a serene space that celebrates the beauty of the lake beyond.
 Baine Contracting, Inc.

Beautiful Bay Head New Jersey Home remodeled by Baine Contracting. Photography by Osprey Perspectives.
Living room - large coastal formal and enclosed medium tone wood floor and brown floor living room idea in New York with beige walls
Living room - large coastal formal and enclosed medium tone wood floor and brown floor living room idea in New York with beige walls
 DBW Contracting
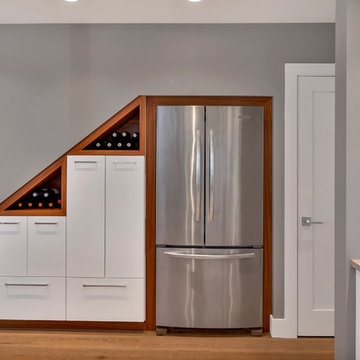
Kitchen - contemporary kitchen idea in Vancouver with flat-panel cabinets, white cabinets and stainless steel appliances

Sponsored
Columbus, OH

Hope Restoration & General Contracting
Columbus Design-Build, Kitchen & Bath Remodeling, Historic Renovations
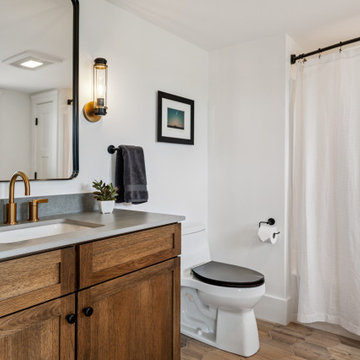 Lighthouse Contracting Group
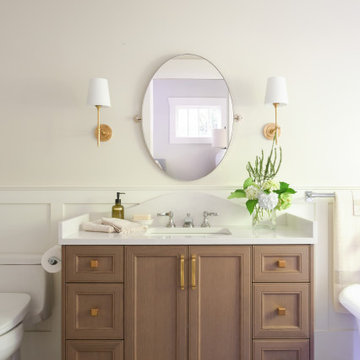
This elegant bathroom blends natural warmth with modern simplicity. A rich wood vanity, quartz countertop, and brushed brass fixtures add depth and texture against the crisp white walls. Soft lighting and a neutral palette create a calm, timeless look.

Sponsored
Columbus, OH
Hope Restoration & General Contracting
Columbus Design-Build, Kitchen & Bath Remodeling, Historic Renovations

Sponsored
Columbus, OH
Hope Restoration & General Contracting
Columbus Design-Build, Kitchen & Bath Remodeling, Historic Renovations
 Ceballos Contracting
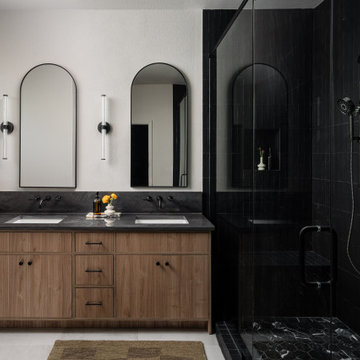
The team at Ceballos Contracting completely re configured this space, extensive plumbing work was required to expand the shower, cap off an old tub deck, reposition the vanity plumbing to install new wall mounted faucets with a 10 inch backsplash. The shower measures 10 feet in length with 4 feet in width. There are benches on both sides of the shower, the tile was cut at a 45 degree angle so that no schluter edging or pencil moulding was needed, just a clean, fluent look at the way around. The shower glass is broken up into three panels, the center is the door, the other two are wrapped around the benches.
 Lighthouse Contracting Group
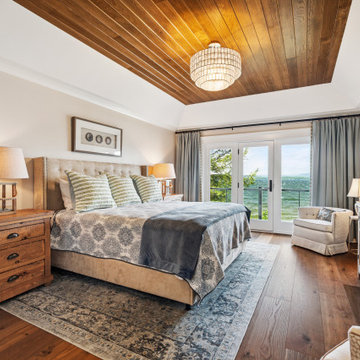
This serene primary suite captures the calm of lakeside living with its warm wood ceiling, neutral palette, and breathtaking views of Lake Winnipesaukee. Soft textures, layered lighting, and natural materials create a luxurious retreat that feels both elegant and inviting. A perfect balance of comfort and craftsmanship defines this tranquil space.
72