
Search results for "Contracts" in Home Design Ideas

 Boyce Design + Build
The classic style covered cabana sits poolside and houses an impressive, outdoor, stacked stone, wood burning fireplace with wood storage, mounted tv, a vaulted tongue and groove ceiling and an outdoor living room perfect for hosting family and friends.
 Marino General Contracting
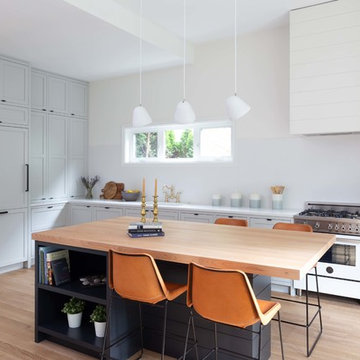
Inspiration for a coastal l-shaped light wood floor and beige floor kitchen remodel in Vancouver with shaker cabinets, gray cabinets, white backsplash, paneled appliances, an island, white countertops and a single-bowl sink
 M-Squared Contracting Inc.
Valerie Wilcox
www.valeriewilcox.ca
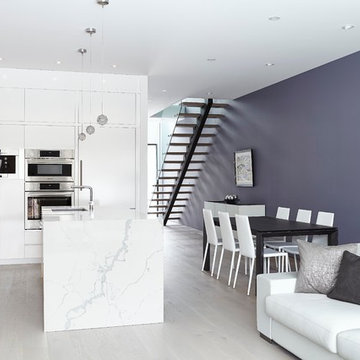
Example of a mid-sized trendy l-shaped light wood floor open concept kitchen design in Toronto with an undermount sink, flat-panel cabinets, white cabinets, quartz countertops, white backsplash, stone slab backsplash, stainless steel appliances and an island
Example of a mid-sized trendy l-shaped light wood floor open concept kitchen design in Toronto with an undermount sink, flat-panel cabinets, white cabinets, quartz countertops, white backsplash, stone slab backsplash, stainless steel appliances and an island
Find the right local pro for your project
 L.Bonadies General Contracting
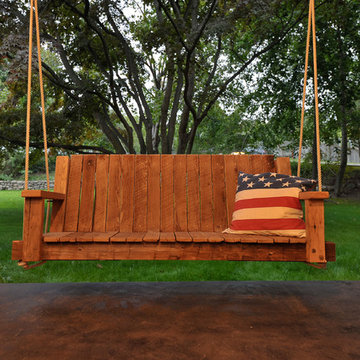
Large mountain style backyard concrete patio photo in New York with a fire pit and a roof extension
 Hammerhead Contracting, Inc.
By: April Brooks Minish,
Hammerhead Contracting, Inc.

Example of a classic beige tile and mosaic tile bathroom design in Charlotte with an undermount sink, furniture-like cabinets, dark wood cabinets, marble countertops and a two-piece toilet
Example of a classic beige tile and mosaic tile bathroom design in Charlotte with an undermount sink, furniture-like cabinets, dark wood cabinets, marble countertops and a two-piece toilet


 Shade House Development
Example of a mid-sized trendy white one-story vinyl gable roof design in Houston with a white roof


 Owings Brothers Contracting
Vince Lupo
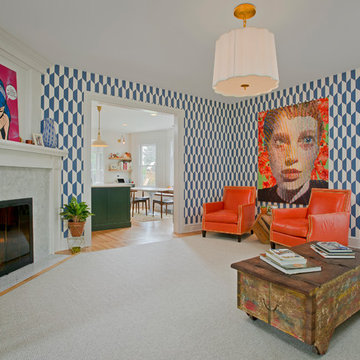
Gas fireplace with surround in ceramic tile herringbone pattern and wood mantel and paneling painted white. Geometric blue and white wallpaper and hardwood flooring.



 User
UserExample of a large beach style enclosed dark wood floor and brown floor living room design in Jacksonville with multicolored walls, a standard fireplace and a wood fireplace surround
 Kitchens with F.H.
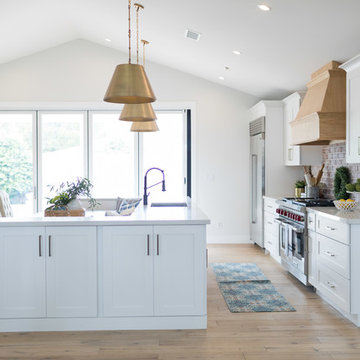
Inspiration for a large transitional galley medium tone wood floor and brown floor eat-in kitchen remodel in Phoenix with an undermount sink, shaker cabinets, quartz countertops, brick backsplash, stainless steel appliances, white countertops, white cabinets, brown backsplash and an island

 SAGA Realty & Construction
Example of a large beach style medium tone wood floor and brown floor great room design in Other with white walls and no fireplace


Sponsored
Columbus, OH

Hope Restoration & General Contracting
Columbus Design-Build, Kitchen & Bath Remodeling, Historic Renovations
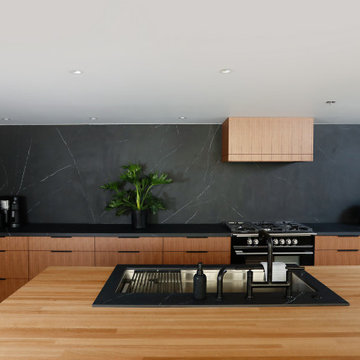
 Reilly's Contracting
Kitchen - contemporary l-shaped concrete floor and gray floor kitchen idea in Kansas City with an undermount sink, flat-panel cabinets, medium tone wood cabinets, black backsplash, black appliances, an island and black countertops
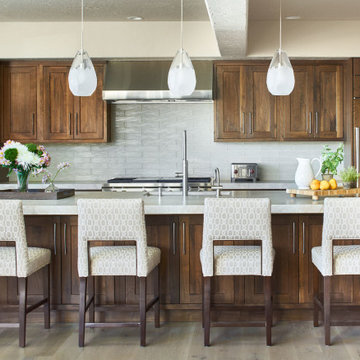
 Timberline Contracting, Inc
Inspiration for a rustic kitchen remodel in Denver with recessed-panel cabinets and dark wood cabinets
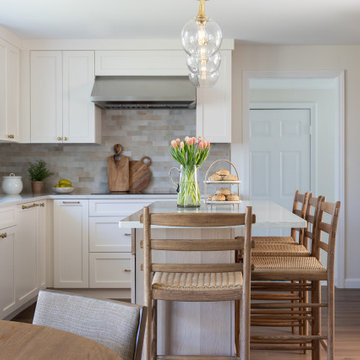
 Fresh Start Contracting
Transitional u-shaped medium tone wood floor and brown floor eat-in kitchen photo in Boston with an undermount sink, shaker cabinets, white cabinets, beige backsplash, stainless steel appliances, an island and white countertops
 Fresh Start Contracting
island seating, white oak, white pendant lights
Example of a classic l-shaped medium tone wood floor and brown floor kitchen design in Boston with a farmhouse sink, beaded inset cabinets, beige cabinets, white backsplash, stone slab backsplash, stainless steel appliances, an island and white countertops
Example of a classic l-shaped medium tone wood floor and brown floor kitchen design in Boston with a farmhouse sink, beaded inset cabinets, beige cabinets, white backsplash, stone slab backsplash, stainless steel appliances, an island and white countertops

Sponsored
Columbus, OH
Hope Restoration & General Contracting
Columbus Design-Build, Kitchen & Bath Remodeling, Historic Renovations
 Amethyst Contracting

Elegant mosaic tile floor and gray floor powder room photo in Milwaukee with a two-piece toilet, gray walls and a console sink

 Risher Martin
Interior: @studiogild
Photography: @mikeyschwartz
Inspiration for a transitional medium tone wood floor, brown floor and wood ceiling entryway remodel in Austin with white walls and a glass front door
Inspiration for a transitional medium tone wood floor, brown floor and wood ceiling entryway remodel in Austin with white walls and a glass front door
 NEW VISION BUILDERS
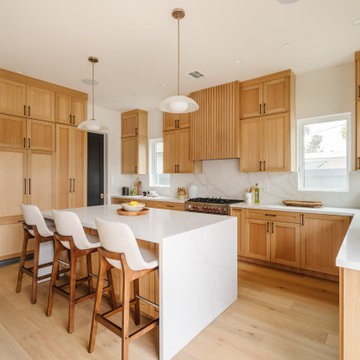
Example of a transitional u-shaped light wood floor and beige floor kitchen design in Los Angeles with shaker cabinets, light wood cabinets, an island, white countertops, an undermount sink, white backsplash, stone slab backsplash and stainless steel appliances
69