
Search results for "Contradictions" in Home Design Ideas


 Prime 1 Builders
This project won in the 2013 Builders Association of Metropolitan Pittsburgh Housing Excellence Award for Best Urban Renewal Renovation Project. The glass bowl was made in the glass studio owned by the owner which is adjacent to the residence. The mirror is a repurposed window. The door is repurposed from a boarding house.
George Mendel

 Contradictions
Inspiration for a large eclectic formal and loft-style living room remodel in Valencia with no tv
Find the right local pro for your project

 FineLine Kitchens, Inc.
Our designer has achieved a stylish look by combining dark cabinets and light-colored marbles.
 Lee
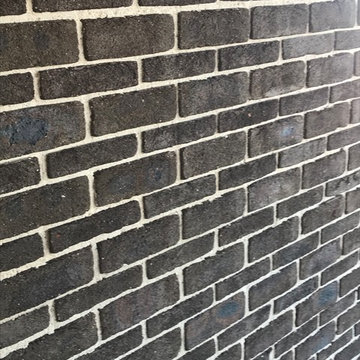
LeePGH greenway fulls and greenway Roman splits alternating raked off white mortar
Minimalist home design photo in Wollongong
Minimalist home design photo in Wollongong

 JACK ROSEN CUSTOM KITCHENS
Dedicated laundry room - transitional single-wall gray floor dedicated laundry room idea in DC Metro with an undermount sink, shaker cabinets, blue cabinets, wood countertops, white walls, a side-by-side washer/dryer and white countertops

 Charlie & Co. Design, Ltd
Spacecrafting
Elegant l-shaped dark wood floor eat-in kitchen photo in Minneapolis with an undermount sink, shaker cabinets, white cabinets, granite countertops, gray backsplash, stone tile backsplash, paneled appliances and an island
Elegant l-shaped dark wood floor eat-in kitchen photo in Minneapolis with an undermount sink, shaker cabinets, white cabinets, granite countertops, gray backsplash, stone tile backsplash, paneled appliances and an island

 AMR Interior Design & Drafting Ltd.
Ryan Patrick Kelly
Inspiration for a small transitional formal and enclosed carpeted and beige floor living room remodel in Edmonton with black walls
Inspiration for a small transitional formal and enclosed carpeted and beige floor living room remodel in Edmonton with black walls


 Mittendorf Quality Construction
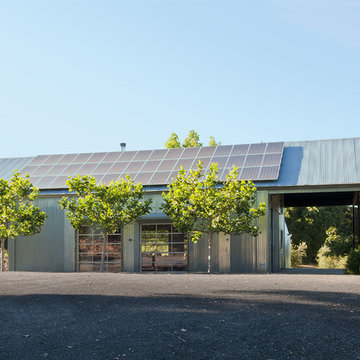
Inspiration for a rustic brown one-story wood gable roof remodel in Seattle
 User
UserThe challenge of merging contemporary design with a classic traditional interior is emblematic of the vitality experienced in the evolution of Philadelphia’s urban fabric. The design of this Center City apartment engages a rich discourse between the new and the existing, focusing on areas of the residence that contradicted the new owners’ aesthetic and lifestyle.
The elevator opens to the center of the spacious living area that includes the foyer, kitchen and living room. The serene, geometric character of the foyer enhances the sense of arrival – offering a moment to contemplate the owners’ art, the interplay of the old and the new, and the subtleties of light.
The kitchen, while fully functional, willingly and quietly participates in the composition. Symmetry and asymmetry are seamlessly woven.
The depth and endurance of daily experiences are the ingredients that transform architecture into a vital framework for living. As it relates to a home, the framework requires a resonate balance of comfort and drama, achieved here with a cast of dynamic materials and details that subtly collaborate in simple composition.
Barry Halkin and Todd Mason Photography

 Notting Hill Interiors Inc.
Huge transitional master beige tile and ceramic tile ceramic tile double shower photo in Dallas with shaker cabinets, white cabinets, granite countertops, an undermount tub, a two-piece toilet, an undermount sink and white walls


 Hansen Architects, P.C.
Atlantic Archives, Richard Leo Johnson
Example of a classic kitchen design in Jacksonville with raised-panel cabinets, white cabinets and stainless steel appliances
Example of a classic kitchen design in Jacksonville with raised-panel cabinets, white cabinets and stainless steel appliances

 Ben Young Landscape Design
Large stone landings and landscape boulders create a much more natural feeling landscape. Large Arctic Willows , blankets of Sweet Woodruff, and clusters of various Hosta species soften the edges.

 Ecotopes
While this type of "lawn" is largely a contradiction to the norm, this homeowner is reporting a great deal more interest in these parts of the landscape than before.

 First Florida Construction
Huge mediterranean beige two-story stucco exterior home idea in Miami with a hip roof


1