
Search results for "Contributed" in Home Design Ideas
 Gardner/Fox Associates, Inc
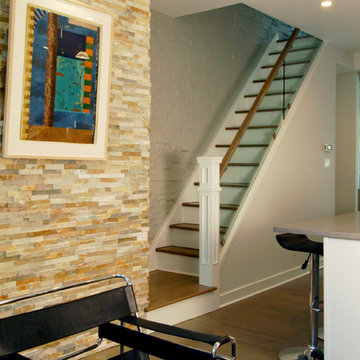
Before the renovation, a flat topped kneel enclosed the stairway. It was replaced with a glass panel railing that contributes to the clean, modern interior.
 S&D Renovations Inc.
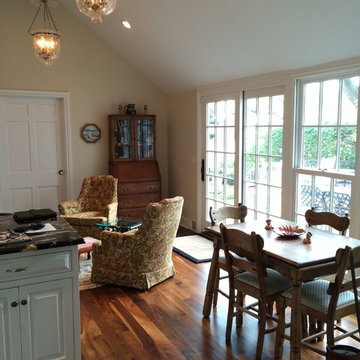
Expansive hardwood flooring opens up the space while contributing more earthy tones to the color palette in this space.
Small mountain style open concept light wood floor living room photo in Philadelphia with beige walls, a standard fireplace and a tile fireplace
Small mountain style open concept light wood floor living room photo in Philadelphia with beige walls, a standard fireplace and a tile fireplace
 Synergy Design & Construction
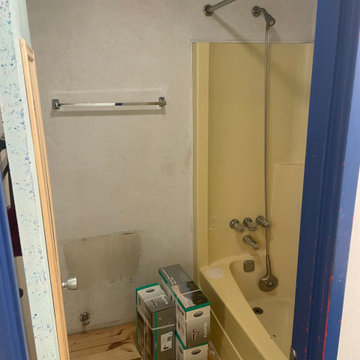
Before: Originally, the hall bathroom was a divided and inefficient space. The vanity and mirror were separated from the shower and toilet by a wall and door, which made the room feel closed-off and dim. The tub and shower were discolored from years of use, and toiletries had to be stored on metal shelving, further contributing to a sense of clutter.
Find the right local pro for your project
 Plural Office Architects
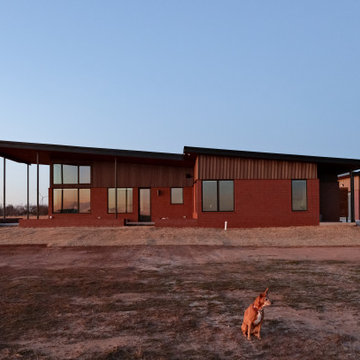
Materially, Canadian River Cabin conforms to the elements. The rust red palette of its facade–from the bricks that clad its exterior to the mortar that binds them together–affirm the cabin’s relationship with the surrounding red dirt country. Additional red metal cladding contributes depth and texture while shading the structure’s windows.
 Kenwood Kitchens & Baths

This bathroom got a big upgrade! The primary occupant, the homeowner's teenage son, was the driving force behind the design. The Delta Trinsic collection was the perfect complement to the industrial vibe, while the natural cherry cabinetry contribute warmth to the space
 User

UserThe home office shows off clean lines and metallic finishes with its Grothouse Anvil Metal countertop in the Palladium finish. The stunning Burned finish on Nature Plus doors from Grabill Cabinets contributes texture and an organic feel.
 Espedal Design Construct

This luxurious modern home features an elegant mix of wood, stone, and glass materials for the exterior. Large modern windows and glass garage doors contribute to the sleek design of the home.
 DMD General Construction, Inc.

Clean lines, white cabinets, and marble countertops give a modern luxe feel to the space. Stainless steel appliances throughout contribute to the modern style of the space.
 Design Details
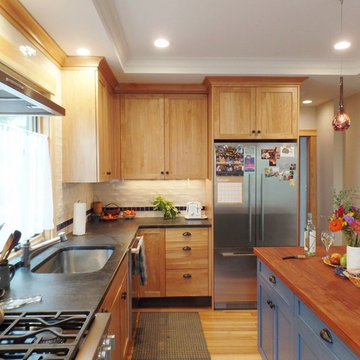
Red birch cabinetry, Soapstone countertops and recycled fir flooring contribute to the natural feel of the project.
Example of a mid-sized trendy l-shaped light wood floor and beige floor eat-in kitchen design with a single-bowl sink, shaker cabinets, light wood cabinets, soapstone countertops, white backsplash, subway tile backsplash, stainless steel appliances, an island and gray countertops
Example of a mid-sized trendy l-shaped light wood floor and beige floor eat-in kitchen design with a single-bowl sink, shaker cabinets, light wood cabinets, soapstone countertops, white backsplash, subway tile backsplash, stainless steel appliances, an island and gray countertops
 VanderHorn Architects
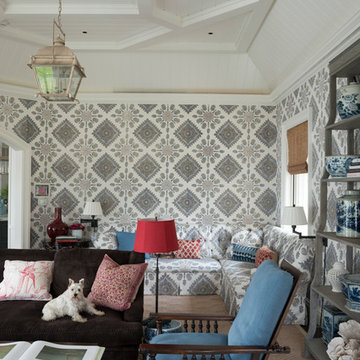
The tall double hung windows and arched picture window bounded by two single French doors provides ample light in the family room. A pitched and beamed ceiling contributes to the delicacy of the space.
 Finic Cabinetry and Design Studio
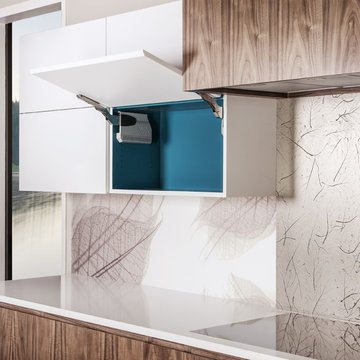
Cabinet drawer in motion can be easily open, run smoothly even when there is a lot of weight in the drawer, and have a soft and silent close, are the mark of a beautiful and functional kitchen. Because of quality hardware, there is a higher comfort when using your cabinets, which contributes to the overall ambiance of your kitchen. #finicwork
 FJ Tile & Marble Inc.
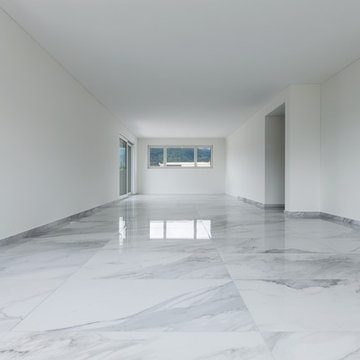
Marble varies in color and veining from stone to stone. The naturally occurring variations contribute to its distinctive appeal. Polishing achieves a glossy finish that enhances the colors of this timeless classic.
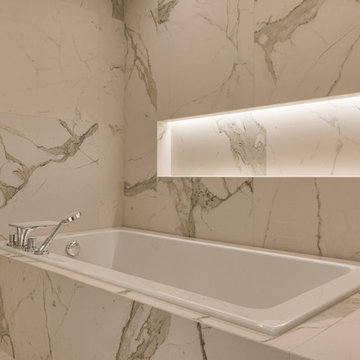
 Edge Lighting
Edge Lighting's LED Soft Strip SS2P contributes a harmonious glow to this upscale, marble bathroom.
Bathroom - contemporary bathroom idea in Chicago
Bathroom - contemporary bathroom idea in Chicago
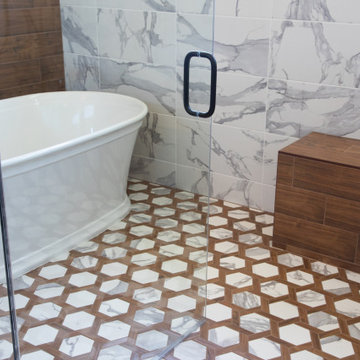
 FLOOR360
FLOOR360 contributed the tile and installation for this shower room that holds both a tub and shower and built in bench with wood-look tile. Builder: Hart DeNoble Builders, Interior Design: DesignWell Interiors
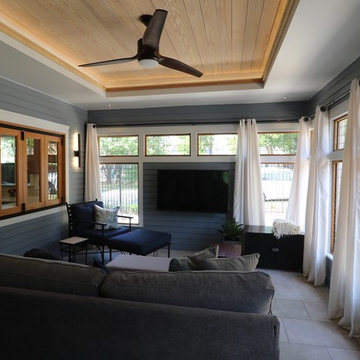
 Barley|Pfeiffer Architecture
The Wethersfield home is a “Contributing Structure” within one of Central Austin’s most historic neighborhoods.
Thanks to the design vision and engineering of the Barley|Pfeiffer Architecture team, the fine execution and contributions of Tommy Hudson with Hudson Custom Builder, and the commitment of the Owner, the outcome is a very comfortable, healthy and nicely day lit, 1600 square foot home that is expected to have energy consumption bills 50% less than those before, despite being almost 190 square feet larger.
A new kitchen was designed for better function and efficiencies. A screened-in porch makes for great outdoor living within a semi-private setting - and without the bugs! New interior fixtures, fittings and finishes were chosen to honor the home’s original 1930’s character while providing tasteful aesthetic upgrades.
Photo: Oren Mitzner, AIA NCARB
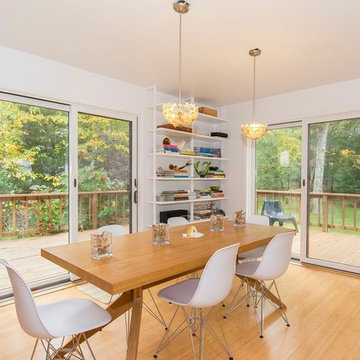
 Feng Shui with Marianne
Challenges:
My clients love white, silver colors and Metal. While silver and white can be great colors, they are not exactly a plus when we are looking for harmony in relationships. White is metal and metal cuts. Metal also nourishes Water. Water is also a great element, but NOT when there are emotional issues.
My contribution:
Adding Wood (with plants, furniture, etc.) was paramount to "absorb" all the surplus of Water in the house and dry out some of the emotional turmoil. Adding peaceful symbolism and objects in pair (in the love corner), adding the Fire element (through lighting and red and orange objects) as well as simple tricks such as laying books flat (the cutting energy of books when they stand straight can be a source of conflict) contributed to appeasing the energy of the dining room.
 Milestone Homes
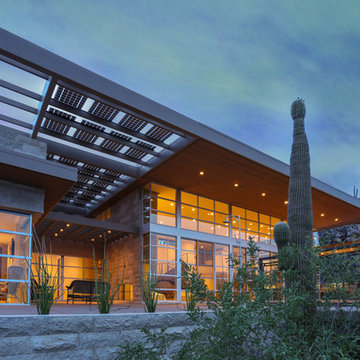
Glass window walls give unobstructed view of the golf course from any room in the house. The solar patio roof awning contributes to the energy efficiency of the home.
Photo by Robinette Architects, Inc.

 Caves Kitchens

The homeowners wanted their kitchen to be a place of comfort and stability. The custom crafted natural cherry cabinets with walnut pegs are complemented by the ceramic tiled floor with red accents.
The windows bring in that much desired natural light which highlights the island as the center focal point of the kitchen. All the cabinet hardware are oil rubbed brass and contributes to the Arts & Crafts' casual but refined look.
-Allison Caves, CKD
Caves Kitchens
 Attanasio Landscape Architecture

Attanasio Landscape Architecture, A Nevada Professional Corporation, (ALA) has a single goal on all projects: To collaborate with quality clients and other consultants contributing talent, skills and discipline directed into a cohesive project vision. ALA take's great pride in providing our clients with projects which create a sense of place, engage and enrich the experiences of the people who use them, and are responsive to the environment.
43