
Search results for "Control panel" in Home Design Ideas

 Patterson and Smith Construction, Inc.
Westphalen Photography
Large cottage u-shaped light wood floor eat-in kitchen photo in Burlington with black backsplash, an island, an undermount sink, shaker cabinets, white cabinets, granite countertops, stone slab backsplash and stainless steel appliances
Large cottage u-shaped light wood floor eat-in kitchen photo in Burlington with black backsplash, an island, an undermount sink, shaker cabinets, white cabinets, granite countertops, stone slab backsplash and stainless steel appliances

 Audio Video Interiors Ltd
Elegant u-shaped ceramic tile kitchen photo in Calgary with green backsplash, glass tile backsplash, stainless steel appliances and an island


Find the right local pro for your project

 nfm_kansascity
Inspiration for a contemporary open concept living room remodel in Kansas City with beige walls, a ribbon fireplace and a wall-mounted tv

 Barrett's Technology Solutions
Seura advanced technology TVs for any season.
Inspiration for a modern patio remodel in Chicago
Inspiration for a modern patio remodel in Chicago

 Smart A/V
Home theater - large contemporary enclosed carpeted and beige floor home theater idea in New Orleans with beige walls and a projector screen

 Atlanta Entertainment Systems
Large transitional open concept carpeted home theater photo in Atlanta with gray walls and a projector screen

Sponsored
Sunbury, OH

J.Holderby - Renovations
Franklin County's Leading General Contractors - 2X Best of Houzz!

 Wall Control
Wall Control Storage Panels turn wasted wall space into functional wall organization. Whether you need more organization in a mud-room, beach closet, or messy garage, Wall Control storage panels and metal pegboard products can get the job done! Thanks for the great customer submission Cindy!
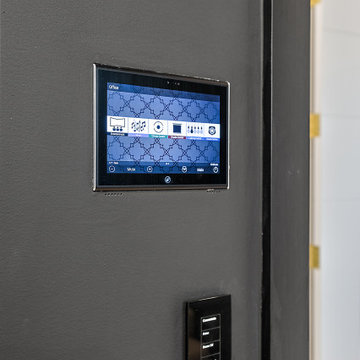
 MKC Audio Video
MKC Audio Video worked with the interior designer to integrate the Sony TV with an in-wall articulating mount. The URC Alexa enabled color touch panel is flush mounted. The lighting is controlled by a Lutron Homeworks QSX and the URC Total Control system.

 Change Your Bathroom©
The detailed plans for this bathroom can be purchased here: https://www.changeyourbathroom.com/shop/felicitous-flora-bathroom-plans/
The original layout of this bathroom underutilized the spacious floor plan and had an entryway out into the living room as well as a poorly placed entry between the toilet and the shower into the master suite. The new floor plan offered more privacy for the water closet and cozier area for the round tub. A more spacious shower was created by shrinking the floor plan - by bringing the wall of the former living room entry into the bathroom it created a deeper shower space and the additional depth behind the wall offered deep towel storage. A living plant wall thrives and enjoys the humidity each time the shower is used. An oak wood wall gives a natural ambiance for a relaxing, nature inspired bathroom experience.

 iTEC Consultants
iTEC OBX - Ocean Front Residence Media Room automated using Control4. A/V Equipment, Lighting Control and Music all integrate in this easy to operate high end rental property located in Pine Island Reserve in the Outer Banks ( OBX ) of North Carolina

 Technology By Design, Inc
Flat screen TV mounted to wood paneling with all wiring hidden
Inspiration for a mid-sized rustic underground carpeted basement remodel with beige walls and no fireplace
Inspiration for a mid-sized rustic underground carpeted basement remodel with beige walls and no fireplace





 SHM Architects
Photography: Ira Montgomery
Inspiration for a transitional gravel landscaping in Dallas.
Inspiration for a transitional gravel landscaping in Dallas.
 Technology By Design, Inc
Flat screen mounted to woo paneling above fireplace, all wiring hidden. Recessed lighting in entertainment center.
Family room - mid-sized traditional open concept dark wood floor family room idea with white walls, a ribbon fireplace, a metal fireplace and a wall-mounted tv
Family room - mid-sized traditional open concept dark wood floor family room idea with white walls, a ribbon fireplace, a metal fireplace and a wall-mounted tv

 HomeLift, Inc.
The home elevator serves three landings and the brass digital position indicator tells you exactly where the elevator is located.

 TRG Architecture + Interior Design
Open concept kitchen - large traditional u-shaped dark wood floor and brown floor open concept kitchen idea in San Francisco with a farmhouse sink, recessed-panel cabinets, white cabinets, white backsplash, stainless steel appliances, an island, marble countertops and subway tile backsplash



 Avidia
This is a custom wine cellar with touch panel that controls lights, temperature and a very unique setting for entertainment.
Example of a mid-sized minimalist wine cellar design in Chicago
Example of a mid-sized minimalist wine cellar design in Chicago

 Advanced Communication Technologies
Shelly Harrison Photography
Architecture and interior design by Hacin + Associates
Inspiration for a contemporary enclosed medium tone wood floor family room remodel in Boston with a concealed tv, white walls and no fireplace
Inspiration for a contemporary enclosed medium tone wood floor family room remodel in Boston with a concealed tv, white walls and no fireplace

54