
Search results for "Control panel" in Home Design Ideas

 Garden Connections Inc
Corner balcony SkyGarden™, view west showing The Bridge threshold and the hardwood decking area for lounge chair. Area in middle with fixed in place cobble rock panels, globe boxwood plant forms and circular stepping pads is design for Kyoto style stone lantern with low voltage LED light.
Edge of Limestone deck for dining area in foreground.
Photo: © Frederick Hann, CSLA

 CST Design Group LLC
a custom outdoor kitchen equipped with Lynx Grill, side burner, storage and accessories. Covered with an azek pergola and illuminated with Cast brand LED niche lights.

 Sun Control of Minnesota
Sun Control of Minnesota is a family owned and operated business that offers Professional Window Tinting Services. We first started out in one office with two part time installers, and we have now grown our business with over 15 employees badge-1980and four different locations in the metro area. We continue to expand our relationships with customers, as well as our service and quality of work.
We offer a complete line of Window Tinting services for Automotive, Commercial, Residential, & Marine applications. Our products include Decorative Frost Films, for glass enhancement; Safety/ Security Films, for Anti-Theft and Blast Protection; and 3M Paint Protection Film, for Automotive Rock Chip Prevention.
We focus on helping our customers reduce damaging UV rays, excessive solar heat gain, and glare from their interior spaces. UV rays, solar heat, and visible light are the main contributors to fading concerns in homes. Window Film reduces these elements to provide a beautiful view without having to close out the natural sunlight with a shade or blind. We provide the quality that competitors can’t even touch.
Our Mission is to Provide the Highest Quality Service, Products, and Installation in the Solar Energy Control Tint & Glass Film industry.
Find the right local pro for your project

 Smart A/V
Home theater - large contemporary enclosed carpeted and beige floor home theater idea in New Orleans with gray walls and a projector screen


 K+ Integration Systems, LLC
Rob Myers
Inspiration for a timeless carpeted home theater remodel in Cleveland with beige walls and a wall-mounted tv
Inspiration for a timeless carpeted home theater remodel in Cleveland with beige walls and a wall-mounted tv

 Authenticity, LLC
Architect: Michelle Penn, AIA This barn home is modeled after an existing Nebraska barn in Lancaster County. Heating is by passive solar design, supplemented by a geothermal radiant floor system which is located under the wood floors in the hall. The railings are made from goat fencing and walls are tongue and groove pine. The paint color is Paper Mache AF-25 Benjamin Moore. Notice the traditional style interior transoms above the doors!
Photo Credits: Jackson Studios



 REMODELLA HEALTHY
Integrated exercise room and office space, entertainment room with minibar and bubble chair, play room with under the stairs cool doll house, steam bath

 Wall Control
Wall Control Pegboard Organizers have become very popular for organizing Nerf guns and Nerf Blasters. Turn a messy room into a show room with Wall Control pegboard! Create a colorful and custom space by alternating panel and accessory colors to create a theme or even add some LED lights like Arvil did here. Thanks for the great customer photo Arvil!


 CnS Contracting LLC
Beach Home in Ocean County, NJ
Example of a small trendy l-shaped ceramic tile eat-in kitchen design in New York with a farmhouse sink, raised-panel cabinets, white cabinets, granite countertops, mosaic tile backsplash, black appliances and beige walls
Example of a small trendy l-shaped ceramic tile eat-in kitchen design in New York with a farmhouse sink, raised-panel cabinets, white cabinets, granite countertops, mosaic tile backsplash, black appliances and beige walls

 Revol Audio Video
TV Inlaid, In-Ceiling Surround Speakers, Touch Panel, Lighting Control
Inspiration for a large contemporary open concept porcelain tile family room remodel in Orange County with a bar, beige walls, a standard fireplace, a stone fireplace and a media wall
Inspiration for a large contemporary open concept porcelain tile family room remodel in Orange County with a bar, beige walls, a standard fireplace, a stone fireplace and a media wall
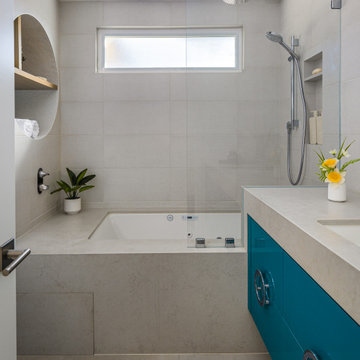

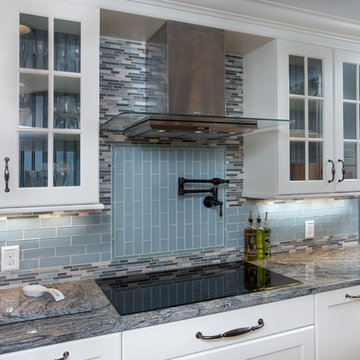
Sponsored
Columbus, OH

Trish Takacs Design
Award Winning & Highly Skilled Kitchen & Bath Designer in Columbus

 Merits Design Group, Inc.
Without changing the footprint, this kitchen received a total makeover, with new profiles for the cabinets and a single-level island.
Example of a transitional dark wood floor and brown floor kitchen design in Atlanta with shaker cabinets, gray cabinets, quartz countertops, white backsplash, porcelain backsplash, an island and white countertops
Example of a transitional dark wood floor and brown floor kitchen design in Atlanta with shaker cabinets, gray cabinets, quartz countertops, white backsplash, porcelain backsplash, an island and white countertops

 Showcase Kitchens
The white custom cabinetry brightens up this small space and adds plenty of storage space for all of your kitchen needs.
Enclosed kitchen - small traditional u-shaped light wood floor enclosed kitchen idea in Bridgeport with an undermount sink, raised-panel cabinets, white cabinets, granite countertops, white backsplash, subway tile backsplash, stainless steel appliances and no island
Enclosed kitchen - small traditional u-shaped light wood floor enclosed kitchen idea in Bridgeport with an undermount sink, raised-panel cabinets, white cabinets, granite countertops, white backsplash, subway tile backsplash, stainless steel appliances and no island

 Leicht Westchester-Greenwich
Mid-sized minimalist concrete floor open concept kitchen photo in New York with an undermount sink, flat-panel cabinets, white cabinets, glass countertops, stainless steel appliances and an island

 SRS Custom Integration
90" Flat Panel TV, iPhone control provided by Savant Systems
Inspiration for a mid-sized contemporary open concept home theater remodel in San Francisco with a media wall
Inspiration for a mid-sized contemporary open concept home theater remodel in San Francisco with a media wall

Sponsored
Fredericksburg, OH

High Point Cabinets
Columbus' Experienced Custom Cabinet Builder | 4x Best of Houzz Winner


 Murdock Construction, Inc.
-Full tile wall that continues into the large 42x60" shower.
-Vertical accent wall in shower that continues through niche with marble shelves that matches the shower curb and counter.
-Custom tile base with linear drain
-Three wall jets, rainfall and adjustable height wand.
-Custom glass with glass return panel to get the maximum oomph out of this space. Heated floor complete with touch screen control panel.

 Bay Area Kitchens
This color control panel gives you total control of the whirlpool system, air bubble system and more, and it can create WAVES in the bathtub!
Transitional master bathroom photo in Houston
Transitional master bathroom photo in Houston
55