
Search results for "Control pleasing" in Home Design Ideas
 Dream Coast Builders
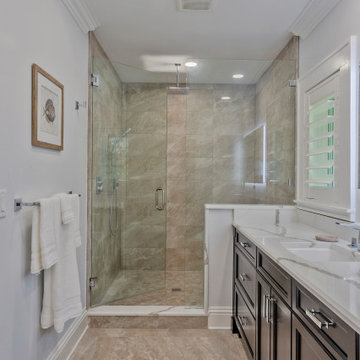
In a cozy suburban home nestled beneath the sprawling oak trees, a bathroom transformation was underway. A man named Jon Cancellino had embarked on a journey to create his dream bathroom, a space that would exude a unique blend of elegance and functionality.
The first step in Jon's custom bathroom adventure was revamping the walls. To add a touch of character, he chose exquisite mosaic tiles that sparkled with a medley of colors, reflecting his vibrant personality. These tiles created a captivating canvas, covering the bathroom walls from floor to ceiling.
To enhance the natural lighting, Jon decided to install window blinds and shutters. These practical yet stylish additions allowed him to control the amount of sunlight streaming into the room while adding a layer of privacy.
The tile flooring he chose was a rich, dark brown, which contrasted beautifully with the mosaic walls. As Jon stepped onto it, he could feel the cool, smooth surface beneath his feet.
But the real showstopper in his bathroom was the custom shower kit. With sleek, modern fixtures that included a rainforest-like roof shower and a wall-mounted acrylic photo frame, this shower was not just a place to get clean—it was a sanctuary of relaxation and self-expression. The wall shower was a stunning addition, adding to the sense of luxury.
Adjacent to the shower, the bathroom sink and tap, both with a contemporary design, were placed atop a bathroom cabinet. The cabinet provided storage space for all of Jon's bathroom essentials, neatly tucked away behind stylish cabinet doors.
A towel hanger hung conveniently on one of the walls, ready to embrace freshly washed towels. Nearby, a wall-mounted photo frame held a cherished memory—a moment captured in time—a testament to Jon's personal touch in designing this space.
For a finishing touch, a wall mirror adorned one side of the bathroom, reflecting the beauty of the room and creating an illusion of spaciousness. Next to the mirror, a hanger was mounted for Jon to hang his robes and clothing, maintaining the bathroom's clean and organized appearance.
As he gazed around his custom bathroom, Jon marveled at how each element came together to create a space that was both functional and aesthetically pleasing. Every morning, he would step into his oasis, bask in the glow of the mosaic tiles, and let the water from his custom shower kit wash away the stresses of the day. This bathroom, carefully curated with love and attention to detail, was a testament to Jon's unique personality and the comfort he sought in his home.

 Gallery KBNY
This brownstone renovation was a full gut project in every sense of the word. On top of installing new floors, a kitchen and bath renovation, and all the typical restoration and refinishing involved in a brownstone built in 1899, we also completely updated the exterior, constructed a balcony that was not originally there, and converted the space from a single-family home into an an owner’s triplex. A newly separated studio rental on the garden level offers the opportunity for supplemental income, an uncommon and welcome addition to a New York brownstone.
A TRANSITIONAL GEM
The result is a two-family brownstone that perfectly combines classic townhouse living with today’s modern needs, including SmartHome technology that we installed to control Bluetooth speakers, Nest thermostats, and the security system.
The overall aesthetic goal was to pay homage to the historical periods the brownstone has lived through in a cohesive way that is the hallmark of modern transitional style.
In the kitchen, white Shaker-style cabinetry, a subway tile backsplash, and marble rather than quartz countertops bring a classically upscale sensibility. To modernize the space further, we opened up the back wall to create floor-to-ceiling windows that are also doors, opening up into the newly built balcony.
TIMELY TOUCHES
This brownstone renovation included many quintessential elements, such as millwork like the ceiling medallions. We restored some and custom built others, perfectly recreating their original appearance.
The heated master bathroom is now serene, with a walk-in shower featuring a subtly modern linear drain. A herringbone Carrera marble tiled floor and marble slab sink complete the scene. In the powder room, we embraced a contemporary look by pairing dark hexagonal floors with light chevron tiles, accented with dramatic navy blue wallpaper. With its clear-cut 1920s-style, we selected the wall sconce to reference one of the brownstone’s earlier eras.
DESIGN DETAILS
Natural oak herringbone floors we installed throughout the entire home bring a modern yet warm touch. We restored the wood-burning marble fireplace, which is fully functioning. An elegant staircase with a custom-crafted black wooden banister and white balusters winds up and down alongside a real brick interior wall that we restored and refinished.
In this brownstone renovation, we were also able to create ceiling height, an unexpected yet aesthetically pleasing side benefit. When working on the joists and beams to level out the floors (a common issue in pre-war renovations) we added ceiling height in the main parlor floor by taking the second floor and raising the ceiling an entire foot. The end result is a main floor with stunning 9-foot ceilings.
SOME HIGHLIGHTS
- Solid natural oak herringbone floors throughout
- A fully restored, refinished, and functioning wood burning fireplace with a marble mantle
- Complete exterior renovation of the facade, cornices, windows, mouldings, and even the ironwork, including the railings leading up to the stoop and those facing the street
- A brand new central air and heating system with uniquely modern vents – look above the couch in the living room with the fuzzy rug and large painting
Considering a brownstone renovation? Contact us today! We specialize in brownstone renovations in New York as well as all pre-war apartments. When you work with a design-and-build firm like Gallery to renovate your brownstone, you get the full range of our expertise in working with all the finest details and pre-war architectural elements of these classic New York spaces. We also handle every step of the process, from filing permits and organizing schedules to sourcing custom pieces and building entirely new rooms (or even balconies). Call us for a free initial consultation when you’re ready.

 Lu-Tek Inc.
Lu-Tek has installed solar shades in many high rise residences in the Metro Denver Area. Solar Shades will help keep your space cool and still allow you to enjoy the view. Drapery, Drapes, Drapes, Curtains, Draperies, Roller Shades, Shutters, Drapes, Curtains, Draperies, Roller Shades, Shutters Drapes, Curtains, Draperies, Roller Shades, Shutters, Drapes, Curtains, Draperies, Roller Shades, Shutters Drapes, Curtains, Draperies, Roller Shades, Shutters, Drapes, Curtains, Draperies, Roller Shades, Shutters Drapes, Curtains, Draperies, Roller Shades, Shutters, Drapes, Curtains, Draperies, Roller Shades, Shutters Drapes, Curtains, Draperies, Roller Shades, Shutters, Drapes, Curtains, Draperies, Roller Shades, Shutters Drapes, Curtains, Draperies, Roller Shades, Shutters, Drapes, Curtains, Draperies, Roller Shades, Shutters Drapes, Curtains, Draperies, Roller Shades, Shutters, Drapes, Curtains, Draperies, Roller Shades, Shutters Drapes, Curtains, Draperies, Roller Shades, Shutters, Drapes, Curtains, Draperies, Roller Shades, Shutters Drapes, Curtains, Draperies, Roller Shades, Shutters, Drapes, Curtains, Draperies, Roller Shades, Shutters Drapes, Curtains, Draperies, Roller Shades, Shutters, Drapes, Curtains, Draperies, Roller Shades, Shutters Drapes, Curtains, Draperies, Roller Shades, Shutters, Drapes, Curtains, Draperies, Roller Shades, Shutters Drapes, Curtains, Draperies, Roller Shades, Shutters, Drapes, Curtains, Draperies, Roller Shades, Shutters Drapes, Curtains, Draperies, Roller Shades, Shutters, Drapes, Curtains, Draperies, Roller Shades, Shutters Drapes, Curtains, Draperies, Roller Shades, Shutters, Drapes, Curtains, Draperies, Roller Shades, Shutters Drapes, Curtains, Draperies, Roller Shades, Shutters, Drapes, Curtains, Draperies, Roller Shades, Shutters Drapes, Curtains, Draperies, Roller Shades, Shutters, Drapes, Curtains, Draperies, Roller Shades, Shutters Drapes, Curtains, Draperies, Roller Shades, Shutters, Drapes, Curtains, Draperies, Roller Shades, Shutters Drapes, Curtains, Draperies, Roller Shades, Shutters, Drapes, Curtains, Draperies, Roller Shades, Shutters Drapes, Curtains, Draperies, Roller Shades, Shutters, Drapes, Curtains, Draperies, Roller Shades, Shutters Drapes, Curtains, Draperies, Roller Shades, Shutters, Drapes, Curtains, Draperies, Roller Shades, Shutters Drapes, Curtains, Draperies, Roller Shades, Shutters, Drapes, Curtains, Draperies, Roller Shades, Shutters Drapes, Curtains, Draperies, Roller Shades, Shutters, Drapes, Curtains, Draperies, Roller Shades, Shutters Drapes, Curtains, Draperies, Roller Shades, Shutters, Drapes, Curtains, Draperies, Roller Shades, Shutters Drapes, Curtains, Draperies, Roller Shades, Shutters, Drapes, Curtains, Draperies, Roller Shades, Shutters Drapes, Curtains, Draperies, Roller Shades, Shutters, Drapes, Curtains, Draperies, Roller Shades, Shutters Drapes, Curtains, Draperies, Roller Shades, Shutters, Drapes, Curtains, Draperies, Roller Shades, Shutters Drapes, Curtains, Draperies, Roller Shades, Shutters, Drapes, Curtains, Draperies, Roller Shades, Shutters Drapes, Curtains, Draperies, Roller Shades, Shutters, Drapes, Curtains, Draperies, Roller Shades, Shutters Drapes, Curtains, Draperies, Roller Shades, Shutters, Drapes, Curtains, Draperies, Roller Shades, Shutters Drapes, Curtains, Draperies, Roller Shades, Shutters, Drapes, Curtains, Draperies, Roller Shades, Shutters Drapes, Curtains, Draperies, Roller Shades, Shutters, Drapes, Curtains, Draperies, Roller Shades, Shutters Drapes, Curtains, Draperies, Roller Shades, Shutters, Drapes, Curtains, Draperies, Roller Shades, Shutters Drapes, Curtains, Draperies, Roller Shades, Shutters, Drapes, Curtains, Draperies, Roller Shades, Shutters Drapes, Curtains, Draperies, Roller Shades, Shutters, Drapes, Curtains, Draperies, Roller Shades, Shutters Drapes, Curtains, Draperies, Roller Shades, Shutters, Drapes, Curtains, Draperies, Roller Shades, Shutters Drapes, Curtains, Draperies, Roller Shades, Shutters, Drapes, Curtains, Draperies, Roller Shades, Shutters Drapes, Curtains, Draperies, Roller Shades, Shutters, Drapes, Curtains, Draperies, Roller Shades, Shutters Drapes, Curtains, Draperies, Roller Shades, Shutters, Drapes, Curtains, Draperies, Roller Shades, Shutters Drapes, Curtains, Draperies, Roller Shades, Shutters, Drapes, Curtains, Draperies, Roller Shades, Shutters Drapes, Curtains, Draperies, Roller Shades, Shutters, Drapes, Curtains, Draperies, Roller Shades, Shutters Drapes, Curtains, Draperies, Roller Shades, Shutters, Drapes, Curtains, Draperies, Roller Shades, Shutters Drapes, Curtains, Draperies, Roller Shades, Shutters, Drapes, Curtains, Draperies, Roller Shades, Shutters Drapes, Curtains, Draperies, Roller Shades, Shutters, Drapes, Curtains, Draperies, Roller Shades, Shutters Drapes, Curtains, Draperies, Roller Shades, Shutters, Drapes, Curtains, Draperies, Roller Shades, Shutters Drapes, Curtains, Draperies, Roller Shades, Shutters, Drapes, Curtains, Draperies, Roller Shades, Shutters Drapes, Curtains, Draperies, Roller Shades, Shutters, Drapes, Curtains, Draperies, Roller Shades, Shutters Drapes, Curtains, Draperies, Roller Shades, Shutters, Drapes, Curtains, Draperies, Roller Shades, Shutters Drapes, Curtains, Draperies, Roller Shades, Shutters, Drapes, Curtains, Draperies, Roller Shades, Shutters Drapes, Curtains, Draperies, Roller Shades, Shutters, Drapes, Curtains, Draperies, Roller Shades, Shutters Drapes, Curtains, Draperies, Roller Shades, Shutters, Drapes, Curtains, Draperies, Roller Shades, Shutters Drapes, Curtains, Draperies, Roller Shades, Shutters, Drapes, Curtains, Draperies, Roller Shades, Shutters Drapes, Curtains, Draperies, Roller Shades, Shutters, Drapes, Curtains, Draperies, Roller Shades, Shutters Drapes, Curtains, Draperies, Roller Shades, Shutters, Drapes, Curtains, Draperies, Roller Shades, Shutters Drapes, Curtains, Draperies, Roller Shades, Shutters, Drapes, Curtains, Draperies, Roller Shades, Shutters Drapes, Curtains, Draperies, Roller Shades, Shutters, Drapes, Curtains, Draperies, Roller Shades, Shutters Drapes, Curtains, Draperies, Roller Shades, Shutters, Drapes, Curtains, Draperies, Roller Shades, Shutters Drapes, Curtains, Draperies, Roller Shades, Shutters, Drapes, Curtains, Draperies, Roller Shades, Shutters Drapes, Curtains, Draperies, Roller Shades, Shutters, Drapes, Curtains, Draperies, Roller Shades, Shutters Drapes, Curtains, Draperies, Roller Shades, Shutters, Drapes, Curtains, Draperies, Roller Shades, Shutters Drapes, Curtains, Draperies, Roller Shades, Shutters, Drapes, Curtains, Draperies, Roller Shades, Shutters Drapes, Curtains, Draperies, Roller Shades, Shutters, Drapes, Curtains, Draperies, Roller Shades, Shutters Drapes, Curtains, Draperies, Roller Shades, Shutters, Drapes, Curtains, Draperies, Roller Shades, Shutters Drapes, Curtains, Draperies, Roller Shades, Shutters, Drapes, Curtains, Draperies, Roller Shades, Shutters Drapes, Curtains, Draperies, Roller Shades, Shutters, Drapes, Curtains, Draperies, Roller Shades, Shutters Drapes, Curtains, Draperies, Roller Shades, Shutters, Drapes, Curtains, Draperies, Roller Shades, Shutters Drapes, Curtains, Draperies, Roller Shades, Shutters, Drapes, Curtains, Draperies, Roller Shades, Shutters Drapes, Curtains, Draperies, Roller Shades, Shutters, Drapes, Curtains, Draperies, Roller Shades, Shutters Drapes, Curtains, Draperies, Roller Shades, Shutters, Drapes, Curtains, Draperies, Roller Shades, Shutters Drapes, Curtains, Draperies, Roller Shades, Shutters, Drapes, Curtains, Draperies, Roller Shades, Shutters Drapes, Curtains, Draperies, Roller Shades, Shutters, Drapes, Curtains, Draperies, Roller Shades, Shutters Drapes, Curtains, Draperies, Roller Shades, Shutters, Drapes, Curtains, Draperies, Roller Shades, Shutters Drapes, Curtains, Draperies, Roller Shades, Shutters, Drapes, Curtains, Draperies, Roller Shades, Shutters Drapes, Curtains, Draperies, Roller Shades, Shutters, Drapes, Curtains, Draperies, Roller Shades, Shutters Drapes, Curtains, Draperies, Roller Shades, Shutters, Drapes, Curtains, Draperies, Roller Shades, Shutters Drapes, Curtains, Draperies, Roller Shades, Shutters, Drapes, Curtains, Draperies, Roller Shades, Shutters Drapes, Curtains, Draperies, Roller Shades, Shutters, Drapes, Curtains, Draperies, Roller Shades, Shutters Drapes, Curtains, Draperies, Roller Shades, Shutters, Drapes, Curtains, Draperies, Roller Shades, Shutters Drapes, Curtains, Draperies, Roller Shades, Shutters, Drapes, Curtains, Draperies, Roller Shades, Shutters Drapes, Curtains, Draperies, Roller Shades, Shutters, Drapes, Curtains, Draperies, Roller Shades, Shutters Drapes, Curtains, Draperies, Roller Shades, Shutters, Drapes, Curtains, Draperies, Roller Shades, Shutters Drapes, Curtains, Draperies, Roller Shades, Shutters, Drapes, Curtains, Draperies, Roller Shades, Shutters Drapes, Curtains, Draperies, Roller Shades, Shutters, Drapes, Curtains, Draperies, Roller Shades, Shutters Drapes, Curtains, Draperies, Roller Shades, Shutters, Drapes, Curtains, Draperies, Roller Shades, Shutters Drapes, Curtains, Draperies, Roller Shades, Shutters, Drapes, Curtains, Draperies, Roller Shades, Shutters Drapes, Curtains, Draperies, Roller Shades, Shutters, Drapes, Curtains, Draperies, Roller Shades, Shutters Drapes, Curtains, Draperies, Roller Shades, Shutters, Drapes, Curtains, Draperies, Roller Shades, Shutters Drapes, Curtains, Draperies, Roller Shades, Shutters, Drapes, Curtains, Draperies, Roller Shades, Shutters Drapes, Curtains, Draperies, Roller Shades, Shutters, Drapes, Curtains, Draperies, Roller Shades, Shutters Drapes, Curtains, Draperies, Roller Shades, Shutters, Drapes, Curtains, Draperies, Roller Shades, Shutters Drapes, Curtains, Draperies, Roller Shades, Shutters, Drapes, Curtains, Draperies, Roller Shades, Shutters Drapes, Curtains, Draperies, Roller Shades, Shutters, Drapes, Curtains, Draperies, Roller Shades, Shutters Drapes, Curtains, Draperies, Roller Shades, Shutters, Drapes, Curtains, Draperies, Roller Shades, Shutters Drapes, Curtains, Draperies, Roller Shades, Shutters, Drapes, Curtains, Draperies, Roller Shades, Shutters Drapes, Curtains, Draperies, Roller Shades, Shutters, Drapes, Curtains, Draperies, Roller Shades, Shutters Drapes, Curtains, Draperies, Roller Shades, Shutters, Drapes, Curtains, Draperies, Roller Shades, Shutters Drapes, Curtains, Draperies, Roller Shades, Shutters, Drapes, Curtains, Draperies, Roller Shades, Shutters
Find the right local pro for your project

 Lancko Group Inc.
Wide Symmetrical Slats Frame a center ribbon of Encountered Grain. Available with Vertical Grain on the Edges and Horizontal in the Center or vice-versa with Horizontal Grain on Edges and Vertical Grain on the center.
No standard sizes of doors. Each door is produced to your exact specifications at our manufacturing facilities.
Industry accepted lead times; each manufacturing step is made with caution and care to insure a quality product that hopefully outlasts our generation.
It is good to be green; we use Formaldehyde Free products and low VOC Glues, Stains and Cores.
Our cores are FSC certified and we can get any material with FSC certifications.
We build our doors with engineered FSC certified laminated veneer lumber (LVL) cores. This material is none other than the best in the industry and provides superior strength and unmatched dimensional stability. It also has the best results in warping and twist tests. Our LVL core can hold screws with the same capacity as many wood species and is a MUCH better product than the cheap fiberboard core local carpenters typically use. Our cores can be machined the same as many solid wood species and they accept any hardware prep without affecting door integrity.
Stainless steel inserts, special wood elements or leather or cowhide inlays are a common landscape at Lancko. Please let us know what you are dreaming, most likely we can come up with a solution to achieve it.
About 80% of our doors are built with Hidden Hinges. Cool and exclusive and although they are a time consuming & difficult part to put together, we love it when our clients choose this available option. It is a luxury that will pay for itself, an investment into pure refinement and quality that greatly complements Lancko Doors and most definitively your project.
Capabilities. Can we do 20mins, 45 mins., 60 mins. and up to 3 Hour Fire Rated Doors, Bullet Proof Doors, Sound Proof Doors, Barn Doors, Huge Doors, Mini Doors, Hidden Doors, Louver Doors, Bi-pass Doors, Bi-fold doors, Pocket Doors, Dutch Doors, Rustic Doors, Stile and Rail Doors, Leather Doors, Cowhide Doors? Yes we can.. oh and dog doors too and of course we can do normal swing doors. What about gates? Yes. Modern Entry Doors? Yes. Garage doors? No, we need to draw the line somewhere.
Available as: Slabs only, slabs and jambs knocked down,Pre-hung units or Pre-hung & pre-finished units with hardware installed. You decide your level of door package. The best way to go to insure a top notch factory controlled quality product??... well that would be the Pre-Hung, Pre-Finished and Hardware installed product. It will cost you the same as doing it at the uncontrollable job site and the quality will be incomparable. Plus we use Conversion Varnish to finish our products. Who uses Conversion Varnish? High-End Kitchen Manufacturers and Lancko.
At Lancko, we can also manufacture Contemporary and Modern trim to complement your doors and integrate your design throughout your project.
 SUPERIOR CHIMNEY SERVICES CORPORATION
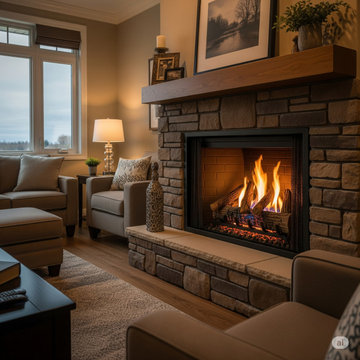
September 21st is the first day of Fall. I know we don’t want to think about it yet, but it is good to prepare and get the chimney swept early. Why? According to the Farmer’s Almanac, they are predicting a colder and snowier Winter. But you say, “eh, I got a gas fireplace.” Better yet, “I don’t use my fireplace, so why should I sweep it, and clean it early?” Let’s discuss why all types of chimneys and fireplaces need to be swept.
Why Do All Types of Chimney’s and Fireplaces Need to Be Swept?
When we think of the fireplace, we picture the real wood burning fireplace with the sounds of crackling wood. With regular use of the wood-burning fireplaces, a byproduct called creosote forms and over time, lines the side of the chimney flue. This needs to be swept at least once per year as creosote is flammable. However, all chimney’s, regardless of whether it burns wood or utilizes gas, needs to be professionally inspected and swept annually.
Many homeowners mistakenly believe that a gas or unused chimney is immune to problems since it doesn't produce a byproduct. However, these chimney systems face their own unique dangers. Gas fireplaces, especially those that are high-efficiency, can lead to the buildup of corrosive deposits. Over time, these deposits can degrade your chimney liner. Getting it inspected by a certified chimney technician will control this issue so it doesn’t turn into a problem.
4 Key Reasons to Prioritize Your Annual Chimney Inspection
The annual chimney inspection is more than just a sweep; it’s a comprehensive health check for your entire chimney system. We call it the 14 Point Inspection. A certified chimney technician will look for:
1. Fire Hazards: Again, for wood-burning chimneys, the removal of creosote is important to prevent a chimney fire. Gas fireplaces release corrosive deposits. If you don’t use the fireplace, you never know what debris may have settled in. If you want to use the fireplace, please be sure to have it professionally inspected and swept before use.
2. Obstructions: There’s a whole world outside of your home, and especially in the Fall, our little friends are searching for a warm place to stay. Your chimney looks pretty good. And, let’s not forget how the wind in the Chicagoland are does a great job of moving debris around that can get up and under the chimney cap or directly into the chimney if you don’t have a cap. These blockages need to be cleared for you and your home’s protection.
3. Structural Damage: A chimney technician will be able to spot cracks, water damage, or deterioration of the chimney and chimney liner that could compromise the system's safety.
4. Ventilation Issues: Ventilation is key for your home to breathe. The certified chimney technician will ensure proper draft and airflow, which is the best way to get rid of toxic gases.
NFPA
Remember, the National Fire Protection Association (NFPA) recommends an annual inspection for all chimney types. This simple, proactive maintenance can save you from costly repairs. Don't wait for a problem to become obvious.
Contact Superior Chimney today at 877-244-6349 to schedule a 14-Point Chimney inspection to ensure your home and family are protected.
 Tile Doctor Ltd
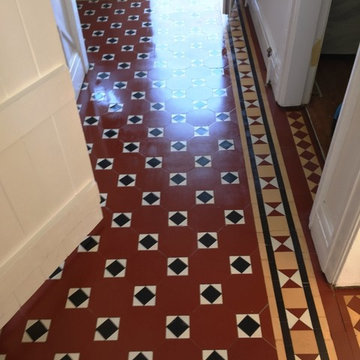
This Victorian tiled hallway was one of the most beautiful Victorian floors I have ever had the pleasure to work on. With the wide range of patterns and colours they are available in, it seems no two Victorian tiled floors are exactly the same, and this uniqueness is part of what makes them so appealing to property owners.
Unfortunately, this floor had been poorly maintained over the years, even suffering from a few loose and missing tiles. There was a thick coating of dust and dirt soiling its appearance, and the property owner was understandably keen to remedy the situation. Having realised that everyday household cleaners are not likely to achieve great results, she asked me to carry out a full professional restoration, including making some repairs where necessary. I was pleasantly surprised to find out that this property was situated in the town of Wyken, which is a few miles outside of Coventry city centre and in fact just down the road from where I live myself!
Before making a start on the cleaning process, it was first necessary to re-fix the small number of loose tiles and replace a single missing tile by the radiator. Fortunately, I’ve been working on these types of floors for some time and have built up a good collection of replacement Victorian tiles so I was able to find one that matched in nicely with the rest of the floor without too much problem.
To clean the tiles, I began by applying a layer of Tile Doctor Oxy-Gel directly into the floor with a small brush. This product is very similar to the popular Tile Doctor Pro Clean: both are strong alkaline cleaners, strippers and degreasers, with the main difference being that Oxy-Clean comes in a gel form, making it easier to control and therefore ideal for precise cleaning, or for application to vertical surfaces. Like Pro Clean and being an alkaline base it is suitable for use on all types of natural stone and tile. The Oxy-Gel was left to soak into the tiles for around ten minutes before being scrubbed in and then rinsed off carefully with water, I then used a wet vacuum to extract the now soiled cleaning solution off the floor.
The next step was to acid wash the floor using Tile Doctor Acid Gel; this served to break down alkaline mineral deposits inherent in the grout along with some excess grout that had been left on the untidily left on tile from installation. It is recommended not to use this product on acid-sensitive soon such as Marble and Limestone as it can cause irreparable etching but its fine on Victorian tiles as long as you don’t leave it on too long.
Finally, the floor was given a rinse with clean water to remove any trace of chemicals from the cleaning and to neutralise the area in preparation for sealing.
I left the floor for 48 hours to dry before returning to the property to seal the tiles. This allowed plenty of time for the floor to dry completely, which is important as any excess moisture can damage the ability of the sealer to protect against dirt and stains.
My choice of sealer for this floor was Tile Doctor High Shine; three coats in total were applied, providing – as the product name suggests – the high shine finish that the customer had requested. The sealer will provide durable surface protection going forward preventing dirt from becoming ingrained into the pores of the tile and ensuring it remains easy to clean and keeping its appearance for some time to come.
As a big fan of Victorian tiles, it was a great pleasure to restore this floor, and my customer was certainly pleased too. It’s amazing how far a little professional maintenance can go to improving the appearance of these fantastic types of floor.
Mick Gayton
Warwickshire Tile Doctor
 Gallery KBNY
This brownstone renovation was a full gut project in every sense of the word. On top of installing new floors, a kitchen and bath renovation, and all the typical restoration and refinishing involved in a brownstone built in 1899, we also completely updated the exterior, constructed a balcony that was not originally there, and converted the space from a single-family home into an an owner’s triplex. A newly separated studio rental on the garden level offers the opportunity for supplemental income, an uncommon and welcome addition to a New York brownstone.
A TRANSITIONAL GEM
The result is a two-family brownstone that perfectly combines classic townhouse living with today’s modern needs, including SmartHome technology that we installed to control Bluetooth speakers, Nest thermostats, and the security system.
The overall aesthetic goal was to pay homage to the historical periods the brownstone has lived through in a cohesive way that is the hallmark of modern transitional style.
In the kitchen, white Shaker-style cabinetry, a subway tile backsplash, and marble rather than quartz countertops bring a classically upscale sensibility. To modernize the space further, we opened up the back wall to create floor-to-ceiling windows that are also doors, opening up into the newly built balcony.
TIMELY TOUCHES
This brownstone renovation included many quintessential elements, such as millwork like the ceiling medallions. We restored some and custom built others, perfectly recreating their original appearance.
The heated master bathroom is now serene, with a walk-in shower featuring a subtly modern linear drain. A herringbone Carrera marble tiled floor and marble slab sink complete the scene. In the powder room, we embraced a contemporary look by pairing dark hexagonal floors with light chevron tiles, accented with dramatic navy blue wallpaper. With its clear-cut 1920s-style, we selected the wall sconce to reference one of the brownstone’s earlier eras.
DESIGN DETAILS
Natural oak herringbone floors we installed throughout the entire home bring a modern yet warm touch. We restored the wood-burning marble fireplace, which is fully functioning. An elegant staircase with a custom-crafted black wooden banister and white balusters winds up and down alongside a real brick interior wall that we restored and refinished.
In this brownstone renovation, we were also able to create ceiling height, an unexpected yet aesthetically pleasing side benefit. When working on the joists and beams to level out the floors (a common issue in pre-war renovations) we added ceiling height in the main parlor floor by taking the second floor and raising the ceiling an entire foot. The end result is a main floor with stunning 9-foot ceilings.
SOME HIGHLIGHTS
- Solid natural oak herringbone floors throughout
- A fully restored, refinished, and functioning wood burning fireplace with a marble mantle
- Complete exterior renovation of the facade, cornices, windows, mouldings, and even the ironwork, including the railings leading up to the stoop and those facing the street
- A brand new central air and heating system with uniquely modern vents – look above the couch in the living room with the fuzzy rug and large painting
Considering a brownstone renovation? Contact us today! We specialize in brownstone renovations in New York as well as all pre-war apartments. When you work with a design-and-build firm like Gallery to renovate your brownstone, you get the full range of our expertise in working with all the finest details and pre-war architectural elements of these classic New York spaces. We also handle every step of the process, from filing permits and organizing schedules to sourcing custom pieces and building entirely new rooms (or even balconies). Call us for a free initial consultation when you’re ready.


 Five Star Tree Care
There are a few reasons why it is critical that your trees have a regular schedule for pruning and maintenance. Pruning helps trees to maintain a tree’s health as well as form it to a pleasing aesthetic shape. Furthermore, pests and diseases are also controlled by regular pruning and care. When pruning is properly performed, your trees will be healthy and attractive all year long. Five Star Tree Services has put together a list of seven things you should keep in mind regarding your tree pruning.
Tree Inspection
Before any tree pruning job, the tree should be properly inspected. This will allow you or our tree care service team to determine which branches should be cut. It will also allow any diseases or pests to be identified and dealt with.
Remove Dead, Weak & Crossed Branches
Dead and weak branches are a hazard to your property and those who happen to walk or lounge under the tree. They also suck vital nutrients away from healthy branches and the tree trunk. Removing them will prevent accidents and allow your tree to thrive. Crossed branches can also cause problems later down the line. They affect the airflow to the crown and can also prevent sunlight from passing through the tree.
Pay Attention to Spacing
It’s important to pay attention to branch spacing when pruning your tree. Lateral branches should be spaced evenly, especially when pruning trees that have yet to mature.
Follow the Basic Pruning Rules
It’s important that the 1/4th and 1/3rd rules of pruning are followed. This means that you should never cut more than a third of the total height of the tree. This length is measured from the bottom up. You should also only cut 1/4th or less of a tree’s crown when you prune at any one time.
Get Your Tools Ready
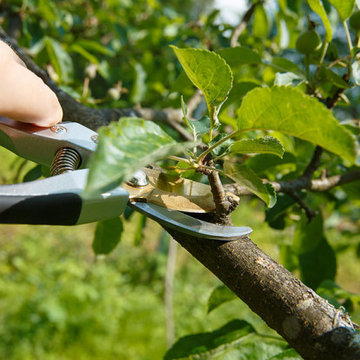
The tools you use to prune should be ready well before you make the first cut. You should start your project equipped with a pole pruner, pruning saws, hedge shears, loppers, and pruning shears. They also need to be properly sharpened before you start your pruning project. Each of these tools will allow you to reach different parts of the tree and prune them in a safe manner. If your tools are dull, they can damage the tree or even cause accidents when you attempt to cut.
Prune on Schedule
There are schedules for pruning that should be followed according to the type of tree you are caring for. Summer blooming trees should be pruned in early spring while evergreens and hedges should be taken care of in the early part of summer. Fruit-bearing trees should be pruned late in winter ahead of the frost. If there is damage to your tree, it doesn’t matter what time of year it may be, correct the problem as soon as possible.
Avoid Protecting Post-Pruning
Pruning leaves behind wounds, but they will heal. Though they may be unsightly for a while, the marks will heal and return back to its natural beauty. Don’t paint the pruning wounds to protect the tree, it actually has no effect on decay prevention. Painting may even trigger diseases or encourage pests to take up residence.
How We Can Help
Tree pruning is a complication job, but with our tips, you can do it right. It is always a good idea to leave the job to the professionals here at Five Star Tree Services instead. Our Toronto tree care experts have the tools, experience, and skills to get the job done right the first time. Get in touch with us at (416) 990-3355 today for more information.

 Tomecek Studio Architecture
Project by Studio H:T principal in charge Brad Tomecek (now with Tomecek Studio Architecture). This project tests the theory of bringing high quality design to a prefabricated factory setting. Enrolled in the LEED-Home Pilot, this residence completed certification. The modular home was conceived as two boxes that slide above one another to create outdoor living space and a lower covered rear entry. The passive solar design invites large amounts of light from the south while minimizing openings to the east and west. Factory construction saves both time and costs while reducing waste and using a controlled labor force.
Built in a factory north of Denver, the home arrived by flatbed truck in two pieces and was craned into place in about 4 hours providing a fast, sustainable, cost effective alternative to traditional homebuilding techniques. Upgraded lighting fixtures, plumbing fixtures, doors, door hardware, windows, tile and bamboo flooring were incorporated into the design. 80% of the residence was completed in the factory in less than 3 weeks and other items were finished on site including the exterior stucco, garage, metal railing and stair.
Stack-Slide-Stitch describes the conceptual process of how to tie together two distinct modular boxes. Stack refers to setting one modular directly on top of the other. Slide refers to the action that creates an upper southern deck area while simultaneously providing a covered rear entry area. The stitching or interlocking occurs with the upward extension of the lower volume with the front deck walls and with the rear two story vertical.

 GS Construction
Example of a small classic 3/4 white tile and stone tile mosaic tile floor alcove shower design in Chicago with an undermount sink, recessed-panel cabinets, black cabinets, quartzite countertops, a two-piece toilet and gray walls

 Trilogy Construction Company
Great glass scallop tile detail. This tile is bordered by slabs of white marble.
Bathroom - modern bathroom idea in Miami
Bathroom - modern bathroom idea in Miami

 Regenesis Ecological Design
Clematis armandii 'Evergreen Clematis' (foreground) arches over a custom-built cedar arbor, modeled to accentuate the home's Craftsman-style architecture. Welded mild-steel panel fills create a scaffold for Akebia quinata 'Five-leaf Akebia Vine' (background), lending seasonal privacy and afternoon shade along this narrow sideyard access walkway.

 Jack Calderone
This bedroom and full bathroom are part of an adventuresome project my wife and I embarked upon to create a complete apartment in the basement of our townhouse. We designed a floor plan that creatively and efficiently used all of the 385-square-foot-space, without sacrificing beauty, comfort or function – and all without breaking the bank! To maximize our budget, we did the work ourselves and added everything from thrift store finds to DIY wall art to bring it all together.
A partial double closet bar adds a little extra space while still leaving room for longer hanging clothes.


 Graves Design & Remodeling, Inc.
Photography by Jenn Verrier
Eat-in kitchen - large craftsman u-shaped light wood floor eat-in kitchen idea in DC Metro with an undermount sink, shaker cabinets, medium tone wood cabinets, granite countertops, gray backsplash, glass tile backsplash, stainless steel appliances and no island
Eat-in kitchen - large craftsman u-shaped light wood floor eat-in kitchen idea in DC Metro with an undermount sink, shaker cabinets, medium tone wood cabinets, granite countertops, gray backsplash, glass tile backsplash, stainless steel appliances and no island


 Legacy Glass Studios
Custom leaded glass panel used for privacy and charm in small window of front entry door.
Glass: clear textured glass (granite, 1/16" reed, beveled glue chip) and beveled glass
Lead: 3/16" rounded
Size: 1 @ ~8" x 18" x 1/4" thick
*This product was commissioned and made-to-order. If you're interested in this design, let's chat! We can recreate it for you to your specified dimensions, or we can discuss any design changes you'd like, as well as additional options for materials (glass texture, color, lead size, etc.). Reach out to hello@legacyglass.com to get started!

 Village Home Stores
Full-overlay Rustic Beech cabinets in the "Charleston" door style and "Briarwood" finish.
Village Home Stores
Example of a large mountain style kitchen design in Chicago
Example of a large mountain style kitchen design in Chicago



 MEC
PEACOCK FANTASY - Custom Designed Peacock Wall Mural in brilliant colors. Notice how it has just the right amount of color | Have a custom mosaic idea? We can help, with our brilliant Italian-trained mosaicists and easy-to-install tiled masterpieces. Worldwide shipping available on the complete range of quality handcrafted marble & glass mosaic products. For inquires and more info, contact us: http://mecartworks.com

 Good Earth Water Gardens
Granite stream with driftwood waterfall.
This is an example of a mid-sized tropical partial sun backyard gravel water fountain landscape in Kansas City for summer.
This is an example of a mid-sized tropical partial sun backyard gravel water fountain landscape in Kansas City for summer.

 Carpet and Flooring Centers Of NJ, Inc.
Mid-sized elegant carpeted straight staircase photo in New York with carpeted risers
35