
Search results for "Control sole" in Home Design Ideas

 Building Designers Association of Australia
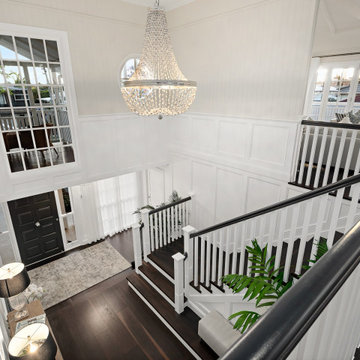
Hamptons Fusion meets Coastal Queenslander Style. This Existing Queenslander home undergoes a fantastic renovation where the interiors of the house become a rich statement of details that capture the spirt of creating a inviting home with sole. The combination of styles from Hampton-Coastal-Queenslander all fusion together to create a unique home with some many wow features. As you arrive in the home you are created by a 5m high void and feature space that draws yours eyes upstairs to the feature coffered ceiling. The detail of the Wainscoting and the timber framed windows create excitement and you are drawn on a journey through out the house. The 1st floor is all open planned with the dining and lounge flowing together with the coffered ceiling while the lounge has high raked express rafter and VJ ceiling to create a sense of height and light. The materials selected in the project range from feature dry stack stone fireplace, VJ walls, Dark Oak timber floors, Wainscoting wall panels and stunning Decor, Fixtures and furnishings that make create such a stunning home to live in. The palette of materials all tie in together and with the state of the automation system the entire house can be controlled, from the media room, all lighting, A/C, security etc.. The house is timeless and will see many generations of family member live in this house and not become dated. It is a classic timeless statement of fantastic interior design at the highest .
 Building Designers Association of Australia
Hamptons Fusion meets Coastal Queenslander Style. This Existing Queenslander home undergoes a fantastic renovation where the interiors of the house become a rich statement of details that capture the spirt of creating a inviting home with sole. The combination of styles from Hampton-Coastal-Queenslander all fusion together to create a unique home with some many wow features. As you arrive in the home you are created by a 5m high void and feature space that draws yours eyes upstairs to the feature coffered ceiling. The detail of the Wainscoting and the timber framed windows create excitement and you are drawn on a journey through out the house. The 1st floor is all open planned with the dining and lounge flowing together with the coffered ceiling while the lounge has high raked express rafter and VJ ceiling to create a sense of height and light. The materials selected in the project range from feature dry stack stone fireplace, VJ walls, Dark Oak timber floors, Wainscoting wall panels and stunning Decor, Fixtures and furnishings that make create such a stunning home to live in. The palette of materials all tie in together and with the state of the automation system the entire house can be controlled, from the media room, all lighting, A/C, security etc.. The house is timeless and will see many generations of family member live in this house and not become dated. It is a classic timeless statement of fantastic interior design at the highest .
 Building Designers Association of Australia
Hamptons Fusion meets Coastal Queenslander Style. This Existing Queenslander home undergoes a fantastic renovation where the interiors of the house become a rich statement of details that capture the spirt of creating a inviting home with sole. The combination of styles from Hampton-Coastal-Queenslander all fusion together to create a unique home with some many wow features. As you arrive in the home you are created by a 5m high void and feature space that draws yours eyes upstairs to the feature coffered ceiling. The detail of the Wainscoting and the timber framed windows create excitement and you are drawn on a journey through out the house. The 1st floor is all open planned with the dining and lounge flowing together with the coffered ceiling while the lounge has high raked express rafter and VJ ceiling to create a sense of height and light. The materials selected in the project range from feature dry stack stone fireplace, VJ walls, Dark Oak timber floors, Wainscoting wall panels and stunning Decor, Fixtures and furnishings that make create such a stunning home to live in. The palette of materials all tie in together and with the state of the automation system the entire house can be controlled, from the media room, all lighting, A/C, security etc.. The house is timeless and will see many generations of family member live in this house and not become dated. It is a classic timeless statement of fantastic interior design at the highest .
Find the right local pro for your project
 Building Designers Association of Australia
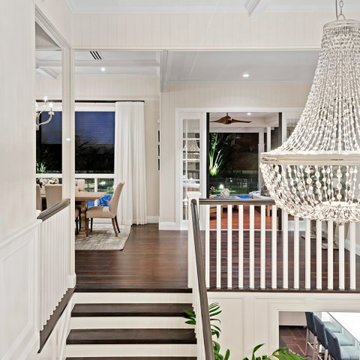
Hamptons Fusion meets Coastal Queenslander Style. This Existing Queenslander home undergoes a fantastic renovation where the interiors of the house become a rich statement of details that capture the spirt of creating a inviting home with sole. The combination of styles from Hampton-Coastal-Queenslander all fusion together to create a unique home with some many wow features. As you arrive in the home you are created by a 5m high void and feature space that draws yours eyes upstairs to the feature coffered ceiling. The detail of the Wainscoting and the timber framed windows create excitement and you are drawn on a journey through out the house. The 1st floor is all open planned with the dining and lounge flowing together with the coffered ceiling while the lounge has high raked express rafter and VJ ceiling to create a sense of height and light. The materials selected in the project range from feature dry stack stone fireplace, VJ walls, Dark Oak timber floors, Wainscoting wall panels and stunning Decor, Fixtures and furnishings that make create such a stunning home to live in. The palette of materials all tie in together and with the state of the automation system the entire house can be controlled, from the media room, all lighting, A/C, security etc.. The house is timeless and will see many generations of family member live in this house and not become dated. It is a classic timeless statement of fantastic interior design at the highest .
 Building Designers Association of Australia
Hamptons Fusion meets Coastal Queenslander Style. This Existing Queenslander home undergoes a fantastic renovation where the interiors of the house become a rich statement of details that capture the spirt of creating a inviting home with sole. The combination of styles from Hampton-Coastal-Queenslander all fusion together to create a unique home with some many wow features. As you arrive in the home you are created by a 5m high void and feature space that draws yours eyes upstairs to the feature coffered ceiling. The detail of the Wainscoting and the timber framed windows create excitement and you are drawn on a journey through out the house. The 1st floor is all open planned with the dining and lounge flowing together with the coffered ceiling while the lounge has high raked express rafter and VJ ceiling to create a sense of height and light. The materials selected in the project range from feature dry stack stone fireplace, VJ walls, Dark Oak timber floors, Wainscoting wall panels and stunning Decor, Fixtures and furnishings that make create such a stunning home to live in. The palette of materials all tie in together and with the state of the automation system the entire house can be controlled, from the media room, all lighting, A/C, security etc.. The house is timeless and will see many generations of family member live in this house and not become dated. It is a classic timeless statement of fantastic interior design at the highest .
 Building Designers Association of Australia
Hamptons Fusion meets Coastal Queenslander Style. This Existing Queenslander home undergoes a fantastic renovation where the interiors of the house become a rich statement of details that capture the spirt of creating a inviting home with sole. The combination of styles from Hampton-Coastal-Queenslander all fusion together to create a unique home with some many wow features. As you arrive in the home you are created by a 5m high void and feature space that draws yours eyes upstairs to the feature coffered ceiling. The detail of the Wainscoting and the timber framed windows create excitement and you are drawn on a journey through out the house. The 1st floor is all open planned with the dining and lounge flowing together with the coffered ceiling while the lounge has high raked express rafter and VJ ceiling to create a sense of height and light. The materials selected in the project range from feature dry stack stone fireplace, VJ walls, Dark Oak timber floors, Wainscoting wall panels and stunning Decor, Fixtures and furnishings that make create such a stunning home to live in. The palette of materials all tie in together and with the state of the automation system the entire house can be controlled, from the media room, all lighting, A/C, security etc.. The house is timeless and will see many generations of family member live in this house and not become dated. It is a classic timeless statement of fantastic interior design at the highest .
 Building Designers Association of Australia
Hamptons Fusion meets Coastal Queenslander Style. This Existing Queenslander home undergoes a fantastic renovation where the interiors of the house become a rich statement of details that capture the spirt of creating a inviting home with sole. The combination of styles from Hampton-Coastal-Queenslander all fusion together to create a unique home with some many wow features. As you arrive in the home you are created by a 5m high void and feature space that draws yours eyes upstairs to the feature coffered ceiling. The detail of the Wainscoting and the timber framed windows create excitement and you are drawn on a journey through out the house. The 1st floor is all open planned with the dining and lounge flowing together with the coffered ceiling while the lounge has high raked express rafter and VJ ceiling to create a sense of height and light. The materials selected in the project range from feature dry stack stone fireplace, VJ walls, Dark Oak timber floors, Wainscoting wall panels and stunning Decor, Fixtures and furnishings that make create such a stunning home to live in. The palette of materials all tie in together and with the state of the automation system the entire house can be controlled, from the media room, all lighting, A/C, security etc.. The house is timeless and will see many generations of family member live in this house and not become dated. It is a classic timeless statement of fantastic interior design at the highest .
 4 Seasons Remodeling & Design Inc.
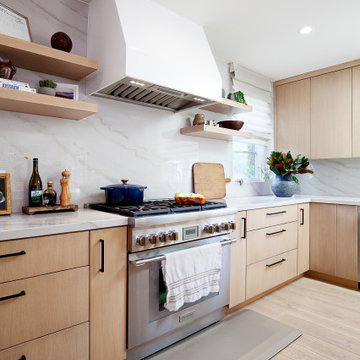
Welcome to the epitome of culinary indulgence, your dream modern kitchen, where functionality and elegance converge to create an unparalleled cooking experience. Meticulously designed to cater to your every whim, this kitchen boasts an array of state-of-the-art appliances that surpass all expectations.
As you step into this culinary haven, you'll be welcomed by sleek and minimalist aesthetics, featuring clean lines and a contemporary design that radiates sophistication and style.
The kitchen is fully equipped with cutting-edge appliances, including a high-end refrigerator that keeps your ingredients fresh and readily accessible. The modern stove and oven provide precise temperature control, ensuring culinary creations of utmost perfection.
Taking care of the smaller tasks, a built-in microwave allows for quick and convenient heating, while a dishwasher effortlessly handles cleanup after a delightful meal, streamlining your cooking process to pure efficiency.
Ample space to ignite your culinary creativity is offered by a spacious and durable countertop, carefully crafted from top-quality materials. Whether you're crafting a grand feast or a quick bite, this generous workspace becomes a canvas for your culinary artistry.
Organization becomes effortless with sleek and functional cabinets providing ample storage. Every pot, pan, and utensil finds its designated place, allowing you to focus solely on the joy of cooking.
Enhancing the ambiance of this culinary haven, modern and energy-efficient lighting thoughtfully illuminates the space, creating the perfect atmosphere for every culinary endeavor.
This modern kitchen is a testament to culinary perfection, offering all the appliances you could dream of. With top-of-the-line features, ample storage, and an elegant design, it beckons you to embrace your inner chef and embark on a journey of creating unforgettable meals for yourself, your family, and your friends.
 Carmel Building & Design
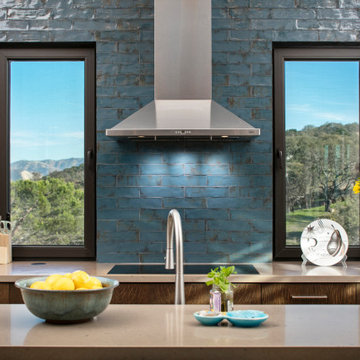
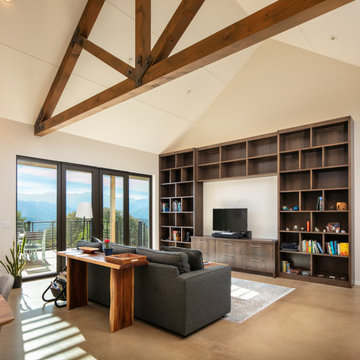
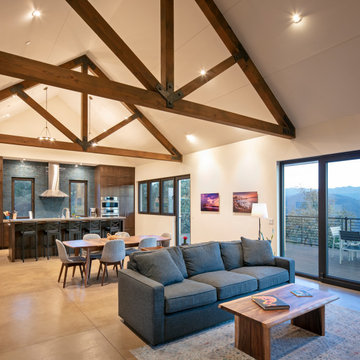
This all-electric certified Passive House sits on a 10-acre parcel in Cachagua, a rural area of Carmel Valley, California. The 2,277-square-foot, 3-bedroom, 2.5-bath residence was built next to an observatory, the initial draw for the owners who are avid star gazers. The hues of the home’s interior are intentionally neutral, focusing attention on the dramatic natural surroundings. The great room and adjacent bedroom feature pitched ceilings accented with dark wood beam trestles, lending a sense of expansiveness and elegance. Built-in cabinetry and shelving take maximum advantage of the space.
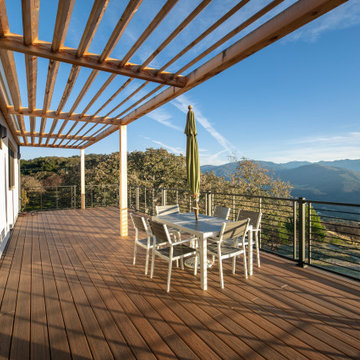
Given that it is located in a Wildland—Urban Interface zone, Trex® deck and railing materials, a metal roof and special finishes were added to the exterior to decrease flammability. This helped protect the home during a 2020 wildfire. A state-of-the-art heat recovery ventilation system (HRV) is designed to prevent infiltration of smoke to the interior.
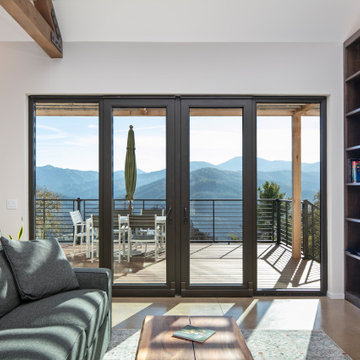
Thanks to the highly efficient HRV, and the application of advanced insulation and air sealing techniques, the energy demand for space conditioning is about 90 percent less than a traditionally built structure. The remainder of the home’s energy needs are provided by a solar array. Windows were strategically placed to capitalize on the mountain and valley views as well as naturally control heat gain from the sun.
The observatory, once the sole building on the property, now includes a two car garage and a cozy room for relaxing until the stars make their appearance. While the home was under construction and interior walls still uncovered, it was used to demonstrate Passive House techniques and technologies and related benefits. Click here for a virtual tour.
 Carmel Building & Design
This all-electric certified Passive House sits on a 10-acre parcel in Cachagua, a rural area of Carmel Valley, California. The 2,277-square-foot, 3-bedroom, 2.5-bath residence was built next to an observatory, the initial draw for the owners who are avid star gazers. The hues of the home’s interior are intentionally neutral, focusing attention on the dramatic natural surroundings. The great room and adjacent bedroom feature pitched ceilings accented with dark wood beam trestles, lending a sense of expansiveness and elegance. Built-in cabinetry and shelving take maximum advantage of the space.
Given that it is located in a Wildland—Urban Interface zone, Trex® deck and railing materials, a metal roof and special finishes were added to the exterior to decrease flammability. This helped protect the home during a 2020 wildfire. A state-of-the-art heat recovery ventilation system (HRV) is designed to prevent infiltration of smoke to the interior.
Thanks to the highly efficient HRV, and the application of advanced insulation and air sealing techniques, the energy demand for space conditioning is about 90 percent less than a traditionally built structure. The remainder of the home’s energy needs are provided by a solar array. Windows were strategically placed to capitalize on the mountain and valley views as well as naturally control heat gain from the sun.
The observatory, once the sole building on the property, now includes a two car garage and a cozy room for relaxing until the stars make their appearance. While the home was under construction and interior walls still uncovered, it was used to demonstrate Passive House techniques and technologies and related benefits.
 Carmel Building & Design
This all-electric certified Passive House sits on a 10-acre parcel in Cachagua, a rural area of Carmel Valley, California. The 2,277-square-foot, 3-bedroom, 2.5-bath residence was built next to an observatory, the initial draw for the owners who are avid star gazers. The hues of the home’s interior are intentionally neutral, focusing attention on the dramatic natural surroundings. The great room and adjacent bedroom feature pitched ceilings accented with dark wood beam trestles, lending a sense of expansiveness and elegance. Built-in cabinetry and shelving take maximum advantage of the space.
Given that it is located in a Wildland—Urban Interface zone, Trex® deck and railing materials, a metal roof and special finishes were added to the exterior to decrease flammability. This helped protect the home during a 2020 wildfire. A state-of-the-art heat recovery ventilation system (HRV) is designed to prevent infiltration of smoke to the interior.
Thanks to the highly efficient HRV, and the application of advanced insulation and air sealing techniques, the energy demand for space conditioning is about 90 percent less than a traditionally built structure. The remainder of the home’s energy needs are provided by a solar array. Windows were strategically placed to capitalize on the mountain and valley views as well as naturally control heat gain from the sun.
The observatory, once the sole building on the property, now includes a two car garage and a cozy room for relaxing until the stars make their appearance. While the home was under construction and interior walls still uncovered, it was used to demonstrate Passive House techniques and technologies and related benefits.

 McCullough's Flooring
Gorgeous master bath finished with Dal-Tile's Fabrique porcelain tile in the color Noir Linen polished. Tile size is 12"x24" installed in a brick joint pattern. The floor boasts underfloor heating on a timed thermostat.
 Carmel Building & Design
This all-electric certified Passive House sits on a 10-acre parcel in Cachagua, a rural area of Carmel Valley, California. The 2,277-square-foot, 3-bedroom, 2.5-bath residence was built next to an observatory, the initial draw for the owners who are avid star gazers. The hues of the home’s interior are intentionally neutral, focusing attention on the dramatic natural surroundings. The great room and adjacent bedroom feature pitched ceilings accented with dark wood beam trestles, lending a sense of expansiveness and elegance. Built-in cabinetry and shelving take maximum advantage of the space.
Given that it is located in a Wildland—Urban Interface zone, Trex® deck and railing materials, a metal roof and special finishes were added to the exterior to decrease flammability. This helped protect the home during a 2020 wildfire. A state-of-the-art heat recovery ventilation system (HRV) is designed to prevent infiltration of smoke to the interior.
Thanks to the highly efficient HRV, and the application of advanced insulation and air sealing techniques, the energy demand for space conditioning is about 90 percent less than a traditionally built structure. The remainder of the home’s energy needs are provided by a solar array. Windows were strategically placed to capitalize on the mountain and valley views as well as naturally control heat gain from the sun.
The observatory, once the sole building on the property, now includes a two car garage and a cozy room for relaxing until the stars make their appearance. While the home was under construction and interior walls still uncovered, it was used to demonstrate Passive House techniques and technologies and related benefits.
 Carmel Building & Design
This all-electric certified Passive House sits on a 10-acre parcel in Cachagua, a rural area of Carmel Valley, California. The 2,277-square-foot, 3-bedroom, 2.5-bath residence was built next to an observatory, the initial draw for the owners who are avid star gazers. The hues of the home’s interior are intentionally neutral, focusing attention on the dramatic natural surroundings. The great room and adjacent bedroom feature pitched ceilings accented with dark wood beam trestles, lending a sense of expansiveness and elegance. Built-in cabinetry and shelving take maximum advantage of the space.
Given that it is located in a Wildland—Urban Interface zone, Trex® deck and railing materials, a metal roof and special finishes were added to the exterior to decrease flammability. This helped protect the home during a 2020 wildfire. A state-of-the-art heat recovery ventilation system (HRV) is designed to prevent infiltration of smoke to the interior.
Thanks to the highly efficient HRV, and the application of advanced insulation and air sealing techniques, the energy demand for space conditioning is about 90 percent less than a traditionally built structure. The remainder of the home’s energy needs are provided by a solar array. Windows were strategically placed to capitalize on the mountain and valley views as well as naturally control heat gain from the sun.
The observatory, once the sole building on the property, now includes a two car garage and a cozy room for relaxing until the stars make their appearance. While the home was under construction and interior walls still uncovered, it was used to demonstrate Passive House techniques and technologies and related benefits.
 Carmel Building & Design

This all-electric certified Passive House sits on a 10-acre parcel in Cachagua, a rural area of Carmel Valley, California. The 2,277-square-foot, 3-bedroom, 2.5-bath residence was built next to an observatory, the initial draw for the owners who are avid star gazers. The hues of the home’s interior are intentionally neutral, focusing attention on the dramatic natural surroundings. The great room and adjacent bedroom feature pitched ceilings accented with dark wood beam trestles, lending a sense of expansiveness and elegance. Built-in cabinetry and shelving take maximum advantage of the space.
Given that it is located in a Wildland—Urban Interface zone, Trex® deck and railing materials, a metal roof and special finishes were added to the exterior to decrease flammability. This helped protect the home during a 2020 wildfire. A state-of-the-art heat recovery ventilation system (HRV) is designed to prevent infiltration of smoke to the interior.
Thanks to the highly efficient HRV, and the application of advanced insulation and air sealing techniques, the energy demand for space conditioning is about 90 percent less than a traditionally built structure. The remainder of the home’s energy needs are provided by a solar array. Windows were strategically placed to capitalize on the mountain and valley views as well as naturally control heat gain from the sun.
The observatory, once the sole building on the property, now includes a two car garage and a cozy room for relaxing until the stars make their appearance. While the home was under construction and interior walls still uncovered, it was used to demonstrate Passive House techniques and technologies and related benefits.
 Carmel Building & Design
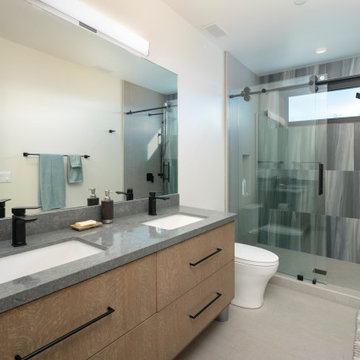
This all-electric certified Passive House sits on a 10-acre parcel in Cachagua, a rural area of Carmel Valley, California. The 2,277-square-foot, 3-bedroom, 2.5-bath residence was built next to an observatory, the initial draw for the owners who are avid star gazers. The hues of the home’s interior are intentionally neutral, focusing attention on the dramatic natural surroundings. The great room and adjacent bedroom feature pitched ceilings accented with dark wood beam trestles, lending a sense of expansiveness and elegance. Built-in cabinetry and shelving take maximum advantage of the space.
Given that it is located in a Wildland—Urban Interface zone, Trex® deck and railing materials, a metal roof and special finishes were added to the exterior to decrease flammability. This helped protect the home during a 2020 wildfire. A state-of-the-art heat recovery ventilation system (HRV) is designed to prevent infiltration of smoke to the interior.
Thanks to the highly efficient HRV, and the application of advanced insulation and air sealing techniques, the energy demand for space conditioning is about 90 percent less than a traditionally built structure. The remainder of the home’s energy needs are provided by a solar array. Windows were strategically placed to capitalize on the mountain and valley views as well as naturally control heat gain from the sun.
The observatory, once the sole building on the property, now includes a two car garage and a cozy room for relaxing until the stars make their appearance. While the home was under construction and interior walls still uncovered, it was used to demonstrate Passive House techniques and technologies and related benefits.
 Carmel Building & Design
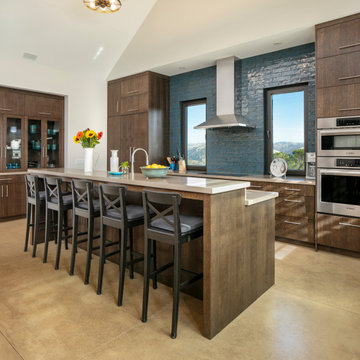
This all-electric certified Passive House sits on a 10-acre parcel in Cachagua, a rural area of Carmel Valley, California. The 2,277-square-foot, 3-bedroom, 2.5-bath residence was built next to an observatory, the initial draw for the owners who are avid star gazers. The hues of the home’s interior are intentionally neutral, focusing attention on the dramatic natural surroundings. The great room and adjacent bedroom feature pitched ceilings accented with dark wood beam trestles, lending a sense of expansiveness and elegance. Built-in cabinetry and shelving take maximum advantage of the space.
Given that it is located in a Wildland—Urban Interface zone, Trex® deck and railing materials, a metal roof and special finishes were added to the exterior to decrease flammability. This helped protect the home during a 2020 wildfire. A state-of-the-art heat recovery ventilation system (HRV) is designed to prevent infiltration of smoke to the interior.
Thanks to the highly efficient HRV, and the application of advanced insulation and air sealing techniques, the energy demand for space conditioning is about 90 percent less than a traditionally built structure. The remainder of the home’s energy needs are provided by a solar array. Windows were strategically placed to capitalize on the mountain and valley views as well as naturally control heat gain from the sun.
The observatory, once the sole building on the property, now includes a two car garage and a cozy room for relaxing until the stars make their appearance. While the home was under construction and interior walls still uncovered, it was used to demonstrate Passive House techniques and technologies and related benefits. Click here for a virtual tour.

 Villa & Mission Imports
Mexican Pavers in a Rivera and San Felipe Shape. Corona pavers are available at Villa and Mission Imports.
Sealer as well.
Patio - large mediterranean backyard brick patio idea in San Diego with a fire pit and no cover
Patio - large mediterranean backyard brick patio idea in San Diego with a fire pit and no cover

 Renovisions
 It’s no surprise these Hanover clients reached out to Cathy and Ed of Renovisions for design and build services as they wanted a local professional bath specialist to turn their plain builder-grade bath into a luxurious handicapped accessible master bath.
Renovisions had safety and universal design in mind while creating this customized two-person super shower and well-appointed master bath so their clients could escape to a special place to relax and energize their senses while also helping to conserve time and water as it is used simultaneously by them.
This completely water proofed spacious 4’x8’ walk-in curb-less shower with lineal drain system and larger format porcelain tiles was a must have for our senior client –with larger tiles there are less grout lines, easier to clean and easier to maneuver using a walker to enter and exit the master bath.
Renovisions collaborated with their clients to design a spa-like bath with several amenities and added conveniences with safety considerations. The bench seat that spans the width of the wall was a great addition to the shower. It’s a comfortable place to sit down and stretch out and also to keep warm as electric mesh warming materials were used along with a programmable thermostat to keep these homeowners toasty and cozy!
Careful attention to all of the details in this master suite created a peaceful and elegant environment that, simply put, feels divine. Adding details such as the warming towel rack, mosaic tiled shower niche, shiny polished chrome decorative safety grab bars that also serve as towel racks and a towel rack inside the shower area added a measure of style. A stately framed mirror over the pedestal sink matches the warm white painted finish of the linen storage cabinetry that provides functionality and good looks to this space. Pull-down safety grab bars on either side of the comfort height high-efficiency toilet was essential to keep safety as a top priority.
Water, water everywhere for this well deserving couple – multiple shower heads enhances the bathing experience for our client with mobility issues as 54 soft sprays from each wall jet provide a soothing and cleansing effect – a great choice because they do not require gripping and manipulating handles yet provide a sleek look with easy cleaning. The thermostatic valve maintains desired water temperature and volume controls allows the bather to utilize the adjustable hand-held shower on a slide-bar- an ideal fixture to shower and spray down shower area when done.
A beautiful, frameless clear glass enclosure maintains a clean, open look without taking away from the stunning and richly grained marble-look tiles and decorative elements inside the shower. In addition to its therapeutic value, this shower is truly a design focal point of the master bath with striking tile work, beautiful chrome fixtures including several safety grab bars adding aesthetic value as well as safety benefits.


3