
Search results for "Control type" in Home Design Ideas
 Sync Systems
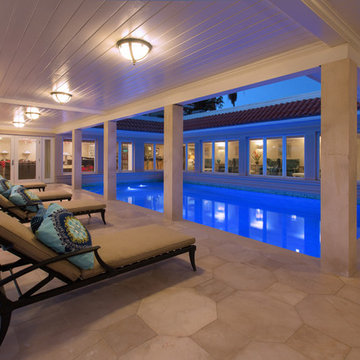
Example of a mid-sized island style courtyard stone and rectangular lap pool design in San Francisco
 STACT Wine Displays Inc.
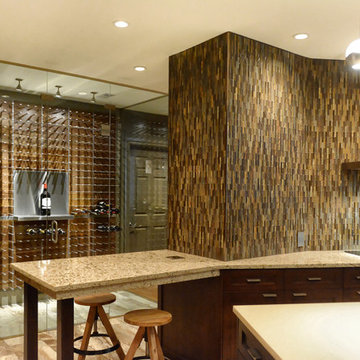
Glass enclosed temperature controlled wine cellar. Sarasota Penthouse Condominium
C-Type - Walnut Stact Premier
www.getstact.com
Large trendy light wood floor wine cellar photo in Tampa with storage racks
Large trendy light wood floor wine cellar photo in Tampa with storage racks
 Chris Meier
Meier Residential, LLC

Transitional backyard gravel outdoor patio shower photo in Austin with a roof extension
Transitional backyard gravel outdoor patio shower photo in Austin with a roof extension
Find the right local pro for your project
 Blissful Gardens & Green Dragon Design
Amiten Rose
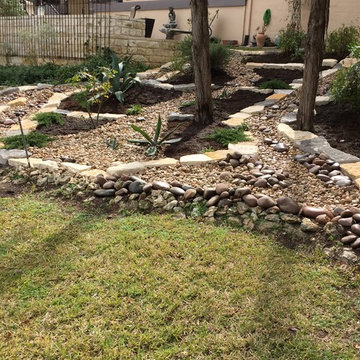
Design ideas for a large traditional drought-tolerant and partial sun backyard gravel landscaping in Austin for summer.
Design ideas for a large traditional drought-tolerant and partial sun backyard gravel landscaping in Austin for summer.

 Adam Gibson Design
Adam Gibson
Home bar - transitional single-wall medium tone wood floor home bar idea in Indianapolis with no sink, glass-front cabinets, white cabinets, gray backsplash, subway tile backsplash and black countertops
Home bar - transitional single-wall medium tone wood floor home bar idea in Indianapolis with no sink, glass-front cabinets, white cabinets, gray backsplash, subway tile backsplash and black countertops
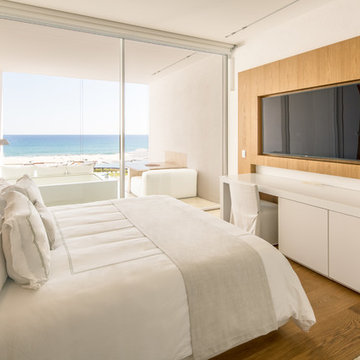 Sync Systems
Large minimalist master medium tone wood floor and brown floor bedroom photo in San Francisco with white walls and no fireplace
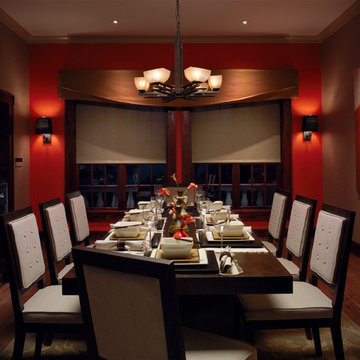
 Advanced Tech Systems
This photo shows a Lutron Grafik Eye on the left wall- from this single control, the homeowner can set custom lighting scenes to set just the right mood. And the shades are included in this control.

Sponsored
Fredericksburg, OH

High Point Cabinets
Columbus' Experienced Custom Cabinet Builder | 4x Best of Houzz Winner

 Change Your Bathroom©
The goal of this project was to upgrade the builder grade finishes and create an ergonomic space that had a contemporary feel. This bathroom transformed from a standard, builder grade bathroom to a contemporary urban oasis. This was one of my favorite projects, I know I say that about most of my projects but this one really took an amazing transformation. By removing the walls surrounding the shower and relocating the toilet it visually opened up the space. Creating a deeper shower allowed for the tub to be incorporated into the wet area. Adding a LED panel in the back of the shower gave the illusion of a depth and created a unique storage ledge. A custom vanity keeps a clean front with different storage options and linear limestone draws the eye towards the stacked stone accent wall.
Houzz Write Up: https://www.houzz.com/magazine/inside-houzz-a-chopped-up-bathroom-goes-streamlined-and-swank-stsetivw-vs~27263720
The layout of this bathroom was opened up to get rid of the hallway effect, being only 7 foot wide, this bathroom needed all the width it could muster. Using light flooring in the form of natural lime stone 12x24 tiles with a linear pattern, it really draws the eye down the length of the room which is what we needed. Then, breaking up the space a little with the stone pebble flooring in the shower, this client enjoyed his time living in Japan and wanted to incorporate some of the elements that he appreciated while living there. The dark stacked stone feature wall behind the tub is the perfect backdrop for the LED panel, giving the illusion of a window and also creates a cool storage shelf for the tub. A narrow, but tasteful, oval freestanding tub fit effortlessly in the back of the shower. With a sloped floor, ensuring no standing water either in the shower floor or behind the tub, every thought went into engineering this Atlanta bathroom to last the test of time. With now adequate space in the shower, there was space for adjacent shower heads controlled by Kohler digital valves. A hand wand was added for use and convenience of cleaning as well. On the vanity are semi-vessel sinks which give the appearance of vessel sinks, but with the added benefit of a deeper, rounded basin to avoid splashing. Wall mounted faucets add sophistication as well as less cleaning maintenance over time. The custom vanity is streamlined with drawers, doors and a pull out for a can or hamper.
A wonderful project and equally wonderful client. I really enjoyed working with this client and the creative direction of this project.
Brushed nickel shower head with digital shower valve, freestanding bathtub, curbless shower with hidden shower drain, flat pebble shower floor, shelf over tub with LED lighting, gray vanity with drawer fronts, white square ceramic sinks, wall mount faucets and lighting under vanity. Hidden Drain shower system. Atlanta Bathroom.

 Treefrog Design
Snowberry Lane Photography
Inspiration for a large contemporary master gray tile and porcelain tile porcelain tile and gray floor freestanding bathtub remodel in Seattle with flat-panel cabinets, black cabinets, gray walls, an undermount sink, quartz countertops and white countertops
Inspiration for a large contemporary master gray tile and porcelain tile porcelain tile and gray floor freestanding bathtub remodel in Seattle with flat-panel cabinets, black cabinets, gray walls, an undermount sink, quartz countertops and white countertops
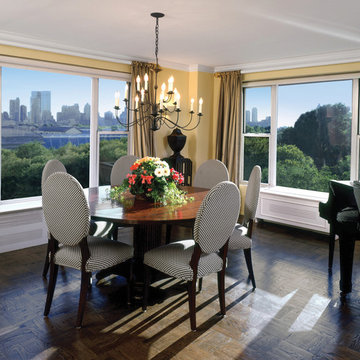
 Sun Control of Minnesota
Example of a mid-sized classic dark wood floor and brown floor enclosed dining room design in Minneapolis with yellow walls

 Logic Integration
Logic Integration Inc
Inspiration for a large rustic open concept carpeted home theater remodel in Denver with a projector screen
Inspiration for a large rustic open concept carpeted home theater remodel in Denver with a projector screen
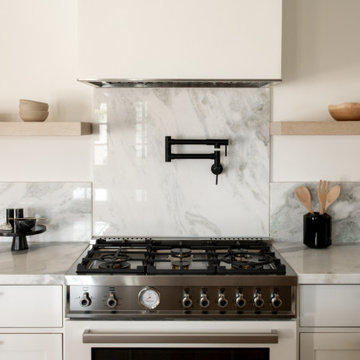
 Bertazzoni
Playing off the gray and white-hued marble, the stainless steel controls of the Bertazzoni Professional Series Range in Bianco give additional shine to this chic renovation.
Design: Bungalowe | Photographer: Shade Degges

 YardDoc
Mosquito baiting stations can be hidden around your yard so as not to disrupt the aesthetic look of your garden. While they remain hidden, they are constantly at work, trapping and eliminating mosquitoes. Pollinators such as this butterfly and, more importantly, bees can carry on ensuring the survival of your plants without any harmful effects.

Sponsored
Columbus, OH

Structural Remodeling
Franklin County's Heavy Timber Specialists | Best of Houzz 2020!
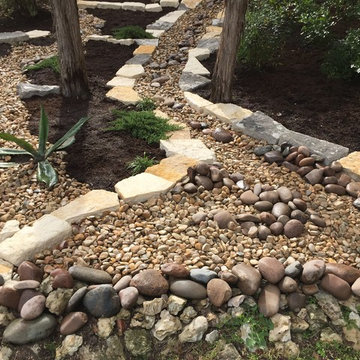 Blissful Gardens & Green Dragon Design
Amiten Rose
Photo of a large traditional drought-tolerant and partial sun backyard gravel landscaping in Austin for summer.
Photo of a large traditional drought-tolerant and partial sun backyard gravel landscaping in Austin for summer.

 Kelly Hohla Interiors
Photography by John Merkl
Inspiration for a large transitional carpeted and multicolored floor dining room remodel in San Francisco with beige walls and no fireplace
Inspiration for a large transitional carpeted and multicolored floor dining room remodel in San Francisco with beige walls and no fireplace
 YardDoc
This is an example of our holistic pest control in action. This Rat Snake is lounging in one of our rodent bait stations, waiting for an easy meal. It can be safely removed and relocated to somewhere else. It may have smelled the rodents, which are attracted to the bait.
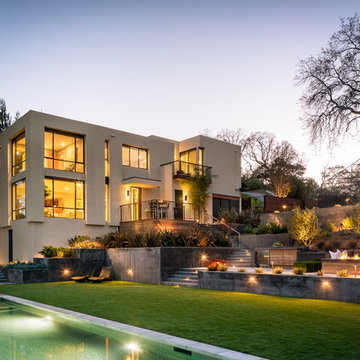
 Holly Bender Interiors
Scott Hargis Photography
Trendy beige three-story exterior home photo in San Francisco
Trendy beige three-story exterior home photo in San Francisco


 Electronics Design Group, Inc.
Photography by William Psolka, psolka-photo.com
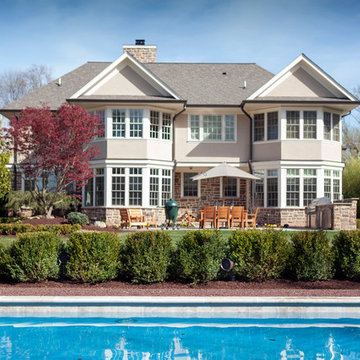
Mid-sized transitional gray three-story stone gable roof photo in Newark
Mid-sized transitional gray three-story stone gable roof photo in Newark
 Sync Systems
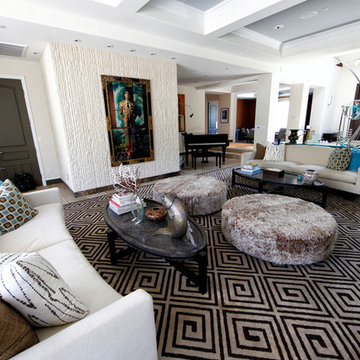
Inspiration for a large modern open concept ceramic tile and gray floor living room remodel in San Francisco with white walls, no fireplace and no tv
 Sync Systems
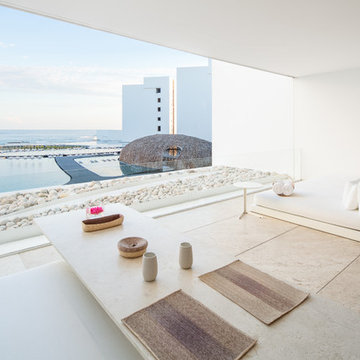
Patio - large modern master ceramic tile and beige floor patio idea in San Francisco with white walls and no fireplace
22